Skip main navigation
Sold for $710,000
  • $710,000

    359 Golf View Dr, Cohutta, GA 30710

    4beds
    4,689sqft
    Single Family Residence
    Built in 1994
    1.37 Acres Lot
    $710,900 Zestimate®
    $151/sqft
    $3,852 Estimated rent

    Home value

    $710,900

    $562,000 - $903,000

    $3,852/mo

    Zestimate® history
    Loading
    Loading...

    Owner options

    List your home for rent

    $3,852/mo

    Rent Zestimate®

    Find your next renter with Zillow Rental Manager. Plus, with online applications, you can quickly screen prospective tenants – for free.

    Learn more

    $3,852/mo

    Rent Zestimate®

    Refinance and save

    $4,485/mo

    Est. payment

    Refinancing to a lower rate could help reduce your monthly payments and save thousands over the life of the loan.

    See today's rates

    $4,485/mo

    Est. payment

    Explore your selling options

    Work with a Zillow partner agent

    Leverage their expertise and Zillow's premium Showcase listings to get your home seen by more buyers.

    Get started

    List with your own agent

    Get your home in front of millions of buyers by listing it on Zillow.

    Learn how to do it

    Sell it yourself

    Take full control of how buyers see your home on Zillow by listing For Sale by Owner (FSBO).

    List your home

    What's special

    Cozy gas fireplaceSoaring ceilingsExpansive islandMeticulously manicured lawnExpansive beautifully fenced backyardDedicated office spaceOpen floor plan
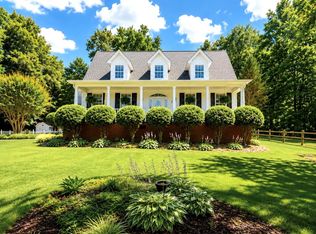
    Welcome to your dream home at 359 Golf View Dr—a breathtaking Cape Cod-style retreat with 4 bedrooms and 4.5 baths. From the moment you arrive, the charm of the dormer windows and immaculate landscaping invite you in. Inside, the open floor plan feels both grand and welcoming, perfect for creating cherished memories. The airy sitting room flows effortlessly into the dining area, living room, and gourmet kitchen, designed for both everyday living and special gatherings. The heart of the home, the living room, features soaring ceilings, a cozy gas fireplace, and large windows that bathe the space in natural light, offering views of your private oasis outside. The kitchen is a dream for any chef or entertainer, with its expansive island, double ovens, and abundant space for hosting. Step off from the kitchen into a bonus room with a connected sunroom or office space. Step outside to your peaceful haven—a screened-in back porch where you can unwind while overlooking the expansive, beautifully fenced backyard. The porch connects seamlessly to the luxurious master suite, a true sanctuary, complete with a jetted soaking tub, walk-in shower, private bathroom area, and two large walk-in closets. Upstairs, you'll discover three generously sized bedrooms, each with its own ensuite bathroom and walk-in closet, ensuring everyone enjoys their own private retreat. A dedicated office space offers a perfect place to work from home or pursue hobbies in peace. The outdoor living is just as dreamy as the inside. Picture yourself sipping morning coffee or gathering around the built-in firepit on cool nights. The meticulously manicured lawn and flower beds reflect the care and love that have gone into this home, making it feel like your very own paradise. Nestled in a picturesque community that offers a pool, tennis and basketball courts, a playground, a scenic lake with walking trails, and a charming bridge, this is more than just a house; it's a lifestyle.

    Zillow last checked:

    Listing updated:

    Listed by:

    Asher Black 423-208-4943,

    Keller Williams Realty

    Bought with:

    Kevin H Wamack, 324312

    Real Estate Partners Chattanooga LLC

    Source: Greater Chattanooga Realtors,MLS#: 1502394

    Facts & features

    Interior

    Bedrooms & bathrooms
    • Bedrooms: 4
    • Bathrooms: 5
    • Full bathrooms: 4
    • 1/2 bathrooms: 1
    Heating
    • Central
    Cooling
    • Central Air, Multi Units
    Appliances
    • Included: Double Oven, Dishwasher, Electric Range, Microwave
    • Laundry: Laundry Room
    Features
    • Entrance Foyer, Granite Counters, High Ceilings, Kitchen Island, Open Floorplan, Pantry, Primary Downstairs, Walk-In Closet(s), Separate Shower, En Suite, Sitting Area, Separate Dining Room, Whirlpool Tub
    • Flooring: Carpet, Hardwood, Tile, Engineered Hardwood
    • Windows: Vinyl Frames
    • Basement: Crawl Space
    • Number of fireplaces: 1
    • Fireplace features: Gas Log, Living Room
    Interior area
    • Total structure area: 4,689
    • Total interior livable area: 4,689 sqft
    • Finished area above ground: 4,573

    Property

    Parking
    • Total spaces: 2
    • Parking features: Driveway, Paved, Kitchen Level
    • Carport spaces: 2
    Features
    • Levels: Two
    • Patio & porch: Covered, Patio, Porch, Rear Porch, Screened, Terrace, Porch - Screened, Porch - Covered
    • Exterior features: Fire Pit, Lighting, Private Entrance, Playground, Private Yard, Rain Gutters
    • Pool features: Community, Fenced
    • Has spa: Yes
    • Fencing: Back Yard,Fenced,Full,Gate,Wood
    Lot
    • Size: 1.37 Acres
    • Features: Back Yard, Cul-De-Sac, Front Yard, Garden, Gentle Sloping, Landscaped, Private, Sprinklers In Front, Sprinklers In Rear
    Details
    • Additional structures: Workshop
    • Parcel number: 1119214014

    Construction

    Type & style
    • Home type: SingleFamily
    • Architectural style: Cape Cod
    • Property subtype: Single Family Residence
    Materials
    • Vinyl Siding
    • Foundation: Brick/Mortar, Stone
    • Roof: Shingle
    Condition
    • New construction: No
    • Year built: 1994

    Utilities & green energy

    • Sewer: Septic Tank
    • Water: Public
    • Utilities for property: Electricity Available, Underground Utilities

    Community & neighborhood

    Community
    • Community features: Clubhouse, Lake, Park, Playground, Pool, Tennis Court(s), Pond
    Location
    • Region: Cohutta
    • Subdivision: Highland Forest

    HOA & financial

    HOA
    • Has HOA: Yes
    • HOA fee: $395 annually
    • Amenities included: Barbecue, Clubhouse, Exercise Course, Game Court Exterior, Jogging Path, Park, Picnic Area, Playground, Pool, Pond Year Round, Recreation Facilities, Sport Court, Tennis Court(s), Trail(s)

    Other

    Other facts
    • Listing terms: Cash,Conventional,FHA,VA Loan
    • Road surface type: Asphalt

    Price history

    DateEventPrice
    5/28/2025Sold$710,000-5.3%$151/sqft
    Source: Greater Chattanooga Realtors #1502394 Report a problem
    4/3/2025Contingent$750,000$160/sqft
    Source: Greater Chattanooga Realtors #1502394 Report a problem
    10/31/2024Listed for sale$750,000-5.1%$160/sqft
    Source: Greater Chattanooga Realtors #1502394 Report a problem
    9/9/2024Listing removed$789,999$168/sqft
    Source: Greater Chattanooga Realtors #1393340 Report a problem
    8/21/2024Price change$789,999-1.3%$168/sqft
    Source: Greater Chattanooga Realtors #1393340 Report a problem
    6/6/2024Listed for sale$799,999+7.3%$171/sqft
    Source: Greater Chattanooga Realtors #1393340 Report a problem
    7/17/2023Sold$745,250-0.6%$159/sqft
    Source: Greater Chattanooga Realtors #1373784 Report a problem
    6/11/2023Pending sale$749,900$160/sqft
    Source: Carpet Capital AOR #122860 Report a problem
    5/19/2023Listed for sale$749,900$160/sqft
    Source: Carpet Capital AOR #122860 Report a problem

    Public tax history

    YearProperty taxesTax assessment
    2025$5,951 -6.8%$254,908 +16.3%
    2024$6,387 +38.4%$219,116 +33.5%
    2023$4,614 +26.4%$164,140 +33.9%
    2022$3,649 -2.8%$122,608
    2021$3,755 -1.4%$122,608
    2020$3,807 -1.5%$122,608
    2019$3,865 +1.5%$122,608
    2018$3,807 -1.5%$122,608
    2017$3,865 +12.9%$122,608 +8.7%
    2016$3,424 $112,844 -1%
    2014$3,424 +8.9%$114,026 +0%
    2013$3,144 $114,025
    2012-- --
    2011-- --
    2010-- --
    2009-- --

    Find assessor info on the county website

    Neighborhood: 30710

    Nearby schools

    GreatSchools rating
    Schools provided by the listing agent
    • Elementary: Varnell Elementary
    • Middle: North Whitfield Middle
    • High: Coahulla Creek

    Source: Greater Chattanooga Realtors. This data may not be complete. We recommend contacting the local school district to confirm school assignments for this home.

    Get a cash offer in 3 minutes
    Find out how much your home could sell for in as little as 3 minutes with a no-obligation cash offer.
    Estimated market value
    $710,900
    Get a cash offer in 3 minutes
    Find out how much your home could sell for in as little as 3 minutes with a no-obligation cash offer.
    Estimated market value
    $710,900