Living is easy in this impressive, generously proportioned two-story home designed for both comfort and connection. Offering over 4,200 square feet, this stylish home is nestled in a peaceful community and features an open floor plan with clear sight lines that make everyday living effortless. The designer gourmet kitchen—finished with granite countertops, stainless steel appliances, and hardwood floors—flows seamlessly into the great room with a cozy fireplace, creating the heart of the home.
With five bedrooms, including a spacious main-level bedroom ideal for guests or extended family, this layout offers flexibility for every stage of life. Upstairs, the expansive primary suite features a luxurious ensuite bath, while a large loft and oversized media room provide additional space for entertaining, relaxing, or movie nights at home. Step outside to enjoy the covered patio and fully fenced backyard—perfect for outdoor living year-round. A beautifully designed home where space, style, and lifestyle come together.
For sale
Price cut: $4K (8/29)
$645,000
3331 Grassy Fields Ln, Apison, TN 37302
5beds
4,203sqft
Single Family Residence
Built in 2022
8,751 Square Feet Lot
$632,400 Zestimate®
$153/sqft
$63/mo HOA
What's special
Stylish homeLarge loftFully fenced backyardSpacious main-level bedroomStainless steel appliancesCovered patioDesigner gourmet kitchen
- 294 days
- 123
- 12
Zillow last checked:
Listing updated:
Listed by:
Suzy Lawson 423-309-1627,
Better Homes and Gardens Real Estate Signature Brokers 423-362-4444,
Heath Lawson 423-208-7573,
Better Homes and Gardens Real Estate Signature Brokers
Source: Greater Chattanooga Realtors,MLS#: 1525415
Facts & features
Interior
Bedrooms & bathrooms
- Bedrooms: 5
- Bathrooms: 5
- Full bathrooms: 4
- 1/2 bathrooms: 1
Heating
- Central, Natural Gas
Cooling
- Central Air, Ceiling Fan(s), Electric, Multi Units
Appliances
- Included: Double Oven, Dishwasher, Gas Range, Microwave, Refrigerator
- Laundry: Electric Dryer Hookup, Gas Dryer Hookup, Washer Hookup
Features
- Double Vanity, Eat-in Kitchen, Granite Counters, High Ceilings, Kitchen Island, Pantry, Walk-In Closet(s), Separate Shower, Separate Dining Room, Connected Shared Bathroom
- Flooring: Carpet, Tile, Engineered Hardwood
- Has basement: No
- Has fireplace: Yes
- Fireplace features: Gas Log, Great Room
Interior area
- Total structure area: 4,203
- Total interior livable area: 4,203 sqft
- Finished area above ground: 4,203
Property
Parking
- Total spaces: 2
- Parking features: Garage, Garage Door Opener, Paved, Garage Faces Front, Kitchen Level
- Garage spaces: 2
Features
- Stories: 2
- Patio & porch: Covered, Front Porch, Patio
- Exterior features: Other
- Fencing: Back Yard,Fenced
Lot
- Size: 8,751 Square Feet
- Dimensions: 70 x 125
- Features: Back Yard, Front Yard, Sprinklers In Front, Sprinklers In Rear
Details
- Parcel number: 161n D 021
Construction
Type & style
- Home type: SingleFamily
- Architectural style: Other
- Property subtype: Single Family Residence
Materials
- Stone, Shingle Siding, Fiber Cement
- Foundation: Concrete Perimeter, Slab
- Roof: Asphalt,Shingle
Condition
- New construction: No
- Year built: 2022
Utilities & green energy
- Sewer: Public Sewer
- Water: Public
- Utilities for property: Cable Available, Electricity Available, Natural Gas Available, Phone Available, Sewer Connected, Underground Utilities
Community & HOA
Community
- Features: Clubhouse, Sidewalks, Pond
- Subdivision: Prairie Pass
HOA
- Has HOA: Yes
- HOA fee: $750 annually
Location
- Region: Apison
Financial & listing details
- Price per square foot: $153/sqft
- Tax assessed value: $664,700
- Annual tax amount: $3,230
- Date on market: 12/18/2025
- Listing terms: Cash,Conventional,VA Loan
Estimated market value
$632,400
$601,000 - $664,000
$3,864/mo
Price history
| Date | Event | Price |
|---|---|---|
| 9/21/2026 | Price change | $3,295-4.5%$1/sqft |
Source: Zillow Rentals Report a problem | ||
| 8/29/2026 | Price change | $645,000-0.6%$153/sqft |
Source: Greater Chattanooga Realtors #1525415 Report a problem | ||
| 8/19/2026 | Listed for rent | $3,450$1/sqft |
Source: Zillow Rentals Report a problem | ||
| 6/6/2026 | Price change | $649,000-1.7%$154/sqft |
Source: Greater Chattanooga Realtors #1525415 Report a problem | ||
| 2/16/2026 | Price change | $659,900-1.5%$157/sqft |
Source: Greater Chattanooga Realtors #1525415 Report a problem | ||
| 12/18/2025 | Listed for sale | $669,900+3.1%$159/sqft |
Source: Greater Chattanooga Realtors #1525415 Report a problem | ||
| 5/26/2023 | Sold | $650,000-6.8%$155/sqft |
Source: Public Record Report a problem | ||
| 11/23/2022 | Listing removed | -- |
Source:  Trust Homes Report a problem Trust Homes Report a problem | ||
| 11/17/2022 | Listed for sale | $697,179$166/sqft |
Source: Trust Homes Report a problem | ||
Public tax history
| Year | Property taxes | Tax assessment |
|---|---|---|
| 2025 | $2,528 -21.7% | $166,175 +15.4% |
| 2024 | $3,230 | $143,975 |
| 2023 | $3,230 +950% | $143,975 +947.1% |
| 2022 | $308 | $13,750 |
| 2021 | -- | -- |
Find assessor info on the county website
Monthly payment
Est. payment
Payment breakdown
Explore the cost of this home by adjusting the details. Changes won't be saved.Climate risks
Neighborhood: 37302
Nearby schools
Schools provided by the listing agent
- Elementary: Apison Elementary
- Middle: East Hamilton
- High: East Hamilton
Source: Greater Chattanooga Realtors. This data may not be complete. We recommend contacting the local school district to confirm school assignments for this home.

Similar homes
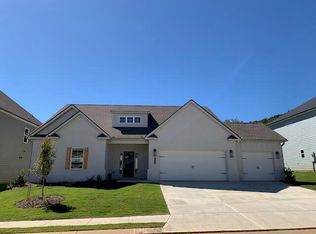
- $669,9004 bd4 ba3.7k sqft3324 Grassy Fields Ln, Apison, TN 37302For Sale
 MLS ID #1527961, Rachel Markley. Greater Chattanooga Realtors
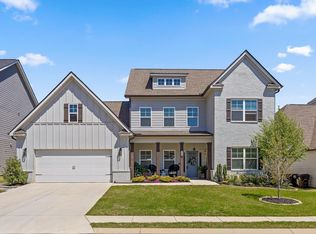
 - $690,0005 bd4 ba3.5k sqft10623 Flicker Way, Apison, TN 37302For Sale
 MLS ID #1542345, Drew Carey. Greater Chattanooga Realtors
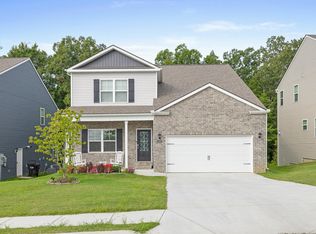
 - $560,0004 bd4 ba3.4k sqft4063 Bentwood Cove Dr, Apison, TN 37302For Sale
 MLS ID #1543180, Tenesha Irvin. Greater Chattanooga Realtors
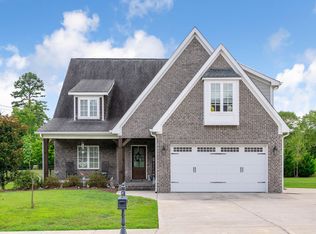
 - $585,0004 bd4 ba2.5k sqft3017 Weatherwood Trl, Apison, TN 37302For Sale
 MLS ID #1542365, Natalie Gascay. Greater Chattanooga Realtors
 - $645,9004 bd4 ba4.2k sqft504 Ridge Pointe Ln, Cohutta, GA 30710Active
 MLS ID #10819300, Andrea Nicole, eXp Commercial. GAMLS
