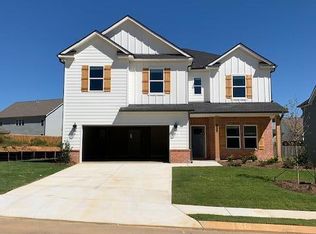
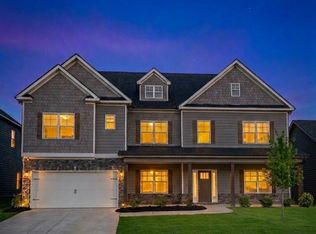
BETTER THAN NEW in Prairie Pass -- this stunning 5 bedroom, 4.5 bathroom home offers over 4,200 sq. ft. of beautiful living space with thoughtful upgrades, timeless finishes, and the kind of layout that truly fits everyday life. Built in 2022 and meticulously maintained, this home combines modern style with warmth, function, and comfort in all the right ways.
From the moment you step inside, the home feels elevated yet inviting. The open-concept main level was designed for gathering -- whether you're hosting friends, talking about your day with family at the oversized island, or enjoying a quiet evening by the fireplace. The living room is anchored by gorgeous custom built-ins, coffered ceilings, abundant natural light, and a stunning stone fireplace that creates the perfect centerpiece of the home. This stunning kitchen flows seamlessly into the main living space, making entertaining effortless and everyday living feel connected.
With spacious bedrooms and an additional flex space, there is room for everyone to spread out comfortably. Whether you need a home office, playroom, workout room, media space, or guest retreat, this home offers flexibility for every stage of life. The oversized primary suite provides a peaceful escape with spa-like comfort and generous space to unwind.
One of the standout features of this home is the serene screened-in porch -- a true extension of the living space. Thoughtfully designed for year-round enjoyment, it's the perfect place for morning coffee, relaxing evenings, game days, or simply enjoying the peaceful backyard setting. The fenced backyard offers plenty of room for kids, pets, and outdoor entertaining.
Located in the highly desirable Prairie Pass community, this home offers convenient access to East Brainerd, Ooltewah, shopping, dining, and schools while still providing the peaceful feel of newer community living. Why wait to build when you can own a move-in ready, better-than-new home. *all information to be verified*
For sale
Price cut: $6K (6/11)
$639,000
3338 Grassy Fields Ln, Apison, TN 37302
5beds
4,203sqft
Single Family Residence
Built in 2022
9,583 Square Feet Lot
$624,100 Zestimate®
$152/sqft
$58/mo HOA
What's special
Oversized islandFenced backyardGorgeous custom built-insTimeless finishesAdditional flex spacePeaceful backyard settingThoughtful upgrades
- 59 days |
- 356 |
- 20 |
Zillow last checked:
Listing updated:
Listed by:
Reghan Thompson 601-517-1927,
Coldwell Banker Pryor Realty 423-894-6762
Source: Greater Chattanooga Realtors,MLS#: 1534395
Loading...
Facts & features
Interior
Bedrooms & bathrooms
- Bedrooms: 5
- Bathrooms: 5
- Full bathrooms: 4
- 1/2 bathrooms: 1
Heating
- Central, Natural Gas
Cooling
- Central Air, Electric, Multi Units
Appliances
- Included: Disposal, Double Oven, Dishwasher, Gas Range, Microwave, Tankless Water Heater, Wall Oven
- Laundry: Laundry Closet, Electric Dryer Hookup, Gas Dryer Hookup, Washer Hookup
Features
- Bookcases, Coffered Ceiling(s), Double Vanity, Eat-in Kitchen, Granite Counters, High Ceilings, Kitchen Island, Pantry, Soaking Tub, Sound System, Walk-In Closet(s), Separate Shower, Sitting Area, Separate Dining Room, Connected Shared Bathroom
- Flooring: Carpet, Hardwood, Sustainable, Tile, Engineered Hardwood
- Windows: ENERGY STAR Qualified Windows, Insulated Windows, Low-Emissivity Windows, Vinyl Frames
- Has basement: No
- Number of fireplaces: 1
- Fireplace features: Den, Family Room, Gas Log
Interior area
- Total structure area: 4,203
- Total interior livable area: 4,203 sqft
- Finished area above ground: 4,203
Property
Parking
- Total spaces: 2
- Parking features: Garage Door Opener, Off Street, Garage Faces Front, Kitchen Level
- Attached garage spaces: 2
Features
- Levels: Two
- Patio & porch: Covered, Deck, Patio, Porch, Porch - Covered
- Exterior features: Other
- Pool features: Community
- Fencing: Privacy
Lot
- Size: 9,583 Square Feet
- Dimensions: 89.41 x 125 x 67.73 x 126.87
- Features: Level, Sprinklers In Front, Sprinklers In Rear
Details
- Parcel number: 161n D 008
Construction
Type & style
- Home type: SingleFamily
- Architectural style: Contemporary
- Property subtype: Single Family Residence
Materials
- Stone, Shingle Siding, Fiber Cement
- Foundation: Concrete Perimeter, Slab
- Roof: Shingle
Condition
- New construction: No
- Year built: 2022
Utilities & green energy
- Sewer: Public Sewer
- Water: Public
- Utilities for property: Cable Available, Electricity Connected, Phone Available, Sewer Connected, Underground Utilities
Community & HOA
Community
- Features: Clubhouse, Sidewalks, Pond
- Security: Smoke Detector(s)
- Subdivision: Prairie Pass
HOA
- Has HOA: Yes
- HOA fee: $58 monthly
Location
- Region: Apison
Financial & listing details
- Price per square foot: $152/sqft
- Tax assessed value: $664,700
- Annual tax amount: $2,527
- Date on market: 5/9/2026
- Listing terms: Cash,Conventional,FHA,VA Loan
Estimated market value
$624,100
$593,000 - $655,000
$3,916/mo
Price history
| Date | Event | Price |
|---|---|---|
| 6/11/2026 | Price change | $639,000-0.9%$152/sqft |
Source: Greater Chattanooga Realtors #1534395 Report a problem | ||
| 5/9/2026 | Listed for sale | $645,000-0.6%$153/sqft |
Source: Greater Chattanooga Realtors #1534395 Report a problem | ||
| 5/4/2026 | Listing removed | $649,000$154/sqft |
Source: Greater Chattanooga Realtors #1523525 Report a problem | ||
| 3/17/2026 | Price change | $649,000-1.5%$154/sqft |
Source: Greater Chattanooga Realtors #1523525 Report a problem | ||
| 12/16/2025 | Price change | $659,000-2.4%$157/sqft |
Source: Greater Chattanooga Realtors #1523525 Report a problem | ||
| 11/6/2025 | Listed for sale | $675,000+7.5%$161/sqft |
Source: Greater Chattanooga Realtors #1523525 Report a problem | ||
| 11/25/2024 | Sold | $627,745-10.8%$149/sqft |
Source: Public Record Report a problem | ||
| 12/13/2022 | Listing removed | -- |
Source: | ||
| 12/2/2022 | Listed for sale | $703,439$167/sqft |
Source: | ||
| 11/23/2022 | Listing removed | -- |
Source: | ||
| 11/17/2022 | Listed for sale | $703,439$167/sqft |
Source: | ||
Public tax history
| Year | Property taxes | Tax assessment |
|---|---|---|
| 2025 | $2,528 -21.7% | $166,175 +15.4% |
| 2024 | $3,230 | $143,975 |
| 2023 | $3,230 +950% | $143,975 +947.1% |
| 2022 | $308 | $13,750 |
| 2021 | -- | -- |
Find assessor info on the county website
Monthly payment
Est. payment$--/mo
Payment breakdown
Explore the cost of this home by adjusting the details. Changes won't be saved.All calculations are estimates and provided by Zillow, Inc. for informational purposes only. Actual amounts may vary.
HOA fees may include property taxes on listings classified as Co-Ops. Contact the listing agent and/or owner for fee details.
Mortgage interest rates are dependent on a number of factors, including credit score, down payment, and repayment length. Interest rate data provided by Zillow Group Marketplace, Inc. as of 1/1/1970 from various mortgage lenders with which we have lead or other similar arrangements; the Estimated Payment is an average of those rates.
See how much you could borrow to make a competitive offer.
Climate risks
Neighborhood: 37302
Nearby schools
GreatSchools rating
- 8/10Apison Elementary SchoolGrades: PK-5Distance: 1.1 mi
- 7/10East Hamilton Middle SchoolGrades: 6-8Distance: 1.2 mi
- 9/10East Hamilton SchoolGrades: 9-12Distance: 3.3 mi
Schools provided by the listing agent
- Elementary: Apison Elementary
- Middle: East Hamilton
- High: East Hamilton
Source: Greater Chattanooga Realtors. This data may not be complete. We recommend contacting the local school district to confirm school assignments for this home.
A local agent can set up tours, give advice and negotiate with sellers.
- Tennessee
- Hamilton County
- Apison
- 37302
- 3338 Grassy Fields Ln