Built in 2022 and upgraded since, this 4-bedroom Prairie Pass home has the primary suite on the main level, a dedicated office, and an enclosed three-season room added in 2025. Over $70,000 in documented improvements, ask your agent for the full list.
The kitchen opens to the living room, which has a coffered ceiling, gas fireplace, and custom built-in shelving. The kitchen has a large island with seating, a dining area, a walk-in pantry with custom shelving and drawers, and a new dishwasher, sink, faucet, and disposal. The primary suite includes a sitting area, a custom closet that connects directly to the laundry room, and a bath with dual vanities, a soaking tub, and a glass-enclosed shower. LVP flooring runs throughout the main level, and the interior was freshly painted in 2025.
Upstairs are three bedrooms, two full baths, a media room, a loft landing, and walk-in closets, plus floored attic storage above the garage.
The three-season room opens to a 10x30 paver patio and a level, fully fenced backyard with professional landscaping, evergreens along the back fence, and a dry creek bed. A paver walkway connects the front yard to the back.
Prairie Pass offers a community pool, clubhouse, and sidewalks, with a $700 annual HOA. Zoned for Apison Elementary and East Hamilton Middle/High. Ask about the lender credit available with the preferred lender. 3D tour and floor plans attached. LOCAL ATTRACTIONS include Rock City, Lookout Mountain, Ruby Falls, Chattanooga Aquarium and so much more! This home is only 10 min to Publix & all the Enclave shops & restaurants (more coming soon!), 15 min to Costco, and 35 min to downtown with multiple route options.
Neighborhood amenmities include: community pool, clubhouse, sidewalks
For sale
$669,900
3324 Grassy Fields Ln, Apison, TN 37302
4beds
3,740sqft
Single Family Residence
Built in 2022
8,751 Square Feet Lot
$657,200 Zestimate®
$179/sqft
$58/mo HOA
What's special
Gas fireplaceLarge island with seatingCustom built-in shelvingLoft landingLevel fully fenced backyardDedicated officeMedia room
- 246 days
- 96
- 1
Zillow last checked:
Listing updated:
Listed by:
Rachel Markley 423-617-6069,
Keller Williams Realty 423-664-1600,
Shaleigh Cronan 423-280-9809,
Keller Williams Realty
Source: Greater Chattanooga Realtors,MLS#: 1527961
Facts & features
Interior
Bedrooms & bathrooms
- Bedrooms: 4
- Bathrooms: 4
- Full bathrooms: 3
- 1/2 bathrooms: 1
Primary bedroom
- Description: primary on main
- Level: First
Bedroom
- Level: Second
Bedroom
- Level: Second
Bedroom
- Level: Second
Bathroom
- Level: First
Bathroom
- Level: Second
Bathroom
- Level: Second
Other
- Level: First
Kitchen
- Level: First
Laundry
- Level: First
Living room
- Level: First
Media room
- Level: Second
Office
- Level: First
Heating
- Central, Natural Gas
Cooling
- Central Air, Electric
Appliances
- Included: Disposal, Dishwasher, Gas Oven, Gas Range, Microwave, Stainless Steel Appliance(s), Tankless Water Heater
- Laundry: Laundry Room, Main Level, See Remarks
Features
- Ceiling Fan(s), Crown Molding, Coffered Ceiling(s), Double Vanity, Entrance Foyer, Granite Counters, High Ceilings, Kitchen Island, Open Floorplan, Pantry, Primary Downstairs, Recessed Lighting, Tray Ceiling(s), Walk-In Closet(s), Separate Shower, En Suite, Sitting Area, Connected Shared Bathroom
- Flooring: Carpet, Luxury Vinyl, Tile
- Windows: Blinds, Drapes, Vinyl Frames
- Basement: None
- Number of fireplaces: 1
- Fireplace features: Gas Log, Living Room
Interior area
- Total structure area: 3,740
- Total interior livable area: 3,740 sqft
- Finished area above ground: 3,740
Video & virtual tour
Property
Parking
- Total spaces: 2
- Parking features: Garage
- Attached garage spaces: 2
Features
- Levels: Two
- Patio & porch: Covered, Enclosed, Front Porch, Patio, Porch, Rear Porch, Porch - Covered
- Exterior features: Lighting, Rain Gutters
- Pool features: Community
- Fencing: Back Yard,Full,Privacy,Wood
Lot
- Size: 8,751 Square Feet
- Dimensions: 125 x 70
- Features: Landscaped, Level, See Remarks
Details
- Parcel number: 161n D 005
Construction
Type & style
- Home type: SingleFamily
- Architectural style: Contemporary
- Property subtype: Single Family Residence
Materials
- Brick, Fiber Cement
- Foundation: Slab
- Roof: Shingle
Condition
- New construction: No
- Year built: 2022
Utilities & green energy
- Sewer: Public Sewer
- Water: Public
- Utilities for property: Electricity Connected, Natural Gas Connected, Sewer Connected, Underground Utilities, Water Connected
Community & HOA
Community
- Features: Clubhouse, Pool, Sidewalks
- Security: Carbon Monoxide Detector(s), Smoke Detector(s)
- Subdivision: Prairie Pass
HOA
- Has HOA: Yes
- Amenities included: Clubhouse, Pool
- HOA fee: $700 annually
Location
- Region: Apison
Financial & listing details
- Price per square foot: $179/sqft
- Tax assessed value: $696,400
- Annual tax amount: $2,647
- Date on market: 2/13/2026
- Listing terms: Cash,Conventional,VA Loan
- Inclusions: Negotiable
Estimated market value
$657,200
$624,000 - $690,000
$3,472/mo
Price history
| Date | Event | Price |
|---|---|---|
| 5/18/2026 | Price change | $669,900-0.7%$179/sqft |
Source: Greater Chattanooga Realtors #1527961 Report a problem | ||
| 4/13/2026 | Price change | $674,900-0.7%$180/sqft |
Source: Greater Chattanooga Realtors #1527961 Report a problem | ||
| 2/13/2026 | Listed for sale | $679,900+13.9%$182/sqft |
Source: Greater Chattanooga Realtors #1527961 Report a problem | ||
| 3/14/2023 | Sold | $596,932$160/sqft |
Source: Public Record Report a problem | ||
| 12/13/2022 | Price change | $596,932-9.1%$160/sqft |
Source:  Trust Homes Report a problem Trust Homes Report a problem | ||
| 12/2/2022 | Listed for sale | $656,932$176/sqft |
Source: Trust Homes Report a problem | ||
| 11/23/2022 | Listing removed | -- |
Source: Trust Homes Report a problem | ||
| 11/17/2022 | Listed for sale | $656,932$176/sqft |
Source: Trust Homes Report a problem | ||
Public tax history
| Year | Property taxes | Tax assessment |
|---|---|---|
| 2025 | $2,648 -18.8% | $174,100 +19.8% |
| 2024 | $3,261 | $145,350 |
| 2023 | $3,261 +960% | $145,350 +957.1% |
| 2022 | $308 | $13,750 |
| 2021 | -- | -- |
Find assessor info on the county website
Monthly payment
Est. payment
Payment breakdown
Explore the cost of this home by adjusting the details. Changes won't be saved.Climate risks
Neighborhood: 37302
Nearby schools
Schools provided by the listing agent
- Elementary: Apison Elementary
- Middle: East Hamilton
- High: East Hamilton
Source: Greater Chattanooga Realtors. This data may not be complete. We recommend contacting the local school district to confirm school assignments for this home.

- $672,5005 bd4 ba3.8k sqft3320 Grassy Fields Ln, Apison, TN 37302Off Market
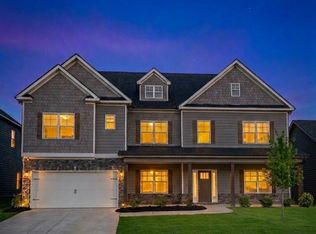
- $639,8885 bd4 ba4.6k sqft3330 Grassy Fields Ln, Apison, TN 37302For Sale

- $605,8005 bd4 ba4.2k sqft3320 Grassy Fields Ln #191, Apison, TN 37302Off Market
- $618,900-- bd-- ba3.5k sqft3327 Grassy Fields Ln, Apison, TN 37302Off Market
Similar homes
- $645,0005 bd5 ba4.2k sqft3331 Grassy Fields Ln, Apison, TN 37302For Sale
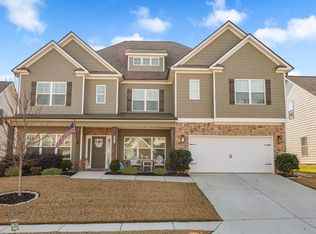 MLS ID #1525415, Suzy Lawson. Greater Chattanooga Realtors
 - $669,9005 bd4 ba3.2k sqft3179 Grassland Cir, Apison, TN 37302New Construction
 MLS ID #3337231, Nathan Torgerson. RealTracs MLS as distributed by MLS GRID
 - $690,0005 bd4 ba3.5k sqft10623 Flicker Way, Apison, TN 37302For Sale
 MLS ID #1542345, Drew Carey. Greater Chattanooga Realtors
 - $675,0004 bd4 ba3.3k sqft3187 Grassland Cir, Apison, TN 37302New Construction
 MLS ID #1518088, Nathan Torgerson. Greater Chattanooga Realtors
 - $399,9904 bd3 ba2.5k sqft4924 Locklear Ln, Apison, TN 37302New ConstructionMLS ID #3610679, Amanda Cox. RealTracs MLS as distributed by MLS GRID
- $575,0004 bd4 ba2.9k sqft185 Ridge Crest Ct SW, Mc Donald, TN 37353For SaleMLS ID #3337155, Nathan Torgerson. RealTracs MLS as distributed by MLS GRID
