4,740 Sq Ft Under $115/Sq Ft -- The Least-Expensive Large Home in East Brainerd This Year
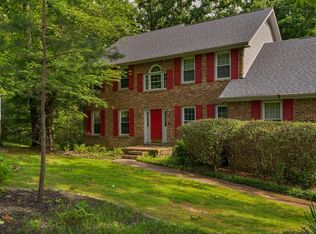
This is the value play larger families have been waiting for: 4,740 square feet priced under $115 per square foot--the least-expensive large home in East Brainerd this year. You get 3 bedrooms on the main level plus a large, finished basement with studio-style flex space, egress, outside access, and its own driveway.
An open floor plan and great room with hardwood floors make everyday living easy. The kitchen offers solid-surface countertops, stainless steel appliances, a breakfast area, and a large pantry. The primary suite is a true retreat with a fireplace, huge walk-in closet, and separate shower. Fresh paint, new carpet, and brand-new basement flooring complete the updates.
Downstairs, the finished basement gives you room to spread out--rec room, teen hangout, media space, home office, or extra living area for a growing or multi-generational household. The wet bar, separate driveway, and outside access make the lower level feel like a second living zone without advertising an extra bedroom.
Enjoy an attached 2-car garage, patio, and a partially fenced backyard on a quiet street with sidewalks. Convenient Chattanooga location in the East Hamilton school zone, close to shopping, dining, and Hamilton Place. Ready for a family that needs space.
For sale
Price cut: $19.9K (10/1)
$500,000
2266 Red Tail Ln, Chattanooga, TN 37421
3beds
4,740sqft
Single Family Residence
Built in 2004
8,712 Square Feet Lot
$494,300 Zestimate®
$105/sqft
$8/mo HOA
What's special
Brand-new basement flooringPartially fenced backyardFresh paintNew carpetOpen floor planStainless steel appliancesBreakfast area
- 50 days
- 532
- 58
Zillow last checked:
Listing updated:
Listed by:
Jannis Sams 423-503-2945,
Crye-Leike, REALTORS 423-473-9545
Source: Greater Chattanooga Realtors,MLS#: 1540829
Facts & features
Interior
Bedrooms & bathrooms
- Bedrooms: 3
- Bathrooms: 4
- Full bathrooms: 3
- 1/2 bathrooms: 1
Primary bedroom
- Level: First
Bedroom
- Level: First
Bedroom
- Level: First
Primary bathroom
- Level: First
Bathroom
- Level: First
Bathroom
- Level: Basement
Other
- Level: First
Other
- Level: First
Dining room
- Level: First
Exercise room
- Level: Basement
Game room
- Level: Basement
Great room
- Level: First
Kitchen
- Level: First
Laundry
- Level: First
Office
- Level: Basement
Heating
- Central, Electric
Cooling
- Central Air, Ceiling Fan(s), Electric
Appliances
- Included: Cooktop, Disposal, Dishwasher, Electric Cooktop, Microwave, Smart Appliance(s), Stainless Steel Appliance(s), Water Heater
- Laundry: Electric Dryer Hookup, In Kitchen, Laundry Room, Main Level, Sink, Washer Hookup
Features
- Bar, Cathedral Ceiling(s), Ceiling Fan(s), Crown Molding, Entrance Foyer, High Ceilings, High Speed Internet, Open Floorplan, Pantry, Recessed Lighting, Tray Ceiling(s), Vaulted Ceiling(s), Walk-In Closet(s), Separate Shower, Breakfast Room, Separate Dining Room, Whirlpool Tub, Connected Shared Bathroom
- Flooring: Carpet, Hardwood, Luxury Vinyl, Tile
- Windows: Blinds, Double Pane Windows, Insulated Windows, Vinyl Frames
- Basement: Finished,Full
- Number of fireplaces: 2
- Fireplace features: Basement, Gas Log, Great Room
Interior area
- Total structure area: 4,740
- Total interior livable area: 4,740 sqft
- Finished area above ground: 2,370
- Finished area below ground: 2,370
Property
Parking
- Total spaces: 2
- Parking features: Concrete, Driveway, Garage, Garage Faces Front, Kitchen Level
- Attached garage spaces: 2
Features
- Levels: One
- Stories: 1
- Patio & porch: Patio
- Exterior features: Rain Gutters, Storage
- Pool features: None
- Spa features: None
- Fencing: Back Yard,Partial
Lot
- Size: 8,712 Square Feet
- Dimensions: 75 x 118.57
- Features: Gentle Sloping, Landscaped
Details
- Additional structures: None
- Parcel number: 149m A 007.12
- Special conditions: Investor
- Other equipment: None
Construction
Type & style
- Home type: SingleFamily
- Architectural style: Ranch
- Property subtype: Single Family Residence
Materials
- Brick Veneer, Vinyl Siding
- Foundation: Block
- Roof: Asphalt,Shingle
Condition
- Updated/Remodeled
- New construction: No
- Year built: 2004
Utilities & green energy
- Sewer: Public Sewer
- Water: Public
- Utilities for property: Cable Connected, Electricity Connected, Sewer Connected, Underground Utilities, Water Connected
Community & HOA
Community
- Features: Sidewalks
- Security: Smoke Detector(s)
- Subdivision: Hawks Cove
HOA
- Has HOA: Yes
- HOA fee: $100 annually
Location
- Region: Chattanooga
Financial & listing details
- Price per square foot: $105/sqft
- Tax assessed value: $723,000
- Annual tax amount: $2,748
- Date on market: 8/14/2026
- Listing terms: Cash,Conventional,VA Loan
- Road surface type: Asphalt, Paved
Estimated market value
$494,300
$470,000 - $519,000
$2,874/mo
Price history
| Date | Event | Price |
|---|---|---|
| 10/1/2026 | Price change | $500,000-3.8%$105/sqft |
Source: Greater Chattanooga Realtors #1540829 Report a problem | ||
| 9/8/2026 | Price change | $519,900-1.9%$110/sqft |
Source: Greater Chattanooga Realtors #1540829 Report a problem | ||
| 8/27/2026 | Price change | $529,900-3.6%$112/sqft |
Source: Greater Chattanooga Realtors #1540829 Report a problem | ||
| 8/14/2026 | Listed for sale | $549,900+82.7%$116/sqft |
Source: Greater Chattanooga Realtors #1540829 Report a problem | ||
| 4/21/2026 | Sold | $301,000+5.7%$64/sqft |
Source: Public Record Report a problem | ||
| 1/7/2005 | Sold | $284,900$60/sqft |
Source: Public Record Report a problem | ||
Public tax history
| Year | Property taxes | Tax assessment |
|---|---|---|
| 2025 | $2,749 +18.8% | $180,750 +75.5% |
| 2024 | $2,313 | $102,975 |
| 2023 | $2,313 | $102,975 |
| 2022 | $2,313 +0.4% | $102,975 |
| 2021 | $2,304 +8.3% | $102,975 +33.9% |
| 2020 | $2,126 | $76,900 |
| 2019 | $2,126 | $76,900 |
| 2018 | $2,126 -0.4% | $76,900 |
| 2017 | $2,135 -1.2% | $76,900 |
| 2016 | $2,160 | -- |
| 2015 | $2,160 | $77,800 |
| 2014 | $2,160 -49.2% | -- |
| 2013 | $4,253 | $77,800 -7.2% |
| 2012 | $4,253 | $83,825 |
| 2011 | $4,253 | $83,825 |
| 2010 | $4,253 +7.9% | $83,825 |
| 2009 | $3,943 | $83,825 +16.7% |
| 2008 | -- | $71,850 |
| 2007 | -- | $71,850 |
| 2006 | -- | $71,850 |
| 2005 | -- | $71,850 |
Find assessor info on the county website
Monthly payment
Est. payment
Payment breakdown
Explore the cost of this home by adjusting the details. Changes won't be saved.Climate risks
Neighborhood: East Brainerd
Nearby schools
Schools provided by the listing agent
- Elementary: East Brainerd Elementary
- Middle: East Hamilton
- High: East Hamilton
Source: Greater Chattanooga Realtors. This data may not be complete. We recommend contacting the local school district to confirm school assignments for this home.

Similar homes
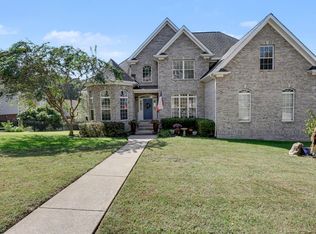
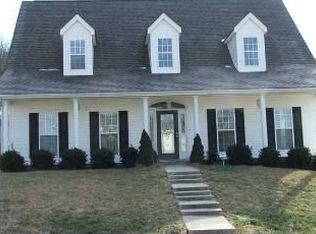
- $500,0004 bd3 ba2.6k sqft2399 Red Tail Ln, Chattanooga, TN 37421For Sale
 MLS ID #1534995, Laura Stephenson. Greater Chattanooga Realtors
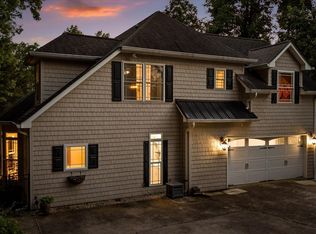
 - $499,0005 bd4 ba3.6k sqft8820 Kelso Ln, Chattanooga, TN 37421For Sale
 MLS ID #1541713, Kathryn L Hill. Greater Chattanooga Realtors
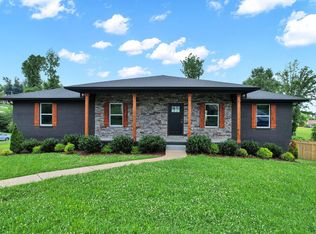
 - $439,0004 bd3 ba2.5k sqft8164 Holly Crest Dr, Chattanooga, TN 37421For Sale
 MLS ID #1536657, Shawn Matthews. Greater Chattanooga Realtors
 - $495,0004 bd3 ba2.6k sqft709 Rocky Shadows Dr, Chattanooga, TN 37421For Sale
 MLS ID #1536998, Jay Robinson. Greater Chattanooga Realtors
