Welcome to this beautifully updated four-bedroom home in the desirable Stonehenge neighborhood. This stately all-brick residence features an elegant marble foyer that welcomes you into the home, along with updated wood flooring throughout the living and dining room. The kitchen has been thoughtfully updated with beautiful new marble countertops and tile, while the primary bathroom has also been tastefully renovated. Fresh interior paint throughout gives the home a clean, move-in-ready feel.
Enjoy the added versatility of an enclosed sunroom, perfect for relaxing or entertaining, as well as a cozy fireplace that creates a warm and inviting atmosphere. Outside, the fenced backyard provides plenty of space for outdoor living, pets, play, or gatherings. Additional features include an attached garage and the timeless appeal of an all-brick exterior. Located in the sought-after Stonehenge neighborhood, this home offers a wonderful combination of comfort, style, and convenience.
For sale
Price cut: $20.4K (10/15)
$779,500
4726 Buckingham Dr, Chattanooga, TN 37421
4beds
3,310sqft
Single Family Residence
Built in 1993
0.53 Acres Lot
$-- Zestimate®
$235/sqft
$-- HOA
What's special
Attached garageElegant marble foyerStately all-brick residenceFresh interior paint throughout
- 61 days
- 448
- 19
Zillow last checked:
Listing updated:
Listed by:
Jana Lind 423-593-7168,
Keller Williams Realty 423-664-1600
Source: Greater Chattanooga Realtors,MLS#: 1541356
Facts & features
Interior
Bedrooms & bathrooms
- Bedrooms: 4
- Bathrooms: 4
- Full bathrooms: 3
- 1/2 bathrooms: 1
Primary bedroom
- Level: First
Primary bedroom
- Level: Second
Bedroom
- Level: Second
Bedroom
- Level: Second
Bathroom
- Description: Full Bathroom
- Level: First
Bathroom
- Description: Half Bathroom
- Level: First
Bathroom
- Description: Full Bathroom
- Level: Second
Bathroom
- Description: Full Bathroom
- Level: Second
Bonus room
- Level: Second
Dining room
- Level: First
Kitchen
- Level: First
Laundry
- Level: First
Living room
- Description: Living/Dining Combo
- Level: First
Heating
- Central
Cooling
- Central Air, Electric
Appliances
- Included: Built-In Electric Oven, Disposal, Dishwasher, Free-Standing Refrigerator, Gas Cooktop, Gas Water Heater, Microwave, Oven, Refrigerator, Range Hood, Self Cleaning Oven
- Laundry: Washer Hookup
Features
- Double Vanity, High Ceilings, High Speed Internet, Kitchen Island, Primary Downstairs, Stone Counters, Walk-In Closet(s), Separate Shower, Tub/shower Combo, Breakfast Nook, Separate Dining Room, Whirlpool Tub
- Flooring: Carpet, Marble, Tile, Engineered Hardwood
- Windows: Insulated Windows
- Basement: Crawl Space
- Has fireplace: Yes
- Fireplace features: Living Room
Interior area
- Total structure area: 3,310
- Total interior livable area: 3,310 sqft
- Finished area above ground: 3,310
Property
Parking
- Total spaces: 2
- Parking features: Circular Driveway, Driveway, Garage, Garage Door Opener, Garage Faces Side
- Attached garage spaces: 2
Features
- Levels: Two
- Stories: 2
- Patio & porch: Glass Enclosed, Porch, Porch - Covered
- Exterior features: Balcony
- Fencing: Back Yard
Lot
- Size: 0.53 Acres
- Dimensions: 149.9 x 155.42
- Features: Gentle Sloping
Details
- Additional structures: Pergola
- Parcel number: 139e A 022.02
- Special conditions: Standard
Construction
Type & style
- Home type: SingleFamily
- Property subtype: Single Family Residence
Materials
- Brick, Other
- Foundation: Brick/Mortar, Stone
- Roof: Asphalt,Shingle
Condition
- New construction: No
- Year built: 1993
Utilities & green energy
- Sewer: Public Sewer
- Water: Public
- Utilities for property: Electricity Available, Natural Gas Connected
Community & HOA
Community
- Features: Sidewalks
- Security: Carbon Monoxide Detector(s), Smoke Detector(s)
- Subdivision: Stonehenge
HOA
- Has HOA: No
Location
- Region: Chattanooga
Financial & listing details
- Price per square foot: $235/sqft
- Tax assessed value: $581,600
- Annual tax amount: $2,212
- Date on market: 8/24/2026
- Listing terms: Cash,Conventional,FHA
Estimated market value
Not available
Estimated sales range
Not available
$3,232/mo
Price history
| Date | Event | Price |
|---|---|---|
| 10/15/2026 | Price change | $779,500-2.6%$235/sqft |
Source: Greater Chattanooga Realtors #1541356 Report a problem | ||
| 8/25/2026 | Listed for sale | $799,900+115%$242/sqft |
Source: Greater Chattanooga Realtors #1541356 Report a problem | ||
| 12/11/2020 | Sold | $372,000-0.8%$112/sqft |
Source: Greater Chattanooga Realtors #1320382 Report a problem | ||
| 10/14/2020 | Pending sale | $374,900$113/sqft |
Source: ERA Blue Key Properties LLC #1320382 Report a problem | ||
| 10/5/2020 | Price change | $374,900-3.8%$113/sqft |
Source: ERA Blue Key Properties LLC #1320382 Report a problem | ||
| 8/31/2020 | Price change | $389,900-2.5%$118/sqft |
Source: ERA Blue Key Properties LLC #1320382 Report a problem | ||
| 8/3/2020 | Price change | $399,900-2.4%$121/sqft |
Source: ERA Blue Key Properties LLC #1320382 Report a problem | ||
| 7/1/2020 | Listed for sale | $409,900+55.9%$124/sqft |
Source: ERA Blue Key Properties LLC #1320382 Report a problem | ||
| 11/15/2019 | Sold | $262,854-0.6%$79/sqft |
Source: Public Record Report a problem | ||
| 11/7/2019 | Price change | $264,366+0%$80/sqft |
Source: Auction.com Report a problem | ||
| 11/4/2019 | Price change | $264,303+0%$80/sqft |
Source: Auction.com Report a problem | ||
| 11/3/2019 | Price change | $264,282+0%$80/sqft |
Source: Auction.com Report a problem | ||
| 11/2/2019 | Price change | $264,267-9.4%$80/sqft |
Source: Auction.com Report a problem | ||
| 10/30/2019 | Price change | $291,651+0%$88/sqft |
Source: Auction.com Report a problem | ||
| 10/28/2019 | Price change | $291,623+0%$88/sqft |
Source: Auction.com Report a problem | ||
| 10/27/2019 | Price change | $291,525+0%$88/sqft |
Source: Auction.com Report a problem | ||
| 10/26/2019 | Price change | $291,486+0%$88/sqft |
Source: Auction.com Report a problem | ||
| 10/23/2019 | Price change | $291,443+0%$88/sqft |
Source: Auction.com Report a problem | ||
| 10/22/2019 | Price change | $291,436+0%$88/sqft |
Source: Auction.com Report a problem | ||
| 10/21/2019 | Price change | $291,432-16.7%$88/sqft |
Source: Auction.com Report a problem | ||
| 10/17/2019 | Listed for sale | -- |
Source: Auction.com Report a problem | ||
| 6/10/2019 | Listing removed | $350,000$106/sqft |
Source: Berkshire Hathaway HomeServices Realty Center #1282864 Report a problem | ||
| 7/14/2018 | Listed for sale | $350,000+32.1%$106/sqft |
Source: Berkshire Hathaway HomeServices Realty Center #1282864 Report a problem | ||
| 2/27/2015 | Sold | $265,000-5%$80/sqft |
Source: Greater Chattanooga Realtors #1220661 Report a problem | ||
| 12/24/2014 | Listed for sale | $279,000$84/sqft |
Source: Crye-Leike #1220661 Report a problem | ||
Public tax history
| Year | Property taxes | Tax assessment |
|---|---|---|
| 2025 | $2,213 +6.8% | $145,400 +57.7% |
| 2024 | $2,071 | $92,175 |
| 2023 | $2,071 | $92,175 |
| 2022 | $2,071 +0.4% | $92,175 |
| 2021 | $2,062 -13.6% | $92,175 +6.8% |
| 2020 | $2,387 | $86,325 |
| 2019 | $2,387 | $86,325 |
| 2018 | $2,387 -0.4% | $86,325 |
| 2017 | $2,396 +5.6% | $86,325 |
| 2016 | $2,268 | -- |
| 2015 | $2,268 | $81,700 |
| 2014 | $2,268 -2.7% | -- |
| 2013 | $2,332 | $81,700 -3.1% |
| 2012 | $2,332 | $84,325 |
| 2011 | $2,332 | $84,325 |
| 2010 | $2,332 | $84,325 |
| 2009 | $2,332 | $84,325 +13.3% |
| 2008 | -- | $74,425 |
| 2007 | -- | $74,425 |
| 2006 | -- | $74,425 |
| 2005 | -- | $74,425 +16.2% |
| 2004 | -- | $64,050 |
| 2003 | -- | $64,050 |
| 2002 | -- | $64,050 |
| 2001 | -- | $64,050 +14.2% |
| 2000 | -- | $56,075 |
Find assessor info on the county website
Monthly payment
Est. payment
Payment breakdown
Explore the cost of this home by adjusting the details. Changes won't be saved.Climate risks
Neighborhood: 37421
Nearby schools
Schools provided by the listing agent
- Elementary: Wolftever Elementary
- Middle: Ooltewah Middle
- High: Ooltewah
Source: Greater Chattanooga Realtors. This data may not be complete. We recommend contacting the local school district to confirm school assignments for this home.
Similar homes
- $649,0005 bd4 ba3.2k sqft8108 Paces Ferry Xing, Chattanooga, TN 37421For Sale
 MLS ID #1533660, Steven Koleno. Greater Chattanooga Realtors
 - $799,0003 bd4 ba3.7k sqft5903 Stone Mill Rd, Mc Donald, TN 37353For Sale
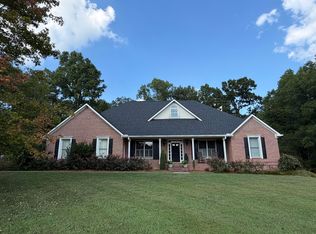 MLS ID #1542985, Karlin M Sewell. Greater Chattanooga Realtors
 - $985,5004 bd4 ba3k sqft5943 Eaglemont Dr, Chattanooga, TN 37416For Sale
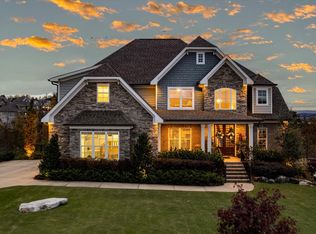 MLS ID #1544834, Eric Tidmore. Greater Chattanooga Realtors
 - $549,0005 bd3 ba2.5k sqft9428 Lazy Circles Dr, Ooltewah, TN 37363For Sale
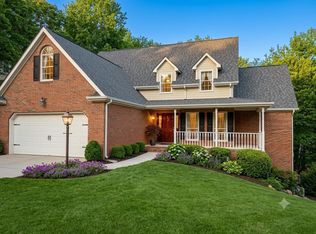 MLS ID #1544842, Steven Koleno. Greater Chattanooga Realtors
 - $419,0003 bd2 ba2.2k sqft1772 Stones Rest Cir, Chattanooga, TN 37421Active
 MLS ID #1354155, Tammy Hughes, eXp Realty, LLC. East Tennessee Realtors
