Meticulously maintained and updated throughout, 4721 Sussex Lane offers nearly 8,000 square feet of living space, 6 bedrooms, multiple flex rooms, and exceptional versatility on a desirable corner lot.
Inside, extra tall ceilings, oversized solid walnut trim, spacious living areas, and quality finishes create a home that feels both substantial and inviting. The kitchen and 2 half bathrooms on the main floor have been recently updated, and the main level primary suite includes a beautifully renovated bath with a marble shower and soaking tub.
Upstairs are four additional bedrooms, 2.5 bathrooms, and a hidden bonus room tucked behind a bookshelf.
The full, walk out finished basement functions as a complete second living space, featuring a full kitchen, fireplace, movie theater, office, full bathroom, and an optional sixth bedroom. This level is ideal for multi-generational living, an in-law suite, extended family, guests, or private work from home space.
The home has been freshly painted inside, while the exterior was completely repainted earlier this year. Additional improvements include a new roof in 2026, a new upstairs HVAC system installed in February 2026, updated interior and exterior lighting, refinished main-level hardwood floors, a backyard firepit, a newer fence, and replacement pergola awning material scheduled for installation in July 2026. A whole-house generator and windows backed by a lifetime warranty provide added comfort and peace of mind.
Outside, the fenced, level backyard offers plenty of room for recreation, pets, gardening, and entertaining. The accessory building provides even more flexibility and could serve as a home office, studio, guest retreat, or additional entertaining space.
Thoughtfully cared for inside and out, this spacious home offers flexible living options, quality updates, and far more than can be captured in a few photos.
Voluntary community association membership is $200/yr
For sale
$1,159,000
4721 Sussex Ln, Chattanooga, TN 37421
6beds
7,720sqft
:
Get pre-qualified$6,855/mo
Single Family Residence
Built in 1974
0.66 Acres Lot
$1,121,700 Zestimate®
$150/sqft
$-- HOA
What's special
- 21 days |
- 976 |
- 47 |
Zillow last checked:
Listing updated:
Listed by:
Rebekah Hughes 423-827-2362,
Real Estate Partners Chattanooga LLC 423-265-0088
Source: Greater Chattanooga Realtors,MLS#: 1538971
Facts & features
Interior
Bedrooms & bathrooms
- Bedrooms: 6
- Bathrooms: 7
- Full bathrooms: 4
- 1/2 bathrooms: 3
Primary bedroom
- Level: First
Bedroom
- Level: Second
Bedroom
- Level: Second
Bedroom
- Level: Second
Bedroom
- Level: Second
Bedroom
- Description: Optional 6th bedroom or office
- Level: Basement
Primary bathroom
- Level: First
Bathroom
- Level: Second
Bathroom
- Level: Second
Bathroom
- Level: Basement
Other
- Level: First
Other
- Level: First
Other
- Level: First
Bonus room
- Level: Second
Dining room
- Level: First
Family room
- Level: First
Kitchen
- Level: First
Kitchen
- Level: Basement
Laundry
- Level: First
Living room
- Level: First
Living room
- Level: Basement
Loft
- Level: Second
Media room
- Level: Basement
Office
- Description: Office/gym flex space
- Level: Basement
Heating
- Central, Ductless, Electric, Natural Gas
Cooling
- Central Air, Ceiling Fan(s), Ductless, Electric, Multi Units
Appliances
- Included: Disposal, Double Oven, Dishwasher, Exhaust Fan, Gas Cooktop, Gas Range, Gas Water Heater, Induction Cooktop, Ice Maker, Microwave, Oven, Refrigerator, Range Hood, Smart Appliance(s), Stainless Steel Appliance(s), Water Heater, Wall Oven
- Laundry: Laundry Room, Main Level
Features
- Bar, Beamed Ceilings, Ceiling Fan(s), Chandelier, Central Vacuum, Double Vanity, Entrance Foyer, Eat-in Kitchen, High Ceilings, His and Hers Closets, In-Law Floorplan, Kitchen Island, Natural Woodwork, Primary Downstairs, Soaking Tub, Sound System, Walk-In Closet(s), Separate Shower, Tub/shower Combo, En Suite, Breakfast Room, Separate Dining Room, Connected Shared Bathroom
- Flooring: Carpet, Hardwood, Tile
- Windows: Drapes, Insulated Windows, Vinyl Frames, Wood Frames
- Basement: Finished,Full
- Number of fireplaces: 2
- Fireplace features: Den, Family Room, Gas Log, Living Room, See Remarks
Interior area
- Total structure area: 7,720
- Total interior livable area: 7,720 sqft
- Finished area above ground: 5,454
- Finished area below ground: 2,266
Property
Parking
- Total spaces: 2
- Parking features: Driveway, Garage, Garage Door Opener, Gravel, Off Street, Garage Faces Side, Kitchen Level
- Attached garage spaces: 2
Features
- Levels: Three Or More
- Stories: 3
- Patio & porch: Awning(s), Deck, Patio
- Exterior features: Awning(s), Fire Pit, Lighting, Private Entrance, Private Yard, Rain Gutters
- Fencing: Fenced,Perimeter,Wood
Lot
- Size: 0.66 Acres
- Dimensions: 143 x 175
- Features: Corner Lot, Gentle Sloping, Landscaped, Sprinklers In Front, Sprinklers In Rear, Split Possible
Details
- Additional structures: Outbuilding
- Parcel number: 139e A 021
- Special conditions: Standard
- Other equipment: Generator, Home Theater
Construction
Type & style
- Home type: SingleFamily
- Architectural style: Cape Cod
- Property subtype: Single Family Residence
Materials
- Brick, Other, Wood Siding
- Foundation: Concrete Perimeter
- Roof: Asphalt,Shingle
Condition
- Updated/Remodeled
- New construction: No
- Year built: 1974
Utilities & green energy
- Sewer: Septic Tank
- Water: Public
- Utilities for property: Electricity Connected, Natural Gas Connected, Water Connected
Community & HOA
Community
- Features: Sidewalks
- Security: Building Security, Smoke Detector(s), Security System
- Subdivision: Stonehenge
HOA
- Has HOA: No
Location
- Region: Chattanooga
Financial & listing details
- Price per square foot: $150/sqft
- Tax assessed value: $724,600
- Annual tax amount: $2,754
- Date on market: 7/23/2026
- Listing terms: Cash,Conventional
- Inclusions: All appliances, including basement appliances, Generator, window treatments, and Security system.
- Road surface type: Paved
Estimated market value
$1,121,700
$1.07M - $1.18M
$4,792/mo
Price history
| Date | Event | Price |
|---|---|---|
| 7/23/2026 | Listed for sale | $1,159,000+172.7%$150/sqft |
Source: Greater Chattanooga Realtors #1538971 Report a problem | ||
| 6/3/2005 | Sold | $425,000$55/sqft |
Source: Public Record Report a problem | ||
Public tax history
| Year | Property taxes | Tax assessment |
|---|---|---|
| 2025 | $2,755 +1.9% | $181,150 +50.4% |
| 2024 | $2,704 | $120,450 |
| 2023 | $2,704 | $120,450 |
| 2022 | $2,704 +0.3% | $120,450 |
| 2021 | $2,695 -9.9% | $120,450 +11.4% |
| 2020 | $2,991 | $108,150 |
| 2019 | $2,991 | $108,150 |
| 2018 | $2,991 -0.3% | $108,150 |
| 2017 | $3,000 +14.5% | $108,150 |
| 2016 | $2,621 | -- |
| 2015 | $2,621 | $94,450 |
| 2014 | $2,621 -46.5% | -- |
| 2013 | $4,898 | $94,450 -2.1% |
| 2012 | $4,898 | $96,525 |
| 2011 | $4,898 | $96,525 |
| 2010 | $4,898 +7.9% | $96,525 |
| 2009 | $4,541 | $96,525 +5.7% |
| 2008 | -- | $91,300 |
| 2007 | -- | $91,300 |
| 2006 | -- | $91,300 |
| 2005 | -- | $91,300 +7.4% |
| 2004 | -- | $85,000 |
| 2003 | -- | $85,000 |
| 2002 | -- | $85,000 |
| 2001 | -- | $85,000 +11.8% |
| 2000 | -- | $76,050 |
Find assessor info on the county website
Monthly payment
Est. payment
Payment breakdown
Explore the cost of this home by adjusting the details. Changes won't be saved.Climate risks
Neighborhood: 37421
Nearby schools
GreatSchools rating
- 7/10Wolftever Creek Elementary SchoolGrades: PK-5Distance: 3.3 mi
- 7/10Ooltewah Middle SchoolGrades: 6-8Distance: 3.2 mi
- 5/10Ooltewah High SchoolGrades: 9-12Distance: 4 mi
Schools provided by the listing agent
- Elementary: Wolftever Elementary
- Middle: Ooltewah Middle
- High: Ooltewah
Source: Greater Chattanooga Realtors. This data may not be complete. We recommend contacting the local school district to confirm school assignments for this home.
- $31,1001 acreSussex Ln, Chattanooga, TN 37421Off Market
- $580,100-- bd3 ba4.3k sqft8063 Cheshire Ln, Chattanooga, TN 37421Off Market
- $429,800-- bd2 ba2.9k sqft8064 Cheshire Ln, Chattanooga, TN 37421Off Market
- $474,100-- bd3 ba2.6k sqft4722 Buckingham Dr, Chattanooga, TN 37421Off Market
- $720,900-- bd3 ba5.3k sqft4722 Sussex Ln, Chattanooga, TN 37421Off Market
- $830,8005 bd5 ba5.5k sqft8066 Cheshire Ln, Chattanooga, TN 37421Off Market
- $489,0004 bd3 ba3.1k sqft4714 Buckingham Dr, Chattanooga, TN 37421Off Market
- $593,3004 bd3 ba3.4k sqft4726 Buckingham Dr, Chattanooga, TN 37421Off Market
A local agent can set up tours, give advice and negotiate with sellers.
A local lender can help you make sure your offer is ready when you are.
Similar homes
- $900,0004 bd4 ba4k sqft4023 Brock Rd, Chattanooga, TN 37421For Sale
 MLS ID #1539809, Grace Edrington. Greater Chattanooga Realtors
 - $1,295,0004 bd4 ba3.9k sqft7701 Camelot Ln, Chattanooga, TN 37421For Sale
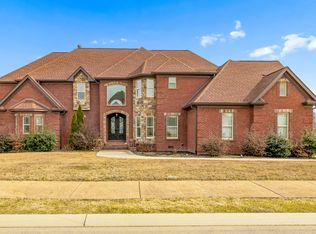 MLS ID #1527111, Laila S Punjani. Greater Chattanooga Realtors
 - $1,350,0006 bd5 ba5.3k sqft9976 Deer Ridge Dr, Ooltewah, TN 37363For Sale
 MLS ID #1540151, Todd Maynor. Greater Chattanooga Realtors
 - $750,0006 bd5 ba5.2k sqft1911 Amberley Trl, Chattanooga, TN 37421For Sale
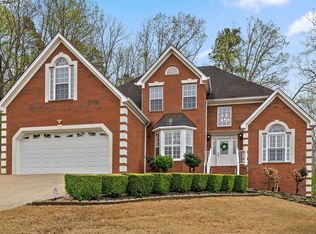 MLS ID #1531704, Neal C Spann. Greater Chattanooga Realtors
 - $899,0004 bd4 ba5k sqft3106 Reflection Ln, Ooltewah, TN 37363For SaleMLS ID #1540336, Paige Batten. Greater Chattanooga Realtors
- $1,145,0005 bd4 ba5.1k sqft500 N Crest Rd, Chattanooga, TN 37404For SaleMLS ID #1534093, Garrett McGuire. Greater Chattanooga Realtors
- $1,099,0005 bd6 ba5.7k sqft2519 Alpine Bluff Trl, Ooltewah, TN 37363For SaleMLS ID #1534526, Darren Etengoff. Greater Chattanooga Realtors
- $1,215,0005 bd6 ba5.2k sqft4448 Sailmaker Cir, Chattanooga, TN 37416For SaleMLS ID #1532279, Dustin Mullins. Greater Chattanooga Realtors
- $1,039,0004 bd4 ba4.7k sqft9369 Hopi Trl, Ooltewah, TN 37363For SaleMLS ID #1539818, Judy Digennaro. Greater Chattanooga Realtors
- $779,0004 bd4 ba4.9k sqft807 Candlewood Trl, Chattanooga, TN 37421For SaleMLS ID #1536044, Sherri Bakland. Greater Chattanooga Realtors
- $1,150,0003 bd3 ba4k sqft7117 White Oak Valley Rd, Mc Donald, TN 37353For SaleMLS ID #1534694, Justin Tate. Greater Chattanooga Realtors
- $950,0004 bd5 ba4.5k sqft9920 Frost Creek Dr, Ooltewah, TN 37363For SaleMLS ID #1539735, Lori Montieth. Greater Chattanooga Realtors
- $1,100,0005 bd6 ba4.3k sqft7914 Mahan Gap Rd, Ooltewah, TN 37363For SaleMLS ID #1539361, Yuliya Murnik. Greater Chattanooga Realtors
- $1,100,0004 bd3 ba4.1k sqft5017 McDonald Rd, Mc Donald, TN 37353For SaleMLS ID #1526564, Deanna Lindsey. Greater Chattanooga Realtors
- $950,0005 bd6 ba6.6k sqft1627 Windstone Dr, Ringgold, GA 30736For SaleMLS ID #1534887, Mark A Landers. Greater Chattanooga Realtors
- $759,0005 bd5 ba4k sqft9676 Pecan Springs Cir, Chattanooga, TN 37421For SaleMLS ID #1531365, Shatara Patz. Greater Chattanooga Realtors
- $1,349,0004 bd5 ba4.5k sqft1910 McDade Ln, Chattanooga, TN 37405For SaleMLS ID #1539347, Bethany Patten. Greater Chattanooga Realtors
- $1,150,0005 bd6 ba5.9k sqft3700 Moreland Dr NE, Cleveland, TN 37312For Sale
 MLS ID #3239857, Jerry Richardson. RealTracs MLS as distributed by MLS GRID
 - $1,395,0004 bd6 ba4.5k sqft5539 Hunter Rd, Ooltewah, TN 37363For SaleMLS ID #1538396, Diane Patty. Greater Chattanooga Realtors
- $825,0005 bd6 ba6k sqft14 Mockingbird Ln, Ringgold, GA 30736For SaleMLS ID #1539637, Kelly Casey. Greater Chattanooga Realtors
