NEW CONSTRUCTION
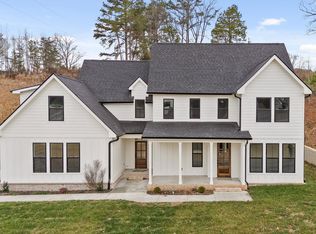
Introducing **London Woods** A New Luxury Community where you can relish in the tranquility of your own countryside escape, surrounded by breathtaking views and picturesque scenery.
Revel in the luxury of a main floor master bedroom suite with hardwood floors, large walk in closet and designer curated selections. The kitchen with luxury appliances and dining room sets the stage for gatherings. Multiple outdoor spaces - the screen porch, and open porch - cater to diverse outdoor entertaining. The great room serves as a hub for relaxation and togetherness or you may choose to focus in the dedicated home office.
Upstairs, three bedrooms offer restful retreats. A loft provides versatile space, and a bonus room presents endless possibilities - a playroom, gym, or studio.
Located in a friendly neighborhood with a new Publix Grocery Center just about open a few miles away. This home blends convenience with sophistication and boast County Taxes! Contact us today to envision life in this exceptional new community.
One time transfer fee of $850 and HOA dues of $850 annually
New construction
$699,900
1238 London Woods Way #37, Apison, TN 37302
5beds
2,968sqft
:
Get pre-qualified$4,112/mo
Single Family Residence
Built in 2023
0.27 Acres Lot
$-- Zestimate®
$236/sqft
$71/mo HOA
What's special
Dedicated home officeGreat roomOpen porchLuxury appliancesRestful retreatsLarge walk in closetBonus room
- 1074 days |
- 211 |
- 17 |
Zillow last checked:
Listing updated:
Listed by:
Shaleigh Cronan 423-280-9809,
Keller Williams Realty 423-664-1600
Source: Greater Chattanooga Realtors,MLS#: 1378287
Facts & features
Interior
Bedrooms & bathrooms
- Bedrooms: 5
- Bathrooms: 4
- Full bathrooms: 3
- 1/2 bathrooms: 1
Primary bedroom
- Level: First
Bedroom
- Level: Second
Bedroom
- Level: Second
Bedroom
- Level: Second
Bedroom
- Level: Second
Bathroom
- Level: First
Bathroom
- Description: Bathroom Half
- Level: First
Bathroom
- Level: Second
Bathroom
- Level: Second
Great room
- Level: First
Laundry
- Level: First
Loft
- Level: Second
Office
- Description: Could be Dining Room
- Level: First
Other
- Description: Foyer: Level: First
Heating
- Central, Electric, Natural Gas
Cooling
- Central Air, Electric, Multi Units
Appliances
- Included: Disposal, Dishwasher, Free-Standing Gas Range, Gas Water Heater, Microwave, Tankless Water Heater
- Laundry: Electric Dryer Hookup, Gas Dryer Hookup, Laundry Room, Washer Hookup
Features
- Double Vanity, Entrance Foyer, High Ceilings, Pantry, Primary Downstairs, Soaking Tub, Walk-In Closet(s), En Suite, Breakfast Room, Separate Dining Room
- Flooring: Carpet, Hardwood, Tile, Engineered Hardwood
- Windows: Insulated Windows, Vinyl Frames
- Has basement: No
- Number of fireplaces: 1
- Fireplace features: Gas Log, Great Room
Interior area
- Total structure area: 2,968
- Total interior livable area: 2,968 sqft
- Finished area above ground: 2,968
- Finished area below ground: 0
Property
Parking
- Total spaces: 2
- Parking features: Garage Door Opener, Kitchen Level
- Attached garage spaces: 2
Features
- Levels: One and One Half,Two
- Patio & porch: Deck, Patio, Porch, Porch - Screened, Porch - Covered
- Exterior features: None
Lot
- Size: 0.27 Acres
- Dimensions: 60 x 194.25
- Features: Level, Sprinklers In Front, Sprinklers In Rear, Split Possible
Details
- Parcel number: 173j A 037
- Special conditions: Personal Interest
Construction
Type & style
- Home type: SingleFamily
- Property subtype: Single Family Residence
Materials
- Brick, Frame, Fiber Cement
- Foundation: Slab
- Roof: Asphalt,Shingle
Condition
- New construction: Yes
- Year built: 2023
Details
- Builder name: Kinston Southern Properties LLC
Utilities & green energy
- Sewer: Public Sewer
- Water: Public
- Utilities for property: Cable Available, Electricity Available, Sewer Connected, Underground Utilities
Community & HOA
Community
- Features: Street Lights
- Security: Smoke Detector(s)
- Subdivision: London Woods
HOA
- Has HOA: Yes
- HOA fee: $850 annually
Location
- Region: Apison
Financial & listing details
- Price per square foot: $236/sqft
- Date on market: 8/24/2024
- Listing terms: Cash,Conventional,VA Loan
Estimated market value
Not available
Estimated sales range
Not available
$3,277/mo
Price history
| Date | Event | Price |
|---|---|---|
| 1/28/2026 | Price change | $699,900-1.4%$236/sqft |
Source: Greater Chattanooga Realtors #1378287 Report a problem | ||
| 10/9/2025 | Price change | $709,900-2.1%$239/sqft |
Source: Greater Chattanooga Realtors #1378287 Report a problem | ||
| 6/23/2025 | Price change | $724,900-3.3%$244/sqft |
Source: Greater Chattanooga Realtors #1378287 Report a problem | ||
| 4/18/2025 | Price change | $749,900-6.3%$253/sqft |
Source: Greater Chattanooga Realtors #1378287 Report a problem | ||
| 11/13/2024 | Price change | $799,900-1.2%$270/sqft |
Source: Greater Chattanooga Realtors #1378287 Report a problem | ||
| 8/17/2023 | Listed for sale | $810,000$273/sqft |
Source: Greater Chattanooga Realtors #1378287 Report a problem | ||
Public tax history
Tax history is unavailable.
Monthly payment
Est. payment
Payment breakdown
Explore the cost of this home by adjusting the details. Changes won't be saved.Climate risks
Neighborhood: 37302
Getting around
4 / 100
Car-DependentNearby schools
GreatSchools rating
- 9/10Apison Elementary SchoolGrades: PK-5Distance: 1 mi
- 7/10East Hamilton Middle SchoolGrades: 6-8Distance: 1.1 mi
- 9/10East Hamilton SchoolGrades: 9-12Distance: 3.2 mi
Schools provided by the listing agent
- Elementary: Apison Elementary
- Middle: East Hamilton
- High: East Hamilton
Source: Greater Chattanooga Realtors. This data may not be complete. We recommend contacting the local school district to confirm school assignments for this home.
- $745,0004 bd4 ba2.8k sqft1226 London Woods Way #38, Apison, TN 37302Sold
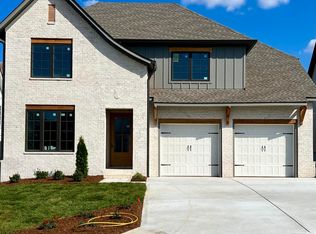
- $887,3004 bd4 ba2.9k sqft1250 London Woods Way, Apison, TN 37302Off Market

- $700,0004 bd4 ba2.6k sqft1250 London Woods Way #36, Apison, TN 37302Sold
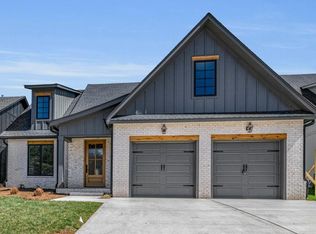
- $699,9004 bd4 ba2.6k sqft1214 London Woods Way #39, Apison, TN 37302Sold
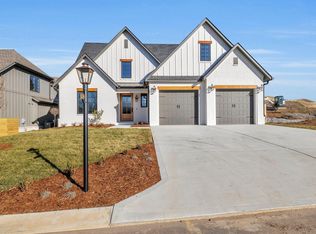
- $150,0001 Acres1227 London Woods Way, Apison, TN 37302Off Market
- $150,0001 Acres1239 London Woods Way, Apison, TN 37302Off Market
- $150,0001 Acres1215 London Woods Way, Apison, TN 37302Off Market
- $814,9006 bd4 ba3.2k sqft1262 London Woods Way UNIT 35, Ooltewah, TN 37363Sold
A local agent can set up tours, give advice and negotiate with sellers.
Similar homes
- $769,9004 bd4 ba3.6k sqft10334 Magnolia Farm Dr, Apison, TN 37302For Sale
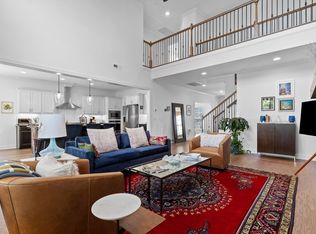
 MLS ID #3263417, Mark Rothschild. RealTracs MLS as distributed by MLS GRID
 - $675,0005 bd4 ba3k sqft3511 Hawks Creek Dr, Apison, TN 37302New Construction
 MLS ID #1525492, Asher Black. Greater Chattanooga Realtors
 - $669,9005 bd4 ba3.2k sqft3179 Grassland Cir, Apison, TN 37302New Construction
 MLS ID #1518087, Nathan Torgerson. Greater Chattanooga Realtors
 - $925,0005 bd4 ba3.4k sqft1337 London Woods Way #15, Apison, TN 37302New Construction
 MLS ID #1538312, Shaleigh Cronan. Greater Chattanooga Realtors
 - $859,9005 bd4 ba2.9k sqft1373 London Woods Way Unit 18, Apison, TN 37302New ConstructionMLS ID #1512075, Shaleigh Cronan. Greater Chattanooga Realtors
- $675,0004 bd4 ba3.3k sqft3187 Grassland Cir, Apison, TN 37302New ConstructionMLS ID #1518088, Nathan Torgerson. Greater Chattanooga Realtors
- $790,0004 bd4 ba4.2k sqft10651 Flicker Way #139, Apison, TN 37302For SaleMLS ID #1536439, Sarah C Ketterer. Greater Chattanooga Realtors
- $899,9005 bd4 ba3.2k sqft1203 London Woods Way #7, Apison, TN 37302New ConstructionMLS ID #1528999, Shaleigh Cronan. Greater Chattanooga Realtors
- $569,9004 bd3 ba2.8k sqft3626 Stickley Way, Apison, TN 37302For SaleMLS ID #1535584, Kaigen Mulkey. Greater Chattanooga Realtors
- $949,9005 bd4 ba2.9k sqft10946 London Tower Pl #64, Apison, TN 37302New ConstructionMLS ID #1519370, Shaleigh Cronan. Greater Chattanooga Realtors
- $560,0004 bd4 ba2.7k sqft10607 Flicker Way, Apison, TN 37302For SaleMLS ID #1536122, Whitney Proctor. Greater Chattanooga Realtors
- $594,9004 bd4 ba2.7k sqft3167 Grassland Cir, Apison, TN 37302New ConstructionMLS ID #1518086, Nathan Torgerson. Greater Chattanooga Realtors
- $799,0005 bd4 ba3.8k sqft10466 Magnolia Farm Dr #27, Apison, TN 37302For SaleMLS ID #1534801, Josh A Killian. Greater Chattanooga Realtors
- $520,0004 bd3 ba2.5k sqft3525 Haystack Ln, Apison, TN 37302For SaleMLS ID #1535384, Leslie May. Greater Chattanooga Realtors
- $684,9005 bd4 ba3.3k sqft4053 Barnsley Loop, Ooltewah, TN 37363New ConstructionMLS ID #1518155, Nathan Torgerson. Greater Chattanooga Realtors
- $665,0004 bd4 ba3.1k sqft273 Autumn Wind Dr SW, Cleveland, TN 37311For SaleMLS ID #9997791, Randalle Abbott. TVRMLS
- $695,0004 bd3 ba2.4k sqft1706 Ray Jo Cir, Chattanooga, TN 37421New ConstructionMLS ID #1536096, Linda Brock. Greater Chattanooga Realtors
- $725,0003 bd3 ba3k sqft2362 Little Elm Lane, Ooltewah, TN 37363For SaleMLS ID #1532282, Jonathan Gonzalez. eXp Realty
- $725,0003 bd3 ba3k sqft2362 Little Elm Ln #44, Ooltewah, TN 37363For SaleMLS ID #1532282, Jonathan Gonzalez. Greater Chattanooga Realtors
- $609,9004 bd4 ba2.7k sqft2652 Firefly Field Rd, Ooltewah, TN 37363For SaleMLS ID #1538569, Matt McDonald. Greater Chattanooga Realtors
