Discover luxury, space, and energy efficiency in this beautifully crafted new home located in the peaceful London Woods community, just east of Chattanooga. With a thoughtfully expanded main level and a full unfinished daylight basement, this home offers both comfort and room to grow all surrounded by serene farm views.
Step inside to a bright, open layout enhanced by high-end finishes professionally selected by an interior designer. The gourmet kitchen features a large walk-in pantry, quartz countertops, and premium KitchenAid appliances perfect for everyday living and entertaining. A spacious main-level primary suite offers convenience, while an upstairs en-suite provides added flexibility for guests or family.
The full daylight basement with extra square footage offers endless possibilities for future living space, a workshop, or recreational area. It also includes 10-foot poured walls and a built-in storm shelter, providing peace of mind and future value.
New construction
Price cut: $40K (5/15)
$859,900
1373 London Woods Way Unit 18, Apison, TN 37302
5beds
2,908sqft
Single Family Residence
Built in 2025
8,276 Square Feet Lot
$843,700 Zestimate®
$296/sqft
$71/mo HOA
What's special
Spacious main-level primary suiteLarge walk-in pantryBright open layoutSerene farm viewsGourmet kitchenPremium kitchenaid appliancesUpstairs en-suite
- 447 days |
- 246 |
- 15 |
Zillow last checked:
Listing updated:
Listed by:
Shaleigh Cronan 423-280-9809,
Keller Williams Realty 423-664-1600
Source: Greater Chattanooga Realtors,MLS#: 1512075
Facts & features
Interior
Bedrooms & bathrooms
- Bedrooms: 5
- Bathrooms: 4
- Full bathrooms: 3
- 1/2 bathrooms: 1
Primary bedroom
- Level: First
Bedroom
- Level: Second
Bedroom
- Level: Second
Bedroom
- Level: Second
Bedroom
- Level: Second
Primary bathroom
- Level: First
Bathroom
- Level: Second
Bathroom
- Level: Second
Bathroom
- Level: First
Dining room
- Level: First
Great room
- Level: First
Kitchen
- Level: First
Laundry
- Level: First
Loft
- Level: Second
Office
- Level: First
Heating
- Central, Natural Gas
Cooling
- Central Air, Ceiling Fan(s), Electric, Multi Units
Appliances
- Included: Disposal, Dishwasher, Free-Standing Gas Range, Gas Water Heater, Microwave, Tankless Water Heater
- Laundry: Electric Dryer Hookup, Inside, Laundry Room, Main Level
Features
- Breakfast Bar, Ceiling Fan(s), Chandelier, Crown Molding, Entrance Foyer, Eat-in Kitchen, High Speed Internet, Kitchen Island, Pantry, Primary Downstairs, Stone Counters, Walk-In Closet(s), Tub/shower Combo
- Flooring: Carpet, Ceramic Tile, Engineered Hardwood
- Windows: Insulated Windows, Low-Emissivity Windows, Vinyl Frames
- Basement: Full,Unfinished
- Number of fireplaces: 1
- Fireplace features: Gas Log, Great Room
Interior area
- Total structure area: 2,908
- Total interior livable area: 2,908 sqft
- Finished area above ground: 2,908
Video & virtual tour
Property
Parking
- Total spaces: 2
- Parking features: Concrete, Driveway, Garage Door Opener, Garage Faces Front, Kitchen Level, Workshop in Garage
- Attached garage spaces: 2
Features
- Levels: Two
- Stories: 2
- Patio & porch: Covered, Deck, Front Porch, Rear Porch, Screened, Porch - Screened, Porch - Covered
- Exterior features: Other
- Pool features: None
- Spa features: None
- Has view: Yes
- View description: Pasture
Lot
- Size: 8,276 Square Feet
- Dimensions: 60.16 x 138.69 x 60 x 134.26
- Features: Back Yard, Front Yard, Landscaped, Sprinklers In Front, Sprinklers In Rear, See Remarks, Subdivided, Views
Details
- Additional structures: None
- Parcel number: 173j A 018
- Special conditions: Personal Interest
- Other equipment: Irrigation Equipment
Construction
Type & style
- Home type: SingleFamily
- Architectural style: Other
- Property subtype: Single Family Residence
Materials
- Brick, HardiPlank Type
- Foundation: Other
- Roof: Asphalt,Shingle
Condition
- Under Construction
- New construction: Yes
- Year built: 2025
Details
- Builder name: Kinston Southern Properties LLC
Utilities & green energy
- Sewer: Public Sewer
- Water: Public
- Utilities for property: Cable Connected, Electricity Connected, Natural Gas Connected, Sewer Connected, Underground Utilities, Water Connected
Community & HOA
Community
- Features: Street Lights
- Security: Carbon Monoxide Detector(s), Secured Garage/Parking, Smoke Detector(s), Security System
- Subdivision: London Woods
HOA
- Has HOA: Yes
- HOA fee: $850 annually
Location
- Region: Apison
Financial & listing details
- Price per square foot: $296/sqft
- Annual tax amount: $307
- Date on market: 5/1/2025
- Listing terms: Cash,Conventional,VA Loan
- Road surface type: Asphalt
Estimated market value
$843,700
$802,000 - $886,000
$3,253/mo
Price history
| Date | Event | Price |
|---|---|---|
| 5/15/2026 | Price change | $859,900-4.4%$296/sqft |
Source: Greater Chattanooga Realtors #1512075 Report a problem | ||
| 1/19/2026 | Price change | $899,900-2.7%$309/sqft |
Source: Greater Chattanooga Realtors #1512075 Report a problem | ||
| 8/20/2025 | Price change | $924,900-3.2%$318/sqft |
Source: Greater Chattanooga Realtors #1512075 Report a problem | ||
| 5/1/2025 | Listed for sale | $955,000$328/sqft |
Source: Greater Chattanooga Realtors #1512075 Report a problem | ||
Public tax history
Tax history is unavailable.
Monthly payment
Est. payment
Payment breakdown
Explore the cost of this home by adjusting the details. Changes won't be saved.Climate risks
Neighborhood: 37302
Nearby schools
GreatSchools rating
- 9/10Apison Elementary SchoolGrades: PK-5Distance: 0.8 mi
- 7/10East Hamilton Middle SchoolGrades: 6-8Distance: 1 mi
- 9/10East Hamilton SchoolGrades: 9-12Distance: 3.1 mi
Schools provided by the listing agent
- Elementary: Apison Elementary
- Middle: East Hamilton
- High: East Hamilton
Source: Greater Chattanooga Realtors. This data may not be complete. We recommend contacting the local school district to confirm school assignments for this home.
- $100,000-- bd-- ba3.2k sqft1373 London Woods Way, Apison, TN 37302Sold
- $995,4006 bd4 ba3.2k sqft1361 London Woods Way, Apison, TN 37302Sold

- $810,000-- bd-- ba2.3k sqft1399 London Woods Way, Apison, TN 37302Sold
- $914,5004 bd4 ba2.8k sqft1349 London Woods Way #16, Apison, TN 37302Sold
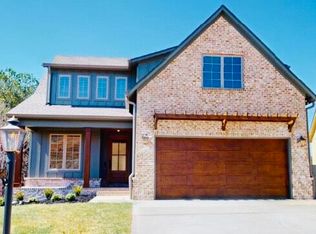
- $810,0004 bd4 ba2.6k sqft1399 London Woods Way UNIT 20, Apison, TN 37302Sold
- $785,0004 bd4 ba2.5k sqft1385 London Woods Way #19, Apison, TN 37302Sold
- $810,000-- bd-- ba2.3k sqft1403 London Woods Way, Apison, TN 37302Sold
- $810,0005 bd3 ba2.6k sqft1403 London Woods Way UNIT 21, Apison, TN 37302Sold
A local agent can set up tours, give advice and negotiate with sellers.
Similar homes
- $925,0005 bd4 ba3.4k sqft1337 London Woods Way #15, Apison, TN 37302New Construction
 MLS ID #1538312, Shaleigh Cronan. Greater Chattanooga Realtors
 - $899,9005 bd4 ba3.2k sqft1203 London Woods Way #7, Apison, TN 37302New Construction
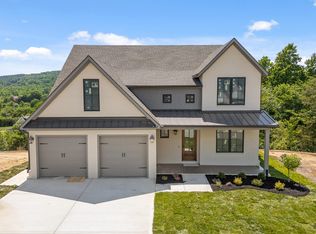 MLS ID #1528999, Shaleigh Cronan. Greater Chattanooga Realtors
 - $949,9005 bd4 ba2.9k sqft10946 London Tower Pl #64, Apison, TN 37302New Construction
 MLS ID #1519370, Shaleigh Cronan. Greater Chattanooga Realtors
 - $699,9005 bd4 ba2.9k sqft1238 London Woods Way #37, Apison, TN 37302New Construction
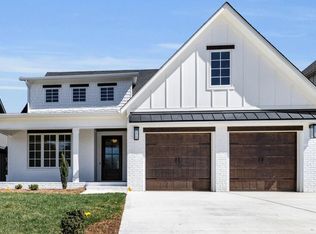 MLS ID #1378287, Shaleigh Cronan. Greater Chattanooga Realtors
 - $715,0005 bd3 ba3k sqft9313 Crystal Brook Dr, Apison, TN 37302For SaleMLS ID #1534797, Connie Weathers. Greater Chattanooga Realtors
- $679,9004 bd4 ba2.8k sqft1274 London Woods Way Unit 34, Apison, TN 37302New ConstructionMLS ID #1394890, Shaleigh Cronan. Greater Chattanooga Realtors
- $790,0004 bd4 ba4.2k sqft10651 Flicker Way #139, Apison, TN 37302For SaleMLS ID #1536439, Sarah C Ketterer. Greater Chattanooga Realtors
- $799,0005 bd4 ba3.8k sqft10466 Magnolia Farm Dr #27, Apison, TN 37302For SaleMLS ID #1534801, Josh A Killian. Greater Chattanooga Realtors
- $675,0005 bd4 ba3k sqft3511 Hawks Creek Dr, Apison, TN 37302New ConstructionMLS ID #1525492, Asher Black. Greater Chattanooga Realtors
- $669,9005 bd4 ba3.2k sqft3179 Grassland Cir, Apison, TN 37302New ConstructionMLS ID #1518087, Nathan Torgerson. Greater Chattanooga Realtors
- $569,9004 bd3 ba2.8k sqft3626 Stickley Way, Apison, TN 37302For SaleMLS ID #1535584, Kaigen Mulkey. Greater Chattanooga Realtors
- $675,0004 bd4 ba3.3k sqft3187 Grassland Cir, Apison, TN 37302New ConstructionMLS ID #1518088, Nathan Torgerson. Greater Chattanooga Realtors
- $560,0004 bd4 ba2.7k sqft10607 Flicker Way, Apison, TN 37302For SaleMLS ID #1536122, Whitney Proctor. Greater Chattanooga Realtors
- $594,9004 bd4 ba2.7k sqft3167 Grassland Cir, Apison, TN 37302New ConstructionMLS ID #1518086, Nathan Torgerson. Greater Chattanooga Realtors
- $1,000,0006 bd4 ba4.2k sqft3741 Prospect Church Rd, Ooltewah, TN 37363For SaleMLS ID #1537653, Paige Batten. Greater Chattanooga Realtors
- $520,0004 bd3 ba2.5k sqft3525 Haystack Ln, Apison, TN 37302For SaleMLS ID #1535384, Leslie May. Greater Chattanooga Realtors
- $950,0004 bd4 ba3.6k sqft7729 Diamondhead Dr, Ooltewah, TN 37363For SaleMLS ID #1536178, Grace Edrington. Greater Chattanooga Realtors
- $472,9004 bd4 ba2.7k sqft7317 Majestic Hill Dr, Chattanooga, TN 37421New ConstructionMLS ID #1539097, Jake Kellerhals. Greater Chattanooga Realtors
- $665,0004 bd4 ba3.1k sqft273 Autumn Wind Dr SW, Cleveland, TN 37311For SaleMLS ID #9997791, Randalle Abbott. TVRMLS
- $799,9006 bd5 ba3.7k sqft3057 Burning Bush Rd, Ringgold, GA 30736For SaleMLS ID #1536720, Deanna Lindsey. Greater Chattanooga Realtors
