Welcome to your new dream home. This new construction 5-bedroom, Modern Tudor style home blends timeless elegance with contemporary luxury, offering an unparalleled living experience.
Step inside to discover a grand, open-concept layout and exquisite craftsmanship. The main level features a luxurious primary suite, complete with a spa-inspired ensuite bathroom and generous closet space. Four additional spacious bedrooms offer ample room for family, guests, or a home office, ensuring versatility for your lifestyle.
The heart of the home is the gourmet kitchen, boasting top-of-the-line appliances, custom cabinetry, and a large center island, seamlessly flowing into the inviting living area with a cozy fireplace. Designed with energy efficiency in mind, this home features premium spray foam insulation, ensuring comfort and savings year-round.
Outside, the expansive backyard is a private oasis, perfect for entertaining or unwinding while soaking in breathtaking rural mountain views. Whether you're hosting summer barbecues or enjoying quiet evenings under the stars, this serene setting is sure to impress.
Located in the charming community of Apison, TN, London Woods offers a peaceful retreat with convenient access to nearby amenities, schools, and outdoor recreation. Don't miss the opportunity to own this architectural gem that combines modern sophistication with the timeless charm of Tudor design. Schedule your private tour today and experience luxury living at its finest!
Owner agent.
New construction
Price cut: $40K (5/18)
$949,900
10946 London Tower Pl #64, Apison, TN 37302
5beds
2,930sqft
Single Family Residence
Built in 2025
0.7 Acres Lot
$932,400 Zestimate®
$324/sqft
$71/mo HOA
What's special
Breathtaking rural mountain viewsCozy fireplaceLarge center islandExpansive backyardExquisite craftsmanshipOpen-concept layoutGourmet kitchen
- 318 days |
- 349 |
- 17 |
Zillow last checked:
Listing updated:
Listed by:
Shaleigh Cronan 423-280-9809,
Keller Williams Realty 423-664-1600
Source: Greater Chattanooga Realtors,MLS#: 1519370
Loading...
Facts & features
Interior
Bedrooms & bathrooms
- Bedrooms: 5
- Bathrooms: 4
- Full bathrooms: 3
- 1/2 bathrooms: 1
Primary bedroom
- Level: First
Bedroom
- Level: Second
Bedroom
- Level: Second
Bedroom
- Level: Second
Bedroom
- Level: Second
Great room
- Level: First
Kitchen
- Level: First
Laundry
- Level: First
Loft
- Level: Second
Office
- Level: First
Heating
- Central, Electric, Natural Gas
Cooling
- Central Air, Electric, Multi Units
Appliances
- Included: Disposal, Dishwasher, Free-Standing Gas Range, Gas Water Heater, Microwave, Tankless Water Heater
- Laundry: Electric Dryer Hookup, Laundry Room, Main Level, See Remarks, Washer Hookup
Features
- Double Vanity, High Ceilings, High Speed Internet, Pantry, Primary Downstairs, Soaking Tub, See Remarks, Walk-In Closet(s), En Suite, Breakfast Room, Separate Dining Room
- Flooring: Carpet, Hardwood, Tile, Engineered Hardwood
- Windows: Double Pane Windows, Insulated Windows, See Remarks
- Has basement: No
- Number of fireplaces: 1
- Fireplace features: Family Room, Gas Log
Interior area
- Total structure area: 2,930
- Total interior livable area: 2,930 sqft
- Finished area above ground: 2,930
Video & virtual tour
Property
Parking
- Total spaces: 2
- Parking features: Concrete, Driveway, Garage Door Opener, Kitchen Level
- Attached garage spaces: 2
Features
- Levels: One and One Half
- Patio & porch: Covered, Deck, Front Porch, Patio, Porch, Rear Porch, Screened, Porch - Screened, Porch - Covered
- Exterior features: None
- Has view: Yes
- View description: Mountain(s), Rural, See Remarks
Lot
- Size: 0.7 Acres
- Dimensions: 44 x 413 x 102 x 373
- Features: Back Yard, Level, Sprinklers In Front, Sprinklers In Rear, See Remarks, Views, Brow Lot
Details
- Parcel number: 173j B 026
- Special conditions: Personal Interest
- Other equipment: Other
Construction
Type & style
- Home type: SingleFamily
- Property subtype: Single Family Residence
Materials
- Brick, Fiber Cement
- Foundation: Slab
- Roof: Asphalt,Shingle
Condition
- Under Construction
- New construction: Yes
- Year built: 2025
Details
- Builder name: Kinston Southern Properties LLC
Utilities & green energy
- Sewer: Public Sewer
- Water: Public
- Utilities for property: Cable Available, Electricity Connected, Natural Gas Connected, Sewer Connected, Underground Utilities, Water Connected
Community & HOA
Community
- Security: Smoke Detector(s), Security System
- Subdivision: London Woods
HOA
- Has HOA: Yes
- HOA fee: $850 annually
Location
- Region: Apison
Financial & listing details
- Price per square foot: $324/sqft
- Annual tax amount: $503
- Date on market: 8/27/2025
- Listing terms: Cash,Conventional,VA Loan
- Road surface type: Paved
Estimated market value
$932,400
$886,000 - $979,000
$3,503/mo
Price history
| Date | Event | Price |
|---|---|---|
| 5/18/2026 | Price change | $949,900-4%$324/sqft |
Source: Greater Chattanooga Realtors #1519370 Report a problem | ||
| 1/28/2026 | Price change | $989,900-1%$338/sqft |
Source: Greater Chattanooga Realtors #1519370 Report a problem | ||
| 8/27/2025 | Listed for sale | $999,900$341/sqft |
Source: Greater Chattanooga Realtors #1519370 Report a problem | ||
Public tax history
Tax history is unavailable.
Monthly payment
Est. payment$--/mo
Payment breakdown
Explore the cost of this home by adjusting the details. Changes won't be saved.All calculations are estimates and provided by Zillow, Inc. for informational purposes only. Actual amounts may vary.
HOA fees may include property taxes on listings classified as Co-Ops. Contact the listing agent and/or owner for fee details.
Mortgage interest rates are dependent on a number of factors, including credit score, down payment, and repayment length. Interest rate data provided by Zillow Group Marketplace, Inc. as of 1/1/1970 from various mortgage lenders with which we have lead or other similar arrangements; the Estimated Payment is an average of those rates.
See how much you could borrow to make a competitive offer.
Climate risks
Neighborhood: 37302
Getting around
5 / 100
Car-DependentNearby schools
GreatSchools rating
- 8/10Apison Elementary SchoolGrades: PK-5Distance: 1 mi
- 7/10East Hamilton Middle SchoolGrades: 6-8Distance: 1.1 mi
- 9/10East Hamilton SchoolGrades: 9-12Distance: 3.2 mi
Schools provided by the listing agent
- Elementary: Apison Elementary
- Middle: East Hamilton
- High: East Hamilton
Source: Greater Chattanooga Realtors. This data may not be complete. We recommend contacting the local school district to confirm school assignments for this home.
- $1,126,9005 bd4 ba3.7k sqft10964 London Tower Pl #63, Apison, TN 37302Sold

- $1,220,4366 bd5 ba3.3k sqft10982 London Tower Pl #62, Apison, TN 37302Sold
- $824,6005 bd4 ba3.6k sqft10930 London Tower Pl, Apison, TN 37302Off Market
- $250,0001 Acres10922 London Tower Pl, Apison, TN 37302Off Market
- $249,9001 Acres10964 London Tower Pl, Apison, TN 37302Sold
- $250,0001 Acres10896 London Tower Pl, Apison, TN 37302Off Market
- $150,0001 Acres10874 London Tower Pl, Apison, TN 37302Off Market
- $250,0001 Acres10982 London Tower Pl, Apison, TN 37302Sold
A local agent can set up tours, give advice and negotiate with sellers.
Similar homes
- $925,0005 bd4 ba3.4k sqft1337 London Woods Way #15, Apison, TN 37302New Construction
 MLS ID #1538312, Shaleigh Cronan. Greater Chattanooga Realtors
 - $899,9005 bd4 ba3.2k sqft1203 London Woods Way #7, Apison, TN 37302New Construction
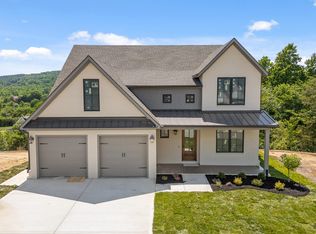 MLS ID #1528999, Shaleigh Cronan. Greater Chattanooga Realtors
 - $899,9004 bd3 ba3.5k sqft10514 E Brainerd Rd, Apison, TN 37302For Sale
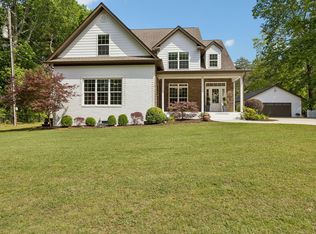 MLS ID #1533315, Kristina Mauser. Greater Chattanooga Realtors
 - $859,9005 bd4 ba2.9k sqft1373 London Woods Way Unit 18, Apison, TN 37302New Construction
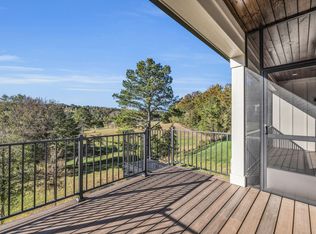 MLS ID #1512075, Shaleigh Cronan. Greater Chattanooga Realtors
 - $769,9004 bd4 ba3.6k sqft10334 Magnolia Farm Dr, Apison, TN 37302For Sale
 MLS ID #3263417, Mark Rothschild. RealTracs MLS as distributed by MLS GRID
 - $699,9005 bd4 ba2.9k sqft1238 London Woods Way #37, Apison, TN 37302New ConstructionMLS ID #1378287, Shaleigh Cronan. Greater Chattanooga Realtors
- $765,0005 bd4 ba3.2k sqft4313 Brush Creek Ct, Apison, TN 37302For SaleMLS ID #1534640, Linda Brock. Greater Chattanooga Realtors
- $739,9005 bd3 ba3k sqft9313 Crystal Brook Dr, Apison, TN 37302For SaleMLS ID #1534797, Connie Weathers. Greater Chattanooga Realtors
- $679,9004 bd4 ba2.8k sqft1274 London Woods Way Unit 34, Apison, TN 37302New ConstructionMLS ID #1394890, Shaleigh Cronan. Greater Chattanooga Realtors
- $790,0004 bd4 ba4.2k sqft10651 Flicker Way #139, Apison, TN 37302For SaleMLS ID #1536439, Sarah C Ketterer. Greater Chattanooga Realtors
- $1,000,0006 bd4 ba4.2k sqft3741 Prospect Church Rd, Ooltewah, TN 37363For SaleMLS ID #1537653, Paige Batten. Greater Chattanooga Realtors
- $814,9005 bd4 ba3.8k sqft10466 Magnolia Farm Dr #27, Apison, TN 37302For SaleMLS ID #1534801, Josh A Killian. Greater Chattanooga Realtors
- $675,0005 bd4 ba3k sqft3511 Hawks Creek Dr, Apison, TN 37302New ConstructionMLS ID #1525492, Asher Black. Greater Chattanooga Realtors
- $574,9004 bd3 ba2.8k sqft3626 Stickley Way, Apison, TN 37302For SaleMLS ID #1535584, Kaigen Mulkey. Greater Chattanooga Realtors
- $560,0004 bd4 ba2.7k sqft10607 Flicker Way, Apison, TN 37302For SaleMLS ID #1536122, Whitney Proctor. Greater Chattanooga Realtors
- $669,9005 bd4 ba3.2k sqft3179 Grassland Cir, Apison, TN 37302New ConstructionMLS ID #1518087, Nathan Torgerson. Greater Chattanooga Realtors
- $675,0004 bd4 ba3.3k sqft3187 Grassland Cir, Apison, TN 37302New ConstructionMLS ID #1518088, Nathan Torgerson. Greater Chattanooga Realtors
- $950,0004 bd4 ba3.6k sqft7729 Diamondhead Dr, Ooltewah, TN 37363For SaleMLS ID #1536178, Grace Edrington. Greater Chattanooga Realtors
- $875,0004 bd4 ba2.9k sqft9288 White Ash Dr, Ooltewah, TN 37363For SaleMLS ID #1535455, Grace Edrington. Greater Chattanooga Realtors
- $669,0003 bd3 ba2.4k sqft3530 Windmill Way #208, Apison, TN 37302New ConstructionMLS ID #1538087, Kirk Ruoff. Greater Chattanooga Realtors
- Tennessee
- Hamilton County
- Apison
- 37302
- 10946 London Tower Pl Unit 64
Nearby cities
Nearby zip codes
Other Apison Topics
