BUILDER'S SUMMER INCENTIVE PROGRAM-- Builder is offering to pay up to 2% of the purchase price toward buyer's closing costs, title expenses, and/or interest rate buy downs! Welcome to the Prairie Landing Community in Apison-just minutes from shopping, dining, and entertainment options of East Brainerd and Hamilton Place. With timeless curb appeal and a partial brick exterior, this G.T. Issa Premier Home greets you with a welcoming covered front porch and continues to impress as you step inside. Vaulted ceilings and an open layout create an airy, spacious feel throughout the main living areas. The great room features a striking stone gas fireplace and flows seamlessly into the chef's kitchen, which is outfitted with a gas cooktop, built-in wall oven and microwave, and an abundance of cabinetry. Between the kitchen and the elegant formal dining room, you'll find both a butler's pantry and a separate walk-in pantry, offering excellent storage and prep space. The main-level primary suite is a private retreat with coffered ceilings, a large walk-in closet, and a spa-like en suite bathroom complete with a soaking tub, tiled shower, and double vanities. For ultimate convenience, the laundry room is connected directly to the primary suite. Off the attached 2-car garage, a generous mudroom with custom cabinetry, a bench, and storage makes daily life organized and clutter-free. Upstairs, you'll find a private guest bedroom with its own en suite bath and walk-in closet, plus two additional spacious guest bedrooms that share a Jack and Jill bathroom, perfect for family or visitors. Enjoy peaceful evenings or morning coffee on the covered back porch. Come fall in love with this Apison stunner!
New construction
$675,000
3187 Grassland Cir, Apison, TN 37302
4beds
3,300sqft
Single Family Residence
Built in 2023
6,534 Square Feet Lot
$653,400 Zestimate®
$205/sqft
$42/mo HOA
What's special
Partial brick exteriorMain-level primary suiteTimeless curb appealStriking stone gas fireplaceOpen layoutWelcoming covered front porchLarge walk-in closet
- 434 days
- 120
- 7
Zillow last checked:
Listing updated:
Listed by:
Nathan Torgerson 423-902-9445,
Keller Williams Realty 423-664-1900
Source: Greater Chattanooga Realtors,MLS#: 1518088
Facts & features
Interior
Bedrooms & bathrooms
- Bedrooms: 4
- Bathrooms: 4
- Full bathrooms: 3
- 1/2 bathrooms: 1
Primary bedroom
- Level: First
Bedroom
- Level: Second
Bedroom
- Level: Second
Bedroom
- Level: Second
Primary bathroom
- Level: First
Bathroom
- Level: Second
Bathroom
- Level: Second
Other
- Level: First
Other
- Level: First
Dining room
- Level: First
Kitchen
- Level: First
Laundry
- Level: First
Living room
- Level: First
Other
- Description: Mudroom
- Level: First
Heating
- Central, Electric
Cooling
- Central Air, Electric, Multi Units
Appliances
- Included: Disposal, Dishwasher, Gas Range, Microwave
- Laundry: Laundry Room, Main Level
Features
- Ceiling Fan(s), Eat-in Kitchen, High Ceilings, Kitchen Island, Open Floorplan, Pantry, Primary Downstairs, Soaking Tub, Storage, Vaulted Ceiling(s), Walk-In Closet(s), Separate Shower, En Suite, Breakfast Room, Separate Dining Room, Connected Shared Bathroom
- Flooring: Carpet, Hardwood, Tile
- Windows: Vinyl Frames
- Has basement: No
- Number of fireplaces: 1
- Fireplace features: Gas Log, Great Room
Interior area
- Total structure area: 3,300
- Total interior livable area: 3,300 sqft
- Finished area above ground: 3,300
Property
Parking
- Total spaces: 2
- Parking features: Driveway, Garage, Garage Door Opener
- Attached garage spaces: 2
Features
- Levels: Two
- Stories: 2
- Patio & porch: Covered, Front Porch, Patio, Porch, Rear Porch, Porch - Covered
- Exterior features: None
Lot
- Size: 6,534 Square Feet
- Dimensions: 55 x 120
Details
- Parcel number: 161k E 020
Construction
Type & style
- Home type: SingleFamily
- Architectural style: Contemporary
- Property subtype: Single Family Residence
Materials
- Brick, HardiPlank Type, Fiber Cement
- Foundation: Block
- Roof: Shingle
Condition
- New construction: Yes
- Year built: 2023
Utilities & green energy
- Sewer: Public Sewer
- Water: Public
- Utilities for property: Cable Available, Electricity Connected, Phone Available, Sewer Connected, Underground Utilities
Community & HOA
Community
- Subdivision: Prairie Landing
HOA
- Has HOA: Yes
- HOA fee: $500 annually
Location
- Region: Apison
Financial & listing details
- Price per square foot: $205/sqft
- Tax assessed value: $554,600
- Annual tax amount: $2,196
- Date on market: 8/5/2025
- Listing terms: Cash,Conventional,FHA,USDA Loan,VA Loan
Estimated market value
$653,400
$621,000 - $686,000
$3,295/mo
Price history
| Date | Event | Price |
|---|---|---|
| 6/23/2026 | Price change | $675,000-2.2%$205/sqft |
Source: Greater Chattanooga Realtors #1518088 Report a problem | ||
| 4/15/2026 | Price change | $689,900-1.4%$209/sqft |
Source:  RCAR #20253630 Report a problem RCAR #20253630 Report a problem | ||
| 8/5/2025 | Listed for sale | $700,000-9.7%$212/sqft |
Source: Greater Chattanooga Realtors #1518088 Report a problem | ||
| 11/22/2023 | Listing removed | -- |
Source:  RealTracs MLS as distributed by MLS GRID #2512821 Report a problem RealTracs MLS as distributed by MLS GRID #2512821 Report a problem | ||
| 4/26/2023 | Listed for sale | $774,900$235/sqft |
Source: RealTracs MLS as distributed by MLS GRID #2512821 Report a problem | ||
Public tax history
| Year | Property taxes | Tax assessment |
|---|---|---|
| 2025 | $2,111 -3.9% | $138,650 +41.8% |
| 2024 | $2,197 +685.4% | $97,775 +682.2% |
| 2023 | $280 | $12,500 |
Find assessor info on the county website
Monthly payment
Est. payment
Payment breakdown
Explore the cost of this home by adjusting the details. Changes won't be saved.Climate risks
Neighborhood: 37302
Nearby schools
Schools provided by the listing agent
- Elementary: Apison Elementary
- Middle: East Hamilton
- High: East Hamilton
Source: Greater Chattanooga Realtors. This data may not be complete. We recommend contacting the local school district to confirm school assignments for this home.
Similar homes
- $669,9005 bd4 ba3.2k sqft3179 Grassland Cir, Apison, TN 37302New Construction
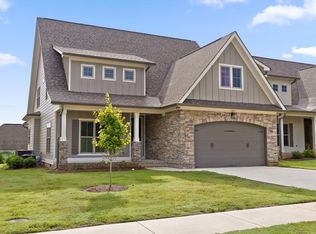
 MLS ID #3337231, Nathan Torgerson. RealTracs MLS as distributed by MLS GRID
 - $669,9004 bd4 ba3.7k sqft3324 Grassy Fields Ln, Apison, TN 37302For Sale
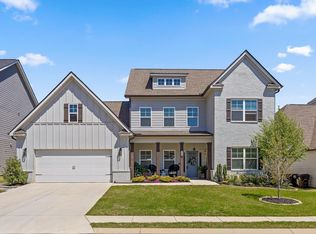 MLS ID #1527961, Rachel Markley. Greater Chattanooga Realtors
 - $690,0005 bd4 ba3.5k sqft10623 Flicker Way, Apison, TN 37302For Sale
 MLS ID #1542345, Drew Carey. Greater Chattanooga Realtors
 - $594,9004 bd4 ba2.7k sqft3167 Grassland Cir, Apison, TN 37302New Construction
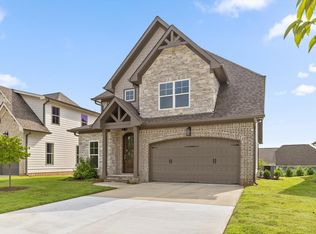 MLS ID #1518086, Nathan Torgerson. Greater Chattanooga Realtors
