BUILDER'S SUMMER INCENTIVE PROGRAM-- Builder is offering to pay up to 2% of the purchase price toward buyer's closing costs, title expenses, and/or interest rate buy downs! Situated in the sought-after Prairie Landing community, this beautifully crafted G.T. Issa Premier home features an eye-catching blend of partial stone and brick exterior, welcoming you with timeless curb appeal and a spacious covered front porch. Step inside to discover thoughtful design at every turn, starting with a custom drop zone area complete with built-in cabinetry to keep your daily essentials organized. Just off the foyer, tuck yourself away in the office with abundant natural light. The main level is home to a luxurious primary suite boasting elegant beamed ceilings, a generous walk-in closet, and a spacious en suite bath designed for relaxation. The en suite features double sinks, a soaking tub, and separate tiled shower. The gourmet kitchen is a chef's dream, equipped with a wall oven, built-in microwave, gas cooktop, and a walk-in pantry featuring ample shelving for all your storage needs. Just off the kitchen, the large laundry room offers custom cabinetry, a utility sink, and plenty of space to make laundry day a breeze. A full guest bath on the main level adds convenience for visitors. Upstairs, you'll find four well-appointed guest bedrooms--each with its own walk-in closet--along with two full bathrooms, providing comfort and privacy for everyone. Step out back to a covered rear porch, ideal for outdoor dining or simply unwinding at the end of the day. With abundant storage throughout and a floorplan designed to live well, this home combines style, functionality, and comfort in one stunning package. We can't say enough about this gorgeous home; don't miss out on your chance to call it yours!
Active
$669,900
3179 Grassland Cir, Apison, TN 37302
5beds
3,250sqft
Single Family Residence, Residential
Built in 2023
6,098 Square Feet Lot
$-- Zestimate®
$206/sqft
$42/mo HOA
What's special
- 69 days
- 70
- 5
Zillow last checked:
Listing updated:
Listed by:
Nathan Torgerson 423-902-9445,
Greater Downtown Realty dba Keller Williams Realty 423-664-1900
Source: RealTracs MLS as distributed by MLS GRID,MLS#: 3337231
Facts & features
Interior
Bedrooms & bathrooms
- Bedrooms: 5
- Bathrooms: 4
- Full bathrooms: 4
- Main level bedrooms: 1
Dining room
- Features: Other
- Level: Other
Heating
- Central, Electric, Other
Cooling
- Central Air, Other
Appliances
- Included: Gas Range, Dishwasher, Disposal, Microwave
Features
- Walk-In Closet(s), High Ceilings, Kitchen Island
- Flooring: Carpet, Wood, Tile
- Basement: Crawl Space
- Number of fireplaces: 1
- Fireplace features: Gas
Interior area
- Total structure area: 3,250
- Total interior livable area: 3,250 sqft
Property
Parking
- Total spaces: 2
- Parking features: Garage Door Opener, Attached, Driveway
- Attached garage spaces: 2
- Has uncovered spaces: Yes
Features
- Levels: Three Or More
- Stories: 2
- Patio & porch: Patio, Covered, Porch
Lot
- Size: 6,098 Square Feet
- Features: Level
- Topography: Level
Details
- Parcel number: 161K E 021
- Special conditions: Standard
Construction
Type & style
- Home type: SingleFamily
- Architectural style: Contemporary
- Property subtype: Single Family Residence, Residential
Materials
- Fiber Cement, Stone, Other
- Roof: Shingle
Condition
- New construction: Yes
- Year built: 2023
Utilities & green energy
- Sewer: Public Sewer
- Water: Public
- Utilities for property: Electricity Available, Water Available
Community & HOA
HOA
- Has HOA: Yes
- HOA fee: $500 annually
Location
- Region: Apison
Financial & listing details
- Price per square foot: $206/sqft
- Tax assessed value: $541,900
- Annual tax amount: $2,168
- Date on market: 8/7/2026
- Electric utility on property: Yes
Estimated market value
Not available
Estimated sales range
Not available
Not available
Price history
| Date | Event | Price |
|---|---|---|
| 8/31/2026 | Contingent | $669,900$206/sqft |
Source: Greater Chattanooga Realtors #1518087 Report a problem | ||
| 6/23/2026 | Price change | $669,900-2.2%$206/sqft |
Source: Greater Chattanooga Realtors #1518087 Report a problem | ||
| 4/15/2026 | Listed for sale | $684,900-2.2%$211/sqft |
Source:  RCAR #20253629 Report a problem RCAR #20253629 Report a problem | ||
| 8/5/2025 | Listed for sale | $700,000-9.7%$215/sqft |
Source: Greater Chattanooga Realtors #1518087 Report a problem | ||
| 11/22/2023 | Listing removed | -- |
Source:  RealTracs MLS as distributed by MLS GRID #2512822 Report a problem RealTracs MLS as distributed by MLS GRID #2512822 Report a problem | ||
| 4/26/2023 | Listed for sale | $774,900$238/sqft |
Source: RealTracs MLS as distributed by MLS GRID #2512822 Report a problem | ||
Public tax history
| Year | Property taxes | Tax assessment |
|---|---|---|
| 2025 | $2,062 -4.9% | $135,475 +40.4% |
| 2024 | $2,168 +675.2% | $96,500 +672% |
| 2023 | $280 | $12,500 |
Find assessor info on the county website
Monthly payment
Est. payment
Payment breakdown
Explore the cost of this home by adjusting the details. Changes won't be saved.Climate risks
Neighborhood: 37302
Nearby schools
Schools provided by the listing agent
- Elementary: Apison Elementary School
- Middle: East Hamilton Middle School
- High: East Hamilton High School
Source: RealTracs MLS as distributed by MLS GRID. This data may not be complete. We recommend contacting the local school district to confirm school assignments for this home.

Similar homes
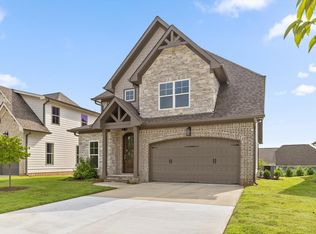
- $675,0004 bd4 ba3.3k sqft3187 Grassland Cir, Apison, TN 37302New Construction
 MLS ID #1518088, Nathan Torgerson. Greater Chattanooga Realtors
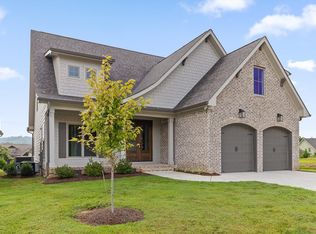
 - $669,9004 bd4 ba3.7k sqft3324 Grassy Fields Ln, Apison, TN 37302For Sale
 MLS ID #1527961, Rachel Markley. Greater Chattanooga Realtors
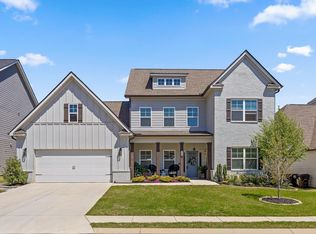
 - $690,0005 bd4 ba3.5k sqft10623 Flicker Way, Apison, TN 37302For Sale
 MLS ID #1542345, Drew Carey. Greater Chattanooga Realtors
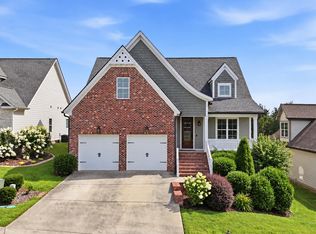
 - $539,9004 bd3 ba2.8k sqft3626 Stickley Way, Apison, TN 37302For Sale
 MLS ID #1535584, Kaigen Mulkey. Greater Chattanooga Realtors
 - $399,9904 bd3 ba2.5k sqft4924 Locklear Ln, Apison, TN 37302New Construction
 MLS ID #3610679, Amanda Cox. RealTracs MLS as distributed by MLS GRID
 - $575,0004 bd4 ba2.9k sqft185 Ridge Crest Ct SW, Mc Donald, TN 37353For SaleMLS ID #3337155, Nathan Torgerson. RealTracs MLS as distributed by MLS GRID
