NEW CONSTRUCTION
Are you looking for a way to offset higher interest rates? How about saving on monthly utility bills and property taxes?
Enjoy peace of mind knowing that everything is new in this stunning energy efficient home. Featuring the latest energy efficient systems and building materials that provide exceptionally low utility bills.
Just east of Chattanooga there is a new community called London Woods where you can breathe in the countryside view & enjoy your evening sunset view lot from your screen porch or private backyard.
This right sized floor plan offers a full daylight walk out basement that is rough plumbed for a future additional full bath and kitchenette. Main level Primary bedroom and additional upstairs en-suite option.
Elevated Features include:
Casement Windows, Spray Foam Insulation, Kitchenaide Appliances, Charming gas street lights, Prewired for electric car charging station, 12ft poured walls in basement with storm shelter area, custom pantry, custom kitchen with island and quartz countertops, 8ft interior doors on main level, luxury lighting package and composite open grilling deck.
Leave the city behind and get ready to elevate your lifestyle!
Drop by an Open House to see similar finished floor plans and decorative selections.
LOCATED on 0.20 acre premium lot AT THE END OF THE STREET ON THE LEFT AS ENTERING THE CUL DE SAC
Property taxes will be assessed once completed. One time transfer fee of $850 and yearly HOA dues are $850. Owner/Agent
Sold for $810,000
$810,000
1399 London Woods Way Unit 20, Apison, TN 37302
4beds
2,699sqft
Single Family Residence
Built in 2024
8,712 Square Feet Lot
$816,300 Zestimate®
$300/sqft
$3,266 Estimated rent
Home value
$816,300
$751,000 - $882,000
$3,266/mo
Zestimate® history
Owner options
List your home for rent
$3,266/mo
Rent Zestimate®
Find your next renter with Zillow Rental Manager. Plus, with online applications, you can quickly screen prospective tenants – for free.
$3,266/mo
Rent Zestimate®
Refinance and save
$5,863/mo
Est. payment
Refinancing to a lower rate could help reduce your monthly payments and save thousands over the life of the loan.
$5,863/mo
Est. payment
Explore your selling options
Work with a Zillow partner agent
Leverage their expertise and Zillow's premium Showcase listings to get your home seen by more buyers.
Get startedList with your own agent
Get your home in front of millions of buyers by listing it on Zillow.
Learn how to do itSell it yourself
Take full control of how buyers see your home on Zillow by listing For Sale by Owner (FSBO).
List your homeWhat's special
Zillow last checked:
Listing updated:
Listed by:
Shaleigh Cronan 423-280-9809,
Keller Williams Realty
Bought with:
Nathan Torgerson, 323740
Keller Williams Realty
Source: Greater Chattanooga Realtors,MLS#: 1390713
Facts & features
Interior
Bedrooms & bathrooms
- Bedrooms: 4
- Bathrooms: 4
- Full bathrooms: 3
- 1/2 bathrooms: 1
Primary bedroom
- Level: First
Bedroom
- Level: Second
Bedroom
- Level: Second
Bedroom
- Level: Second
Bathroom
- Description: Bathroom Half
- Level: First
Bathroom
- Level: First
Bathroom
- Level: Second
Bathroom
- Level: Second
Dining room
- Level: First
Great room
- Level: First
Laundry
- Level: First
Heating
- Central, Electric, Natural Gas
Cooling
- Central Air, Electric, Multi Units
Appliances
- Included: Disposal, Dishwasher, Free-Standing Gas Range, Gas Water Heater, Microwave, Tankless Water Heater
- Laundry: Electric Dryer Hookup, Gas Dryer Hookup, Laundry Room, Washer Hookup
Features
- Double Vanity, High Ceilings, Pantry, Primary Downstairs, Soaking Tub, Walk-In Closet(s), Separate Shower, En Suite, Breakfast Room, Separate Dining Room, Stubbed
- Flooring: Carpet, Hardwood, Tile, Engineered Hardwood
- Windows: Insulated Windows, Vinyl Frames
- Basement: Full,Unfinished
- Number of fireplaces: 1
- Fireplace features: Gas Log, Great Room
Interior area
- Total structure area: 2,699
- Total interior livable area: 2,699 sqft
- Finished area above ground: 2,699
- Finished area below ground: 0
Property
Parking
- Total spaces: 2
- Parking features: Garage Door Opener, Kitchen Level
- Attached garage spaces: 2
Features
- Levels: One and One Half
- Patio & porch: Deck, Patio, Porch, Porch - Screened, Porch - Covered
- Exterior features: None
- Has view: Yes
- View description: Other
Lot
- Size: 8,712 Square Feet
- Dimensions: 60 x 143.12
- Features: Cul-De-Sac, Level, Sprinklers In Front, Sprinklers In Rear, Split Possible
Details
- Parcel number: 173j A 020
- Special conditions: Personal Interest
Construction
Type & style
- Home type: SingleFamily
- Property subtype: Single Family Residence
Materials
- Brick, Stone, Fiber Cement
- Foundation: Concrete Perimeter
- Roof: Asphalt,Shingle
Condition
- New construction: Yes
- Year built: 2024
Details
- Builder name: Kinston Southern Properties LLC
Utilities & green energy
- Sewer: Public Sewer
- Water: Public
- Utilities for property: Cable Available, Electricity Available, Sewer Connected, Underground Utilities
Community & HOA
Community
- Features: Street Lights
- Security: Smoke Detector(s)
- Subdivision: London Woods
HOA
- Has HOA: Yes
- HOA fee: $850 annually
Location
- Region: Apison
Financial & listing details
- Price per square foot: $300/sqft
- Annual tax amount: $307
- Date on market: 4/23/2024
- Listing terms: Cash,Conventional,VA Loan
Price history
| Date | Event | Price |
|---|---|---|
| 6/27/2025 | Sold | $810,000-0.6%$300/sqft |
Source: Greater Chattanooga Realtors #1390713 Report a problem | ||
| 6/5/2025 | Pending sale | $815,000$302/sqft |
Source: Greater Chattanooga Realtors #1390713 Report a problem | ||
| 4/23/2024 | Listed for sale | $815,000$302/sqft |
Source: Greater Chattanooga Realtors #1390713 Report a problem | ||
Public tax history
Tax history is unavailable.
Neighborhood: 37302
Nearby homes
- $810,000-- bd-- ba2.3k sqft1399 London Woods Way, Apison, TN 37302Sold
- $810,0005 bd3 ba2.6k sqft1403 London Woods Way UNIT 21, Apison, TN 37302Sold
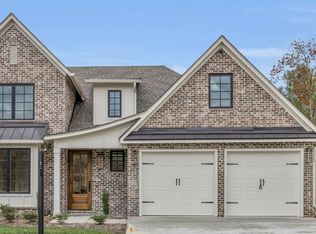
- $810,000-- bd-- ba2.3k sqft1403 London Woods Way, Apison, TN 37302Sold
- $100,000-- bd-- ba3.2k sqft1373 London Woods Way, Apison, TN 37302Sold
- $859,9005 bd4 ba2.9k sqft1373 London Woods Way UNIT 18, Apison, TN 37302New Construction
- $899,9006 bd4 ba3.1k sqft1415 London Woods Way #22, Apison, TN 37302Sold
- $995,4006 bd4 ba3.2k sqft1361 London Woods Way, Apison, TN 37302Sold
- $785,0004 bd4 ba2.5k sqft1385 London Woods Way #19, Apison, TN 37302Sold
Nearby schools
GreatSchools rating
- 9/10Apison Elementary SchoolGrades: PK-5Distance: 0.8 mi
- 7/10East Hamilton Middle SchoolGrades: 6-8Distance: 1 mi
- 9/10East Hamilton SchoolGrades: 9-12Distance: 3.1 mi
Schools provided by the listing agent
- Elementary: Apison Elementary
- Middle: East Hamilton
- High: East Hamilton
Source: Greater Chattanooga Realtors. This data may not be complete. We recommend contacting the local school district to confirm school assignments for this home.
Get a cash offer in 3 minutes
Find out how much your home could sell for in as little as 3 minutes with a no-obligation cash offer.
Estimated market value
$816,300
Get a cash offer in 3 minutes
Find out how much your home could sell for in as little as 3 minutes with a no-obligation cash offer.
Estimated market value
$816,300
- Tennessee
- Hamilton County
- Apison
- 37302
- 1399 London Woods Way Unit 20
