Escape the ordinary and discover your dream home in the brand new London Woods Subdivision. NEW HOME UNDER CONSTRUCTION Estimated completion SPRING 2024 Reserve now to select your favorite finishes! This home with an unfinished basement is located on a Cul de sac lot that offers a wooded and private large level backyard which would be perfect for a pool.
This residence features a highly sought-after split bedroom design with 2 bedrooms conveniently located on the main level, offering both privacy and convenience. The heart of the home, the kitchen, is a chef's delight with quartz countertops, providing both style and durability. A walk-in pantry ensures ample storage space, catering to the needs of a busy household. The primary bedroom offers a dual walk in closet open to the laundry room and a tile cave shower. This home has been designed with energy efficiency in mind, featuring state-of-the-art spray foam insulation. Enjoy the comfort and cost savings that come with cutting-edge insulation technology. With county taxes and a new Publix Grocery Center, Restaurants, and office space nearby, you'll enjoy convenience without the hassle of a long commute. Large screened porch and open grilling deck is prefect for entertaining.
Your dream home is waiting. Contact us now!
One-time transfer fee of $850 and HOA dues of $850 annually. Owner/Agent
Sold for $899,900
$899,900
1415 London Woods Way #22, Apison, TN 37302
6beds
3,141sqft
Single Family Residence
Built in 2023
0.29 Acres Lot
$912,500 Zestimate®
$287/sqft
$3,636 Estimated rent
Home value
$912,500
$849,000 - $976,000
$3,636/mo
Zestimate® history
Owner options
List your home for rent
$3,636/mo
Rent Zestimate®
Find your next renter with Zillow Rental Manager. Plus, with online applications, you can quickly screen prospective tenants – for free.
$3,636/mo
Rent Zestimate®
Refinance and save
$6,396/mo
Est. payment
Refinancing to a lower rate could help reduce your monthly payments and save thousands over the life of the loan.
$6,396/mo
Est. payment
Explore your selling options
Work with a Zillow partner agent
Leverage their expertise and Zillow's premium Showcase listings to get your home seen by more buyers.
Get startedList with your own agent
Get your home in front of millions of buyers by listing it on Zillow.
Learn how to do itSell it yourself
Take full control of how buyers see your home on Zillow by listing For Sale by Owner (FSBO).
List your homeWhat's special
Zillow last checked:
Listing updated:
Listed by:
Shaleigh Cronan 423-280-9809,
Keller Williams Realty
Bought with:
Susanne F Lorren, 268583
35 South Real Estate & Design, LLC
Source: Greater Chattanooga Realtors,MLS#: 1384026
Facts & features
Interior
Bedrooms & bathrooms
- Bedrooms: 6
- Bathrooms: 4
- Full bathrooms: 4
Primary bedroom
- Level: First
Bedroom
- Level: First
Bedroom
- Level: Second
Bedroom
- Level: Second
Bedroom
- Level: Second
Bathroom
- Level: First
Bathroom
- Level: First
Bathroom
- Description: Full Bathroom
- Level: Second
Bathroom
- Description: Full Bathroom
- Level: Second
Bonus room
- Level: Second
Dining room
- Level: First
Family room
- Level: First
Laundry
- Level: First
Heating
- Central, Electric, Natural Gas
Cooling
- Central Air, Electric, Multi Units
Appliances
- Included: Disposal, Dishwasher, Free-Standing Gas Range, Gas Water Heater, Microwave
- Laundry: Electric Dryer Hookup, Gas Dryer Hookup, Laundry Room, Washer Hookup
Features
- Double Vanity, High Ceilings, Pantry, Primary Downstairs, Soaking Tub, Walk-In Closet(s), Separate Shower, Separate Dining Room
- Flooring: Carpet, Hardwood, Tile, Engineered Hardwood
- Windows: Insulated Windows
- Basement: Full,Unfinished
- Number of fireplaces: 1
- Fireplace features: Gas Log, Great Room
Interior area
- Total structure area: 3,141
- Total interior livable area: 3,141 sqft
Property
Parking
- Total spaces: 2
- Parking features: Garage Door Opener, Kitchen Level
- Attached garage spaces: 2
Features
- Levels: Two
- Patio & porch: Deck, Patio, Porch, Porch - Screened, Porch - Covered
Lot
- Size: 0.29 Acres
- Dimensions: 42.52' x 124.78'
- Features: Cul-De-Sac, Level, Sprinklers In Front, Sprinklers In Rear, Split Possible, Wooded
Details
- Parcel number: 173j A 022
- Special conditions: Personal Interest
Construction
Type & style
- Home type: SingleFamily
- Property subtype: Single Family Residence
Materials
- Brick, Fiber Cement
- Foundation: Concrete Perimeter
- Roof: Asphalt,Shingle
Condition
- New construction: Yes
- Year built: 2023
Details
- Builder name: Kinston Southern Properties LLC
Utilities & green energy
- Water: Public
- Utilities for property: Cable Available, Electricity Available, Sewer Connected, Underground Utilities
Community & HOA
Community
- Features: Street Lights, Sidewalks
- Security: Smoke Detector(s)
- Subdivision: London Woods
HOA
- Has HOA: Yes
- HOA fee: $850 annually
Location
- Region: Apison
Financial & listing details
- Price per square foot: $287/sqft
- Date on market: 12/13/2023
- Listing terms: Cash,Conventional,VA Loan
Price history
| Date | Event | Price |
|---|---|---|
| 5/3/2024 | Sold | $899,900$287/sqft |
Source: Greater Chattanooga Realtors #1384026 Report a problem | ||
| 4/12/2024 | Pending sale | $899,900$287/sqft |
Source: Greater Chattanooga Realtors #1384026 Report a problem | ||
| 12/13/2023 | Listed for sale | $899,900$287/sqft |
Source: Greater Chattanooga Realtors #1384026 Report a problem | ||
Public tax history
Tax history is unavailable.
Neighborhood: 37302
Nearby homes
- $150,0001 acre1419 London Woods Way, Apison, TN 37302Off Market
- $810,0005 bd3 ba2.6k sqft1403 London Woods Way UNIT 21, Apison, TN 37302Sold
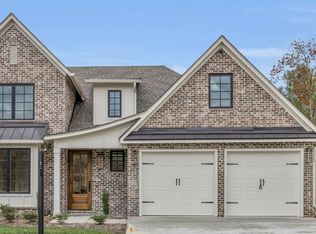
- $810,000-- bd-- ba2.3k sqft1403 London Woods Way, Apison, TN 37302Sold
- $150,0001 acre1414 London Woods Way, Apison, TN 37302Off Market
- $810,0004 bd4 ba2.6k sqft1399 London Woods Way UNIT 20, Apison, TN 37302Sold
- $810,000-- bd-- ba2.3k sqft1399 London Woods Way, Apison, TN 37302Sold
- $150,0001 acre1406 London Woods Way, Apison, TN 37302Off Market
- $250,0001 acre1400 London Woods Way, Apison, TN 37302Sold
Nearby schools
GreatSchools rating
- 9/10Apison Elementary SchoolGrades: PK-5Distance: 0.8 mi
- 7/10East Hamilton Middle SchoolGrades: 6-8Distance: 1 mi
- 9/10East Hamilton SchoolGrades: 9-12Distance: 3.1 mi
Schools provided by the listing agent
- Elementary: Apison Elementary
- Middle: East Hamilton
- High: East Hamilton
Source: Greater Chattanooga Realtors. This data may not be complete. We recommend contacting the local school district to confirm school assignments for this home.
Get a cash offer in 3 minutes
Find out how much your home could sell for in as little as 3 minutes with a no-obligation cash offer.
Estimated market value
$912,500
Get a cash offer in 3 minutes
Find out how much your home could sell for in as little as 3 minutes with a no-obligation cash offer.
Estimated market value
$912,500
- Tennessee
- Hamilton County
- Apison
- 37302
- 1415 London Woods Way Unit 22
