Skip main navigation
Sold for $675,000
  • $675,000

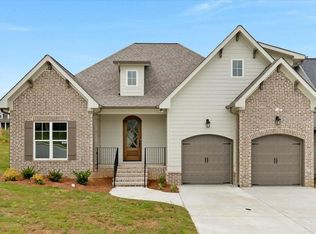
    10640 Flicker Way, Apison, TN 37302

    4beds
    2,850sqft
    Single Family Residence
    Built in 2022
    7,840 Square Feet Lot
    $675,000 Zestimate®
    $237/sqft
    $3,014 Estimated rent

    Home value

    $675,000

    $641,000 - $709,000

    $3,014/mo

    Zestimate® history
    Loading
    Loading...

    Owner options

    List your home for rent

    $3,014/mo

    Rent Zestimate®

    Find your next renter with Zillow Rental Manager. Plus, with online applications, you can quickly screen prospective tenants – for free.

    Learn more

    $3,014/mo

    Rent Zestimate®

    Refinance and save

    $4,636/mo

    Est. payment

    Refinancing to a lower rate could help reduce your monthly payments and save thousands over the life of the loan.

    See today's rates

    $4,636/mo

    Est. payment

    Explore your selling options

    Work with a Zillow partner agent

    Leverage their expertise and Zillow's premium Showcase listings to get your home seen by more buyers.

    Get started

    List with your own agent

    Get your home in front of millions of buyers by listing it on Zillow.

    Learn how to do it

    Sell it yourself

    Take full control of how buyers see your home on Zillow by listing For Sale by Owner (FSBO).

    List your home

    What's special

    Gas rangeStylish powder roomBuilt-in microwaveSpacious open floor planStriking gas stone fireplaceGourmet kitchenPlenty of prep space
    BUILDER'S SPRING INCENTIVE PROGRAM-- Builder is offering to pay up to 3% of the purchase price toward buyer's closing costs, title expenses, and/or interest rate buy downs, install 2'' white faux-wood blinds on all operable windows, install matching refrigerator, and more! Welcome to this dreamy home in the peaceful yet convenient community of Apison built by G.T. Issa Premier Homes! This stunning new construction offers the perfect blend of style, comfort, and functionality, set in a quiet neighborhood just minutes from East Brainerd schools, shops, and dining. Featuring a partial brick and stone exterior and poured concrete basement walls, this home is as solid as it is beautiful. Step inside to discover soaring vaulted ceilings and a spacious open floor plan designed for modern living. The living room boasts a striking gas stone fireplace, creating a warm and inviting atmosphere for cozy evenings. The gourmet kitchen is a chef's delight, complete with a gas range, built-in microwave, and plenty of prep space. Enjoy morning coffee or evening relaxation on the covered deck just off the dining area, ideal for entertaining year-round. The master suite, located on the main level, features vaulted ceilings, a generous walk-in closet, and a spa-like en suite. Also on the main level, you'll find a stylish powder room and a thoughtfully designed laundry room with custom cabinetry. Upstairs, three spacious guest bedrooms offer large closets and share two full baths, including a Jack and Jill setup, providing comfort and privacy for family or guests. Need more space? The unfinished walk-out basement with poured concrete walls offers endless possibilities for future expansion, whether you envision a home theater, gym, or additional living quarters. Don't miss your chance to own this quality-built home with premium finishes. Schedule your showing today!

    Zillow last checked:

    Listing updated:

    Listed by:

    Nathan Torgerson 423-902-9445,

    Keller Williams Realty

    Bought with:

    Brian Erwin, 334506

    Real Estate Partners Chattanooga LLC

    Source: Greater Chattanooga Realtors,MLS#: 1518154

    Facts & features

    Interior

    Bedrooms & bathrooms
    • Bedrooms: 4
    • Bathrooms: 4
    • Full bathrooms: 3
    • 1/2 bathrooms: 1
    Primary bedroom
    • Level: First
    Bedroom
    • Level: Second
    Bedroom
    • Level: Second
    Primary bathroom
    • Level: First
    Bathroom
    • Level: Second
    Bathroom
    • Level: Second
    Other
    • Level: First
    Bonus room
    • Level: Second
    Dining room
    • Level: First
    Great room
    • Level: First
    Kitchen
    • Level: First
    Laundry
    • Level: First
    Heating
    • Electric, Natural Gas
    Cooling
    • Central Air, Electric, Multi Units
    Appliances
    • Included: Disposal, Electric Water Heater, Gas Range, Microwave, Wall Oven
    • Laundry: Laundry Room
    Features
    • Entrance Foyer, Eat-in Kitchen, Granite Counters, High Ceilings, Kitchen Island, Open Floorplan, Pantry, Primary Downstairs, Walk-In Closet(s), Tub/shower Combo, En Suite, Breakfast Room, Separate Dining Room
    • Flooring: Carpet, Hardwood, Tile
    • Windows: Vinyl Frames
    • Basement: Unfinished
    • Number of fireplaces: 1
    • Fireplace features: Gas Log, Great Room
    Interior area
    • Total structure area: 2,850
    • Total interior livable area: 2,850 sqft
    • Finished area above ground: 2,850

    Property

    Parking
    • Total spaces: 2
    • Parking features: Driveway, Garage, Garage Door Opener
    • Attached garage spaces: 2
    Features
    • Levels: One and One Half
    • Stories: 2
    • Patio & porch: Deck, Patio, Porch, Porch - Covered
    • Exterior features: None
    • Pool features: Community
    Lot
    • Size: 7,840 Square Feet
    • Dimensions: 59.41 x 130.68
    • Features: Level
    Details
    • Parcel number: 161o B 027

    Construction

    Type & style
    • Home type: SingleFamily
    • Property subtype: Single Family Residence
    Materials
    • Brick, HardiPlank Type, Stone, Fiber Cement
    • Foundation: Concrete Perimeter
    • Roof: Shingle
    Condition
    • New construction: No
    • Year built: 2022

    Utilities & green energy

    • Sewer: Public Sewer
    • Water: Public
    • Utilities for property: Cable Available, Electricity Connected, Phone Available, Sewer Connected, Underground Utilities

    Community & HOA

    Community
    • Features: Clubhouse, Pool, Sidewalks
    • Security: Smoke Detector(s)
    • Subdivision: Hawks Landing
    HOA
    • Has HOA: Yes
    • HOA fee: $650 annually
    Location
    • Region: Apison

    Financial & listing details

    • Price per square foot: $237/sqft
    • Tax assessed value: $546,000
    • Annual tax amount: $2,264
    • Date on market: 8/6/2025
    • Listing terms: Cash,Conventional,FHA,USDA Loan,VA Loan

    Price history

    DateEventPrice
    7/27/2026Sold$675,000$237/sqft
    Source: Greater Chattanooga Realtors #1518154 Report a problem
    6/23/2026Pending sale$675,000$237/sqft
    Source: RCAR #20253646 Report a problem
    6/15/2026Contingent$675,000$237/sqft
    Source: Greater Chattanooga Realtors #1518154 Report a problem
    8/6/2025Listed for sale$675,000-3.6%$237/sqft
    Source: Greater Chattanooga Realtors #1518154 Report a problem
    10/28/2024Listing removed$700,000$246/sqft
    Source: Carpet Capital AOR #125291 Report a problem
    2/1/2024Listed for sale$700,000$246/sqft
    Source: RCAR #20240409 Report a problem

    Public tax history

    YearProperty taxesTax assessment
    2025$2,078 -8.2%$136,500 +35.4%
    2024$2,264 $100,800
    2023$2,264 +574.7%$100,800 +572%
    2022$336 $15,000
    2021-- --
    Find assessor info on the county website

    Neighborhood: 37302

    Nearby schools

    GreatSchools rating
    Schools provided by the listing agent
    • Elementary: Apison Elementary
    • Middle: East Hamilton
    • High: East Hamilton

    Source: Greater Chattanooga Realtors. This data may not be complete. We recommend contacting the local school district to confirm school assignments for this home.

    Get a cash offer in 3 minutes
    Find out how much your home could sell for in as little as 3 minutes with a no-obligation cash offer.
    Estimated market value
    $675,000
    Get a cash offer in 3 minutes
    Find out how much your home could sell for in as little as 3 minutes with a no-obligation cash offer.
    Estimated market value
    $675,000