INCLUDED BUILDER INCENTIVES
-Window Treatments: 2'' white faux-wood blinds installed on all operable windows
-Appliance Package: Matching refrigerator included with purchase
-Buyer Incentive: Up to 3% toward buyer's closing costs, title policy, prepaids, and/or rate buydowns.
-Buyer Bonus: $2,000 Lowe's Gift Card for post-move upgrades
**MOVE-IN READY**
Welcome to 10597 Brownspring, a stunning property nestled in the charming community of Hawks Landing. Situated on a peaceful cul-de-sac, this exquisite home is built by the renowned G.T ISSA, celebrated for their meticulous attention to detail. As you step inside, you'll be greeted by the warmth of hardwood floors on the main level, complemented by elegant crown molding and specialty ceilings that add a touch of sophistication. The kitchen is a true centerpiece, boasting granite or quartz countertops and a spacious island that provides ample seating, perfect for both casual meals and entertaining guests. The main level also includes a convenient second bedroom, offering flexibility and comfort for guests or family members. With its thoughtful design and high-end finishes, this home is sure to impress and provide a delightful living experience.
New construction
$669,900
10597 Brownspring Dr Unit 115, Apison, TN 37302
4beds
2,700sqft
Single Family Residence
Built in 2025
0.28 Acres Lot
$653,300 Zestimate®
$248/sqft
$-- HOA
What's special
Peaceful cul-de-sacSpecialty ceilingsElegant crown molding
- 549 days
- 311
- 23
Zillow last checked:
Listing updated:
Listed by:
Gina Y Sakich 423-595-8364,
Better Homes and Gardens Real Estate Signature Brokers 423-362-4444
Source: Greater Chattanooga Realtors,MLS#: 1511084
Facts & features
Interior
Bedrooms & bathrooms
- Bedrooms: 4
- Bathrooms: 3
- Full bathrooms: 3
Primary bedroom
- Level: First
Bedroom
- Level: First
Bedroom
- Level: Second
Bedroom
- Level: Second
Primary bathroom
- Description: Full Bathroom
- Level: First
Bathroom
- Level: First
Bathroom
- Level: Second
Great room
- Level: First
Kitchen
- Description: Full Bathroom
- Level: First
Laundry
- Level: First
Heating
- Electric, Natural Gas
Cooling
- Central Air, Electric, Multi Units
Appliances
- Included: Disposal, Dishwasher, Electric Water Heater, Gas Range, Microwave, Wall Oven
- Laundry: Electric Dryer Hookup, Gas Dryer Hookup, Laundry Room, Washer Hookup
Features
- Entrance Foyer, Eat-in Kitchen, Granite Counters, High Ceilings, Pantry, Primary Downstairs, Walk-In Closet(s), Tub/shower Combo, En Suite, Separate Dining Room
- Flooring: Carpet, Hardwood, Tile
- Windows: Vinyl Frames
- Has basement: No
- Number of fireplaces: 1
- Fireplace features: Gas Log, Great Room
Interior area
- Total structure area: 2,700
- Total interior livable area: 2,700 sqft
- Finished area above ground: 2,700
Property
Parking
- Total spaces: 2
- Parking features: Garage, Garage Door Opener
- Attached garage spaces: 2
Features
- Levels: One and One Half
- Stories: 1
- Patio & porch: Deck, Patio, Porch, Porch - Covered
- Exterior features: None
- Pool features: Community
Lot
- Size: 0.28 Acres
- Dimensions: 70 x 127 x 70 x 128
- Features: Level, Split Possible
Details
- Parcel number: 161o D 008
Construction
Type & style
- Home type: SingleFamily
- Property subtype: Single Family Residence
Materials
- Brick, HardiPlank Type, Stone
- Foundation: Concrete Perimeter
- Roof: Shingle
Condition
- New construction: Yes
- Year built: 2025
Details
- Builder name: GT Issa Construction LLC
Utilities & green energy
- Sewer: Public Sewer
- Water: Public
- Utilities for property: Cable Available, Electricity Available, Phone Available, Sewer Connected, Underground Utilities
Community & HOA
Community
- Features: Clubhouse, Sidewalks
- Security: Smoke Detector(s)
- Subdivision: Hawks Landing
HOA
- Has HOA: Yes
Location
- Region: Apison
Financial & listing details
- Price per square foot: $248/sqft
- Annual tax amount: $335
- Date on market: 4/15/2025
- Listing terms: Cash,Conventional,FHA
Estimated market value
$653,300
$621,000 - $686,000
$3,080/mo
Price history
| Date | Event | Price |
|---|---|---|
| 4/15/2025 | Listed for sale | $669,900$248/sqft |
Source: Greater Chattanooga Realtors #1511084 Report a problem | ||
Public tax history
Tax history is unavailable.
Monthly payment
Est. payment
Payment breakdown
Explore the cost of this home by adjusting the details. Changes won't be saved.Climate risks
Neighborhood: 37302
Nearby schools
Schools provided by the listing agent
- Elementary: Apison Elementary
- Middle: East Hamilton
- High: East Hamilton
Source: Greater Chattanooga Realtors. This data may not be complete. We recommend contacting the local school district to confirm school assignments for this home.

Similar homes
- $697,5004 bd3 ba2.7k sqft10630 Flicker Way Unit 120, Apison, TN 37302New Construction
 MLS ID #1508686, Gina Y Sakich. Greater Chattanooga Realtors
 - $595,0004 bd3 ba2.6k sqft10613 Kavya Ln #89, Apison, TN 37302New Construction
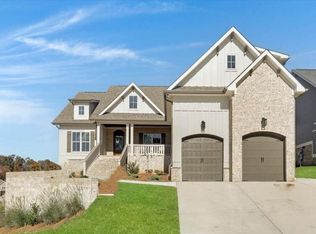 MLS ID #1397031, Gina Y Sakich. Greater Chattanooga Realtors
 - $669,9005 bd4 ba3.2k sqft3179 Grassland Cir, Apison, TN 37302New Construction
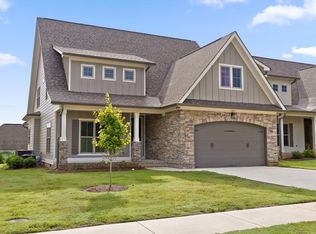
 MLS ID #3337231, Nathan Torgerson. RealTracs MLS as distributed by MLS GRID
 - $675,0004 bd4 ba3.3k sqft3187 Grassland Cir, Apison, TN 37302New Construction
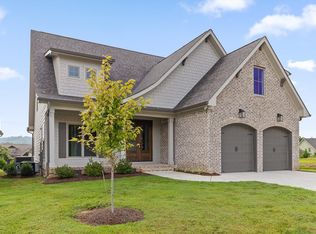 MLS ID #1518088, Nathan Torgerson. Greater Chattanooga Realtors
 - $575,0004 bd4 ba2.9k sqft185 Ridge Crest Ct SW, Mc Donald, TN 37353For SaleMLS ID #3337155, Nathan Torgerson. RealTracs MLS as distributed by MLS GRID
