Welcome to 8289 Blackrock Drive, located in the highly desirable Blackstone Creek at Meadow Stream community in Ooltewah! This meticulously maintained three-bedroom, two bathroom, one-level home offers one of the best rear water views in the neighborhood, along with beautiful mountain views from the front.
Step inside to a welcoming foyer that opens into a spacious great room featuring a vaulted ceiling and an upgraded gas log fireplace. The well-appointed kitchen is designed for both everyday living and entertaining, offering a large island with cabinetry on both sides, bar seating, quartz countertops, under-cabinet lighting, tiled backsplash, stainless steel appliances, and an oversized pantry. The adjoining dining area features doors that lead directly to the covered outdoor living space.
The primary suite is a true retreat with an ensuite bath featuring a walk/roll-in shower, double-sink vanity, and an oversized walk-in closet complete with a built-in ironing board. Two additional bedrooms, a dedicated office, a full guest bath, and a spacious laundry/utility room with sink complete the interior.
Outdoor living is equally impressive with a covered front porch and a covered rear patio overlooking the water. The patio is equipped with a 20-foot retractable screen/shade, a built-in outdoor kitchen station with cabinetry and countertop, and a retractable TV mount with a waterproof TV (TV is negotiable). Additional features include an irrigation system and a two-car garage.
Enjoy peaceful water views from your backyard and scenic mountain views from the front of the home. Don't miss this exceptional opportunity--call or text today to schedule your private tour!
For sale
$615,000
8289 Blackrock Dr, Ooltewah, TN 37363
3beds
2,233sqft
Single Family Residence
Built in 2024
0.29 Acres Lot
$602,600 Zestimate®
$275/sqft
$25/mo HOA
What's special
Upgraded gas log fireplaceTwo-car garageCovered front porchDedicated officeStainless steel appliancesTiled backsplashTwo additional bedrooms
- 28 days |
- 1,524 |
- 97 |
Zillow last checked:
Listing updated:
Listed by:
Liz S Reinsel 423-290-1077,
Real Estate Partners Chattanooga LLC 423-362-8333
Source: Greater Chattanooga Realtors,MLS#: 1539141
Facts & features
Interior
Bedrooms & bathrooms
- Bedrooms: 3
- Bathrooms: 2
- Full bathrooms: 2
Primary bedroom
- Level: First
- Area: 184.34
- Dimensions: 12.2 x 15.11
Bedroom
- Level: First
- Area: 136.65
- Dimensions: 12.3 x 11.11
Bedroom
- Level: First
- Area: 122.33
- Dimensions: 12.1 x 10.11
Primary bathroom
- Description: includes closet
- Level: First
- Area: 183.48
- Dimensions: 13.9 x 13.2
Bathroom
- Level: First
- Area: 31.69
- Dimensions: 10.2 x 3.11
Dining room
- Level: First
- Area: 124.95
- Dimensions: 10.5 x 11.9
Great room
- Level: First
- Area: 366.72
- Dimensions: 19.1 x 19.2
Kitchen
- Level: First
- Area: 286.44
- Dimensions: 23.1 x 12.4
Laundry
- Level: First
- Area: 52.08
- Dimensions: 5.6 x 9.3
Office
- Level: First
- Area: 161.76
- Dimensions: 10.11 x 16
Heating
- Central, Electric
Cooling
- Central Air, Ceiling Fan(s), Ductless, Electric
Appliances
- Included: Disposal, Dishwasher, Exhaust Fan, Electric Water Heater, Free-Standing Electric Range, Refrigerator, Range Hood
- Laundry: Electric Dryer Hookup, In Hall, Laundry Room, Main Level, Washer Hookup
Features
- Breakfast Bar, Cathedral Ceiling(s), Ceiling Fan(s), Chandelier, Crown Molding, Entrance Foyer, Granite Counters, High Ceilings, Kitchen Island, Open Floorplan, Pantry, Primary Downstairs, Recessed Lighting, Storage, Tray Ceiling(s), Vaulted Ceiling(s), Walk-In Closet(s), Separate Shower, Tub/shower Combo, En Suite, Separate Dining Room, Split Bedrooms
- Flooring: Carpet, Ceramic Tile, Engineered Hardwood
- Windows: Insulated Windows, Vinyl Frames
- Basement: None
- Has fireplace: Yes
- Fireplace features: Gas Log, Great Room
Interior area
- Total structure area: 2,233
- Total interior livable area: 2,233 sqft
- Finished area above ground: 2,233
Property
Parking
- Total spaces: 2
- Parking features: Concrete, Driveway, Garage, Garage Door Opener, Garage Faces Front, Kitchen Level
- Attached garage spaces: 2
Accessibility
- Accessibility features: Accessible Bedroom, Accessible Closets, Accessible Doors, Accessible Entrance, Accessible Full Bath, Accessible Hallway(s), Accessible Kitchen, Accessible Kitchen Appliances, Accessible Washer/Dryer
Features
- Levels: One
- Stories: 1
- Patio & porch: Covered, Front Porch, Patio, Porch, Rear Porch, Porch - Covered
- Exterior features: Rain Gutters
- Fencing: None
- Has view: Yes
- View description: Mountain(s), Pond, Trees/Woods
- Has water view: Yes
- Water view: Pond
- Waterfront features: Pond
Lot
- Size: 0.29 Acres
- Dimensions: 62 x 150 x 113 x 108
- Features: Level
Details
- Parcel number: 114i B 016
Construction
Type & style
- Home type: SingleFamily
- Architectural style: Ranch
- Property subtype: Single Family Residence
Materials
- HardiPlank Type, Stone
- Foundation: Slab
- Roof: Asphalt,Metal,Shingle
Condition
- New construction: No
- Year built: 2024
Utilities & green energy
- Sewer: Public Sewer
- Water: Public
- Utilities for property: Electricity Connected, Propane, Sewer Connected, Water Connected
Community & HOA
Community
- Features: Sidewalks, Pond
- Security: Smoke Detector(s)
- Subdivision: Blackstone Creek at Meadow Stream
HOA
- Has HOA: Yes
- HOA fee: $300 annually
Location
- Region: Ooltewah
Financial & listing details
- Price per square foot: $275/sqft
- Tax assessed value: $582,400
- Annual tax amount: $2,215
- Date on market: 7/21/2026
- Listing terms: Cash,Conventional,FHA,VA Loan
- Inclusions: Kitchen refrigerator
Estimated market value
$602,600
$572,000 - $633,000
$2,647/mo
Price history
| Date | Event | Price |
|---|---|---|
| 7/21/2026 | Listed for sale | $615,000+20.8%$275/sqft |
Source: Greater Chattanooga Realtors #1539141 Report a problem | ||
| 3/27/2024 | Sold | $509,100$228/sqft |
Source: Public Record Report a problem | ||
Public tax history
| Year | Property taxes | Tax assessment |
|---|---|---|
| 2025 | $2,216 +45.4% | $145,600 +115% |
| 2024 | $1,524 +505.6% | $67,725 +502% |
| 2023 | $252 | $11,250 |
| 2022 | $252 | $11,250 |
| 2021 | $252 -19.1% | $11,250 |
| 2020 | $311 | $11,250 |
| 2019 | $311 | $11,250 |
| 2018 | $311 | $11,250 |
Find assessor info on the county website
Monthly payment
Est. payment
Payment breakdown
Explore the cost of this home by adjusting the details. Changes won't be saved.Climate risks
Neighborhood: 37363
Nearby schools
GreatSchools rating
- 9/10Ooltewah Elementary SchoolGrades: PK-5Distance: 1.5 mi
- 7/10Hunter Middle SchoolGrades: 6-8Distance: 1.9 mi
- 5/10Ooltewah High SchoolGrades: 9-12Distance: 2.1 mi
Schools provided by the listing agent
- Elementary: Ooltewah Elementary
- Middle: Hunter Middle
- High: Ooltewah
Source: Greater Chattanooga Realtors. This data may not be complete. We recommend contacting the local school district to confirm school assignments for this home.
- $700,800-- bd-- ba2.9k sqft7744 Carnice Dr, Ooltewah, TN 37363Off Market
- $721,500-- bd-- ba3.4k sqft8285 Blackrock Dr, Ooltewah, TN 37363Sold
- $721,5003 bd4 ba3.5k sqft8285 Blackrock Dr #67, Ooltewah, TN 37363Sold
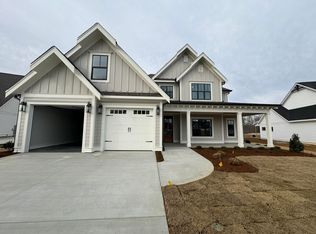
- $658,7004 bd4 ba3k sqft7732 Carnice Dr, Ooltewah, TN 37363Off Market
- $65,0001 acre8296 Blackrock Dr, Ooltewah, TN 37363Off Market
- $529,200-- bd-- ba-- sqft8278 Blackrock Dr, Ooltewah, TN 37363Off Market
- $760,0004 bd4 ba3.5k sqft7724 Carnice Dr, Ooltewah, TN 37363Sold
- $65,0001 acre7716 Carnice Dr, Ooltewah, TN 37363Off Market
A local agent can set up tours, give advice and negotiate with sellers.
Similar homes
- $598,5003 bd3 ba2.3k sqft7922 Thicket Creek Ln, Ooltewah, TN 37363For Sale
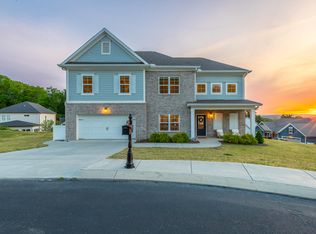 MLS ID #1532333, Deborah Lubell. Greater Chattanooga Realtors
 - $559,0004 bd4 ba2.5k sqft8821 Knolling Loop, Ooltewah, TN 37363For Sale
 MLS ID #1535571, Eric Tidmore. Greater Chattanooga Realtors
 - $589,9004 bd3 ba2.6k sqft7061 Mercedes Ln, Ooltewah, TN 37363For Sale
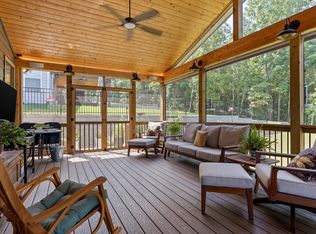 MLS ID #1538358, Elizabeth Moyer. Greater Chattanooga Realtors
 - $575,0004 bd3 ba2.6k sqft6406 Satjanon Dr, Ooltewah, TN 37363For Sale
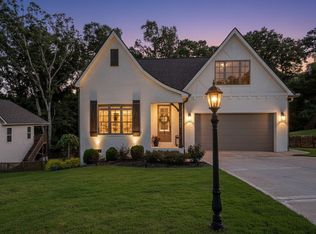 MLS ID #1539288, Liz S Reinsel. Greater Chattanooga Realtors
 - $495,0004 bd2 ba2k sqft5599 Caney Ridge Cir, Ooltewah, TN 37363For SaleMLS ID #1539865, Amy Evans. Greater Chattanooga Realtors
- $516,0003 bd4 ba2.4k sqft8524 Blanche Rd, Ooltewah, TN 37363New ConstructionMLS ID #1529799, Jay L Hudson. Greater Chattanooga Realtors
- $650,0004 bd3 ba3.1k sqft9083 Sunridge Dr, Ooltewah, TN 37363For SaleMLS ID #1536131, Grace Edrington. Greater Chattanooga Realtors
- $650,0003 bd3 ba2.5k sqft7505 Island Manor Dr, Harrison, TN 37341For SaleMLS ID #1539965, Marcus Holt. Greater Chattanooga Realtors
- $558,9004 bd3 ba2.7k sqft8908 Little Pine Ln, Ooltewah, TN 37363For SaleMLS ID #1535060, Kathryn Jung. Greater Chattanooga Realtors
- $499,9005 bd3 ba2.8k sqft7724 Peppertree Dr, Ooltewah, TN 37363For SaleMLS ID #1531133, Liz S Reinsel. Greater Chattanooga Realtors
- $510,0003 bd3 ba2.2k sqft8740 Seven Lakes Dr, Ooltewah, TN 37363For SaleMLS ID #1537428, Kelly K Jooma. Greater Chattanooga Realtors
- $547,0005 bd3 ba2.7k sqft7408 Dividing Way, Ooltewah, TN 37363For SaleMLS ID #1537889, Theresa Craig. Greater Chattanooga Realtors
- $525,0005 bd3 ba2.8k sqft7490 Tailgate Loop, Ooltewah, TN 37363For SaleMLS ID #1537104, Wanda Hendrix. Greater Chattanooga Realtors
- $800,0004 bd4 ba3.2k sqft7345 Splendid View Dr, Ooltewah, TN 37363For SaleMLS ID #1537101, Jannis Sams. Greater Chattanooga Realtors
- $449,9004 bd3 ba2.3k sqft7419 Pfizer Dr, Ooltewah, TN 37363For SaleMLS ID #1540327, Christian Beairsto. Greater Chattanooga Realtors
- $610,0004 bd3 ba2.8k sqft9458 Silver Stone Ln, Ooltewah, TN 37363For SaleMLS ID #1536547, Kelly Cooper. Greater Chattanooga Realtors
- $620,0004 bd3 ba2.3k sqft7349 Banther Rd, Harrison, TN 37341New ConstructionMLS ID #1539715, Justin Hood. Greater Chattanooga Realtors
- $675,0005 bd4 ba2.8k sqft8189 Snowdrop Way, Ooltewah, TN 37363For SaleMLS ID #1537371, Kathy Rohsenberger. Greater Chattanooga Realtors
- $900,0004 bd4 ba3k sqft8929 Grey Reed Dr, Ooltewah, TN 37363For SaleMLS ID #1538975, Grace Edrington. Greater Chattanooga Realtors
- $620,0004 bd4 ba3k sqft9133 White Ash Dr, Ooltewah, TN 37363For SaleMLS ID #1529083, Shirley D Moore. Greater Chattanooga Realtors
