Tucked away on a quiet cul-de-sac street in the highly sought-after McKenzie Farm community, this like-new home offers the perfect blend of comfort, style, and convenience. Surrounded by established homes, wooded privacy, and beautiful mountain backdrop views; just minutes from Ooltewah Elementary, Cambridge Square, local shopping, dining, and easy access to downtown Chattanooga.
Designed for a variety of lifestyles, the home features three bedrooms and two full baths on the main level, offering the ease and flexibility of mostly one-level living. The welcoming foyer showcases beautiful accent wainscoting, 9-foot ceilings, and two spacious guest bedrooms. A thoughtfully designed laundry room includes custom cabinetry, built-in storage, and designer tile finishes.
The heart of the home is the open-concept living space, where a chef-inspired kitchen features a gas cooktop, wall oven, vent hood, quartz countertops, and a large island perfect for gathering and entertaining. The dining area flows seamlessly into the vaulted living room, highlighted by a wood-wrapped beam and abundant natural light. Timeless French doors open to a flat, usable backyard ideal for outdoor entertaining, play, pets, gardening, or simply enjoying the peaceful setting.
The oversized primary suite offers a relaxing retreat with a tray ceiling, custom built-ins, spa-like bath with a tiled walk-in shower, and a spacious walk-in closet. Upstairs, you'll find a large bonus room, fourth bedroom, full bath, and generous walk-out attic storage.
Additional highlights include a two-car garage, tankless gas water heater with recirculation loop, thoughtful finishes throughout, and a setting that's hard to find. Don't miss the opportunity to make this beautiful home your own!
Owner Agent
For sale
Price cut: $11K (6/10)
$558,900
8908 Little Pine Ln, Ooltewah, TN 37363
4beds
2,700sqft
:
Get pre-qualified$3,457/mo
Single Family Residence
Built in 2024
8,938 Square Feet Lot
$549,800 Zestimate®
$207/sqft
$6/mo HOA
What's special
Beautiful mountain backdrop viewsTwo-car garageDesigner tile finishesCustom built-insSpacious walk-in closetThoughtful finishes throughoutOpen-concept living space
- 68 days |
- 523 |
- 47 |
Zillow last checked:
Listing updated:
Listed by:
Kathryn Jung 810-333-3073,
GreenTech Homes LLC 423-475-6915
Source: Greater Chattanooga Realtors,MLS#: 1535060
Facts & features
Interior
Bedrooms & bathrooms
- Bedrooms: 4
- Bathrooms: 3
- Full bathrooms: 3
Bedroom
- Level: First
Bedroom
- Level: First
Bedroom
- Level: Second
Primary bathroom
- Level: First
Primary bathroom
- Level: First
Bathroom
- Level: First
Bathroom
- Level: Second
Bonus room
- Level: Second
Dining room
- Level: First
Kitchen
- Level: First
Living room
- Level: First
Heating
- Central, Forced Air, Zoned
Cooling
- Central Air, Electric, Zoned
Appliances
- Included: Disposal, Dishwasher, Gas Cooktop, Microwave, Range Hood, Stainless Steel Appliance(s), Tankless Water Heater, Vented Exhaust Fan, Wall Oven
- Laundry: Electric Dryer Hookup, Laundry Room, Main Level, Washer Hookup
Features
- Beamed Ceilings, Bookcases, Cathedral Ceiling(s), Ceiling Fan(s), Crown Molding, Double Vanity, Entrance Foyer, High Ceilings, Kitchen Island, Low Flow Plumbing Fixtures, Open Floorplan, Pantry, Primary Downstairs, Recessed Lighting, Tray Ceiling(s), Vaulted Ceiling(s), Walk-In Closet(s), Tub/shower Combo, En Suite, Split Bedrooms
- Flooring: Laminate, Tile
- Windows: Blinds, Vinyl Frames, Window Treatments
- Has basement: No
- Has fireplace: No
Interior area
- Total structure area: 2,700
- Total interior livable area: 2,700 sqft
- Finished area above ground: 2,700
Property
Parking
- Total spaces: 2
- Parking features: Driveway, Garage, Kitchen Level
- Attached garage spaces: 2
Features
- Levels: One and One Half
- Patio & porch: Patio
- Exterior features: Rain Gutters, Smart Irrigation
- Pool features: None
- Has view: Yes
- View description: Mountain(s), Trees/Woods
Lot
- Size: 8,938 Square Feet
- Dimensions: 60 x 149
- Features: Back Yard, Level, Many Trees, Sprinklers In Front, Views
Details
- Parcel number: 114g A 045
- Special conditions: Agent Owned
- Other equipment: Irrigation Equipment
Construction
Type & style
- Home type: SingleFamily
- Property subtype: Single Family Residence
Materials
- Stone, Fiber Cement
- Foundation: Slab
- Roof: Asphalt,Shingle
Condition
- New construction: No
- Year built: 2024
Utilities & green energy
- Sewer: Public Sewer
- Water: Public
- Utilities for property: Cable Connected, Electricity Connected, Natural Gas Connected, Sewer Connected, Underground Utilities, Water Connected
Community & HOA
Community
- Features: Curbs, Street Lights, Sidewalks
- Subdivision: Mckenzie Farm
HOA
- Has HOA: Yes
- HOA fee: $6 monthly
Location
- Region: Ooltewah
Financial & listing details
- Price per square foot: $207/sqft
- Tax assessed value: $496,400
- Annual tax amount: $1,890
- Date on market: 5/20/2026
- Listing terms: Cash,Conventional,FHA,VA Loan
Estimated market value
$549,800
$522,000 - $577,000
$2,890/mo
Price history
| Date | Event | Price |
|---|---|---|
| 6/10/2026 | Price change | $558,900-1.9%$207/sqft |
Source: Greater Chattanooga Realtors #1535060 Report a problem | ||
| 5/20/2026 | Listed for sale | $569,900+5.5%$211/sqft |
Source: Greater Chattanooga Realtors #1535060 Report a problem | ||
| 6/24/2024 | Sold | $540,000$200/sqft |
Source: Public Record Report a problem | ||
Public tax history
| Year | Property taxes | Tax assessment |
|---|---|---|
| 2025 | $1,890 +107.7% | $124,100 +208.1% |
| 2024 | $910 | $40,275 |
| 2023 | -- | -- |
Find assessor info on the county website
Monthly payment
Est. payment
Payment breakdown
Explore the cost of this home by adjusting the details. Changes won't be saved.Climate risks
Neighborhood: 37363
Getting around
3 / 100
Car-DependentNearby schools
GreatSchools rating
- 9/10Ooltewah Elementary SchoolGrades: PK-5Distance: 0.2 mi
- 7/10Hunter Middle SchoolGrades: 6-8Distance: 3.3 mi
- 5/10Ooltewah High SchoolGrades: 9-12Distance: 2.8 mi
Schools provided by the listing agent
- Elementary: Ooltewah Elementary
- Middle: Ooltewah Middle
- High: Ooltewah
Source: Greater Chattanooga Realtors. This data may not be complete. We recommend contacting the local school district to confirm school assignments for this home.
- $580,0004 bd3 ba2.6k sqft8920 Little Pine Ln, Ooltewah, TN 37363Sold

- $496,2303 bd2 ba1.9k sqft8896 Little Pine Ln #88, Ooltewah, TN 37363Sold
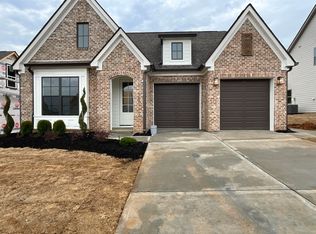
- $542,0003 bd2 ba2k sqft8896 Little Pine Ln, Ooltewah, TN 37363Sold

- $482,370-- bd-- ba2.1k sqft8884 Little Pine Ln, Ooltewah, TN 37363Sold
- $409,800-- bd-- ba-- sqft8932 Little Pine Ln, Ooltewah, TN 37363Off Market
- $391,8753 bd2 ba1.5k sqft8860 Little Pine Ln, Ooltewah, TN 37363Sold
- $425,0863 bd3 ba2.1k sqft8883 Little Pine Ln, Ooltewah, TN 37363Sold
- $401,600-- bd-- ba1.5k sqft8909 Little Pine Ln, Ooltewah, TN 37363Sold
A local agent can set up tours, give advice and negotiate with sellers.
Similar homes
- $575,0004 bd3 ba2.6k sqft6406 Satjanon Dr, Ooltewah, TN 37363For Sale
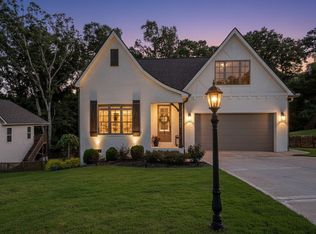 MLS ID #1539288, Liz S Reinsel. Greater Chattanooga Realtors
 - $569,0004 bd4 ba2.5k sqft8821 Knolling Loop, Ooltewah, TN 37363For Sale
 MLS ID #1535571, Eric Tidmore. Greater Chattanooga Realtors
 - $550,0005 bd3 ba2.7k sqft7408 Dividing Way, Ooltewah, TN 37363For Sale
 MLS ID #1537889, Theresa Craig. Greater Chattanooga Realtors
 - $579,0004 bd3 ba2.5k sqft7904 Frostwood Ln, Ooltewah, TN 37363For Sale
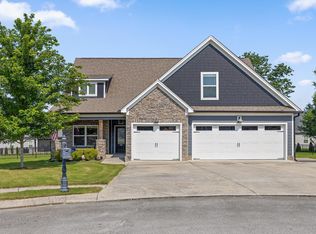 MLS ID #1530283, Justin Tate. Greater Chattanooga Realtors
 - $598,5003 bd3 ba2.3k sqft7922 Thicket Creek Ln, Ooltewah, TN 37363For SaleMLS ID #1532333, Deborah Lubell. Greater Chattanooga Realtors
- $599,0004 bd3 ba2.6k sqft7061 Mercedes Ln, Ooltewah, TN 37363For SaleMLS ID #1538358, Elizabeth Moyer. Greater Chattanooga Realtors
- $532,0003 bd4 ba2.4k sqft8524 Blanche Rd, Ooltewah, TN 37363New ConstructionMLS ID #1529799, Jay L Hudson. Greater Chattanooga Realtors
- $665,0005 bd3 ba3.5k sqft7362 Hollyhock Ln, Ooltewah, TN 37363For SaleMLS ID #1522876, Kevin Jennings. Greater Chattanooga Realtors
- $560,0004 bd3 ba2.7k sqft494 Johnston Rd, McDonald, TN 37353New ConstructionMLS ID #1539269, Michelle Branson Johann. Greater Chattanooga Realtors
- $614,5004 bd3 ba2.4k sqft7375 Banther Rd, Harrison, TN 37341New ConstructionMLS ID #1539336, Justin Hood. Greater Chattanooga Realtors
- $614,5004 bd3 ba2.4k sqft7369 Banther Rd, Harrison, TN 37341New ConstructionMLS ID #1539338, Justin Hood. Greater Chattanooga Realtors
- $675,0005 bd4 ba2.8k sqft8189 Snowdrop Way, Ooltewah, TN 37363For SaleMLS ID #1537371, Kathy Rohsenberger. Greater Chattanooga Realtors
- $565,0003 bd3 ba2.5k sqft9215 Sir Charles Ct, Harrison, TN 37341For SaleMLS ID #1536506, Robert W Moss. Greater Chattanooga Realtors
- $575,0004 bd4 ba2.9k sqft185 Ridge Crest Ct SW, Mc Donald, TN 37353For SaleMLS ID #1538204, Nathan Torgerson. Greater Chattanooga Realtors
- $610,0004 bd3 ba2.8k sqft9458 Silver Stone Ln, Ooltewah, TN 37363For SaleMLS ID #1536547, Kelly Cooper. Greater Chattanooga Realtors
- $500,0003 bd2 ba2.1k sqft7265 Ron Rd, Ooltewah, TN 37363For SaleMLS ID #1529230, Neal C Spann. Greater Chattanooga Realtors
- $559,0005 bd4 ba3.1k sqft3153 Kinders Way NW, Cleveland, TN 37312For Sale
 MLS ID #3283724, Lance Allen. RealTracs MLS as distributed by MLS GRID
 - $555,0003 bd3 ba2.7k sqft5962 Cashmere Ln, Harrison, TN 37341For SaleMLS ID #1533422, Natalie J Henson. Greater Chattanooga Realtors
- $529,0003 bd3 ba2.5k sqft273 Hidden Ridges Dr SW, Mc Donald, TN 37353For SaleMLS ID #1537897, Alexandra Theis. Greater Chattanooga Realtors
- $519,0003 bd2 ba2k sqft2699 Blue Skies Dr, Ooltewah, TN 37363For SaleMLS ID #1537751, Jennifer L Mathews. Greater Chattanooga Realtors
