Located in the highly sought after Ooltewah community, this like new home offers modern elegance and thoughtful upgrades throughout. Conveniently located near Ooltewah elementary, grocery stores, and a variety of local shops and restaurants, this home provides both comfort and accessibility. Step inside to a welcoming foyer that leads to a spacious open floor plan. The gourmet kitchen is a dream featuring a large island, built-in gas range, and a stylish farmhouse sink. The inviting living area boasts cathedral ceilings and a beautiful stone gas fireplace. The main level master suite is a true retreat with custom built-in cabinetry and an en-suite bath designed for relaxation. Two additional bedrooms and a full bath on the main level provide ample space for family or guests. Upstairs, you'll find an additional bedroom, a full bath, and a generously sized bonus room, perfect for a media space, playroom, or home office. Enjoy seamless indoor-outdoor living with upgraded sliding doors leading to a screened-in patio, ideal for entertaining or unwinding in privacy. The fully fenced backyard offers the perfect space for kids and pets to play or for hosting gatherings with ease. Plus, the storage shed provides ample room for tools, outdoor equipment, and more. This home is better than new with all the high end finishes you've been wanting and more. Don't miss your chance to make it yours!
Sold for $580,000
$580,000
8920 Little Pine Ln, Ooltewah, TN 37363
4beds
2,648sqft
Single Family Residence
Built in 2023
0.27 Acres Lot
$580,500 Zestimate®
$219/sqft
$2,921 Estimated rent
Home value
$580,500
$540,000 - $627,000
$2,921/mo
Zestimate® history
Owner options
List your home for rent
$2,921/mo
Rent Zestimate®
Find your next renter with Zillow Rental Manager. Plus, with online applications, you can quickly screen prospective tenants – for free.
$2,921/mo
Rent Zestimate®
Refinance and save
$3,544/mo
Est. payment
Refinancing to a lower rate could help reduce your monthly payments and save thousands over the life of the loan.
$3,544/mo
Est. payment
Explore your selling options
Work with a Zillow partner agent
Leverage their expertise and Zillow's premium Showcase listings to get your home seen by more buyers.
Get startedList with your own agent
Get your home in front of millions of buyers by listing it on Zillow.
Learn how to do itSell it yourself
Take full control of how buyers see your home on Zillow by listing For Sale by Owner (FSBO).
List your homeWhat's special
Large islandStylish farmhouse sinkMain level master suiteFully fenced backyardBuilt-in gas rangeHigh end finishesThoughtful upgrades
Zillow last checked:
Listing updated:
Listed by:
Jessica Sholl 580-380-2808,
EXP Realty LLC,
Patrick Sholl 423-605-2761,
EXP Realty LLC
Bought with:
Dawn O'Neil, 302511
RE/MAX Renaissance Realtors
Source: Greater Chattanooga Realtors,MLS#: 1509117
Facts & features
Interior
Bedrooms & bathrooms
- Bedrooms: 4
- Bathrooms: 3
- Full bathrooms: 3
Bedroom
- Level: First
Bedroom
- Level: First
Bedroom
- Level: Second
Primary bathroom
- Level: First
Primary bathroom
- Level: First
Bathroom
- Level: First
Bathroom
- Level: Second
Bonus room
- Level: Second
Dining room
- Level: First
Kitchen
- Level: First
Living room
- Level: First
Heating
- Central
Cooling
- Central Air, Electric
Appliances
- Included: Built-In Gas Range, Disposal, Dishwasher, Microwave, Range Hood, Stainless Steel Appliance(s), Tankless Water Heater, Wall Oven
- Laundry: Laundry Closet, Main Level
Features
- Bookcases, Cathedral Ceiling(s), Ceiling Fan(s), Crown Molding, Double Vanity, Entrance Foyer, Granite Counters, High Ceilings, Kitchen Island, Open Floorplan, Pantry, Primary Downstairs, Recessed Lighting, Tray Ceiling(s), Vaulted Ceiling(s), Walk-In Closet(s), Tub/shower Combo, En Suite, Split Bedrooms
- Flooring: Hardwood, Tile
- Has basement: No
- Number of fireplaces: 1
- Fireplace features: Gas Starter, Gas Log, Living Room, Stone
Interior area
- Total structure area: 2,648
- Total interior livable area: 2,648 sqft
- Finished area above ground: 2,648
Property
Parking
- Total spaces: 2
- Parking features: Driveway, Garage, Garage Faces Front
- Attached garage spaces: 2
Features
- Levels: Two
- Patio & porch: Covered, Patio, Screened
- Exterior features: Rain Gutters, Storage
- Pool features: None
- Fencing: Back Yard,Fenced,Full,Wrought Iron
Lot
- Size: 0.27 Acres
- Dimensions: 66 x 153 x 94 x 148
- Features: Back Yard, Level, Rectangular Lot, Sprinklers In Front
Details
- Additional structures: Shed(s)
- Parcel number: 114g A 046
- Special conditions: Standard
Construction
Type & style
- Home type: SingleFamily
- Property subtype: Single Family Residence
Materials
- Fiber Cement
- Foundation: Slab
- Roof: Shingle
Condition
- New construction: No
- Year built: 2023
Utilities & green energy
- Sewer: Public Sewer
- Water: Public
- Utilities for property: Electricity Connected, Natural Gas Connected, Sewer Connected, Underground Utilities, Water Connected
Community & HOA
Community
- Subdivision: Mckenzie Farm
HOA
- Has HOA: Yes
- HOA fee: $99 monthly
Location
- Region: Ooltewah
Financial & listing details
- Price per square foot: $219/sqft
- Tax assessed value: $495,100
- Annual tax amount: $2,268
- Date on market: 3/14/2025
- Listing terms: Cash,Conventional,FHA,VA Loan
Price history
| Date | Event | Price |
|---|---|---|
| 5/8/2025 | Sold | $580,000-0.9%$219/sqft |
Source: Greater Chattanooga Realtors #1509117 Report a problem | ||
| 4/4/2025 | Contingent | $585,000$221/sqft |
Source: Greater Chattanooga Realtors #1509117 Report a problem | ||
| 3/14/2025 | Listed for sale | $585,000+4.1%$221/sqft |
Source: Greater Chattanooga Realtors #1509117 Report a problem | ||
| 1/2/2024 | Sold | $562,129+561.3%$212/sqft |
Source: Public Record Report a problem | ||
| 9/28/2023 | Sold | $85,000$32/sqft |
Source: Public Record Report a problem | ||
Public tax history
| Year | Property taxes | Tax assessment |
|---|---|---|
| 2025 | $1,885 -16.9% | $123,775 +22.5% |
| 2024 | $2,269 | $101,000 |
| 2023 | -- | -- |
Find assessor info on the county website
Neighborhood: 37363
Nearby homes
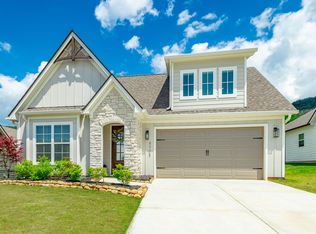
- $558,9004 bd3 ba2.7k sqft8908 Little Pine Ln, Ooltewah, TN 37363For Sale
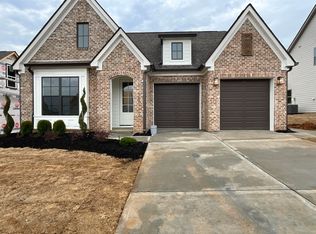
- $496,2303 bd2 ba1.9k sqft8896 Little Pine Ln #88, Ooltewah, TN 37363Sold
- $421,400-- bd-- ba-- sqft8932 Little Pine Ln, Ooltewah, TN 37363Off Market
- $542,0003 bd2 ba2k sqft8896 Little Pine Ln, Ooltewah, TN 37363Sold

- $425,0863 bd3 ba2.1k sqft8883 Little Pine Ln, Ooltewah, TN 37363Sold
- $391,8753 bd2 ba1.5k sqft8860 Little Pine Ln, Ooltewah, TN 37363Sold
- $482,370-- bd-- ba2.1k sqft8884 Little Pine Ln, Ooltewah, TN 37363Sold
- $521,600-- bd2 ba2.4k sqft8944 Little Pine Ln, Ooltewah, TN 37363Off Market
Nearby schools
GreatSchools rating
- 9/10Ooltewah Elementary SchoolGrades: PK-5Distance: 0.2 mi
- 7/10Hunter Middle SchoolGrades: 6-8Distance: 3.3 mi
- 5/10Ooltewah High SchoolGrades: 9-12Distance: 2.8 mi
Schools provided by the listing agent
- Elementary: Ooltewah Elementary
- Middle: Ooltewah Middle
- High: Ooltewah
Source: Greater Chattanooga Realtors. This data may not be complete. We recommend contacting the local school district to confirm school assignments for this home.
Get a cash offer in 3 minutes
Find out how much your home could sell for in as little as 3 minutes with a no-obligation cash offer.
Estimated market value
$580,500
Get a cash offer in 3 minutes
Find out how much your home could sell for in as little as 3 minutes with a no-obligation cash offer.
Estimated market value
$580,500
- Tennessee
- Hamilton County
- Ooltewah
- 37363
- 8920 Little Pine Ln
Nearby cities
Nearby zip codes
Other Ooltewah Topics
