Brand-new construction in the heart of Chattanooga! This beautifully designed 4-bedroom home features spacious bedrooms, a large open living area, and stylish finishes throughout. Enjoy relaxing on the welcoming front porch while taking advantage of the home's convenient location just 15 minutes from downtown Chattanooga, shopping, dining, and entertainment. Thoughtfully designed with modern touches and comfortable living in mind, this home offers the perfect blend of quality, space, and convenience. Don't miss the opportunity to make this stunning new home yours!
New construction
Price increase: $40K (6/25)
$485,000
5051 Spann Ct, Chattanooga, TN 37416
4beds
2,100sqft
:
Get pre-qualified$2,996/mo
Single Family Residence
Built in 2026
0.34 Acres Lot
$484,500 Zestimate®
$231/sqft
$-- HOA
What's special
Welcoming front porchStylish finishes throughoutModern touchesComfortable livingSpacious bedrooms
- 62 days |
- 81 |
- 5 |
Zillow last checked:
Listing updated:
Listed by:
Justin Rock 423-227-6070,
Dalton Wade, INC 888-668-8283,
Drea Irvin 260-415-3967,
EXP Realty LLC
Source: Greater Chattanooga Realtors,MLS#: 1535642
Facts & features
Interior
Bedrooms & bathrooms
- Bedrooms: 4
- Bathrooms: 4
- Full bathrooms: 3
- 1/2 bathrooms: 1
Heating
- Central
Cooling
- Ceiling Fan(s)
Features
- Has basement: No
- Has fireplace: No
Interior area
- Total structure area: 2,100
- Total interior livable area: 2,100 sqft
- Finished area above ground: 2,100
Property
Parking
- Total spaces: 2
- Parking features: Garage
- Attached garage spaces: 2
Features
- Exterior features: Other
- Has view: Yes
Lot
- Size: 0.34 Acres
- Dimensions: 75 x 200
Details
- Parcel number: 120n F 032
Construction
Type & style
- Home type: SingleFamily
- Property subtype: Single Family Residence
Materials
- Brick, Vinyl Siding
- Foundation: Brick/Mortar
Condition
- New construction: Yes
- Year built: 2026
Details
- Warranty included: Yes
Utilities & green energy
- Sewer: Public Sewer
- Water: Public
- Utilities for property: Other
Community & HOA
Community
- Subdivision: Mimosa Park
HOA
- Has HOA: No
Location
- Region: Chattanooga
Financial & listing details
- Price per square foot: $231/sqft
- Annual tax amount: $1,200
- Date on market: 5/29/2026
- Listing terms: Cash,Conventional,FHA,VA Loan,Relocation Property
Estimated market value
$484,500
$460,000 - $509,000
$2,465/mo
Price history
| Date | Event | Price |
|---|---|---|
| 6/25/2026 | Price change | $485,000+9%$231/sqft |
Source: Greater Chattanooga Realtors #1535642 Report a problem | ||
| 5/29/2026 | Listed for sale | $445,000$212/sqft |
Source: Greater Chattanooga Realtors #1535642 Report a problem | ||
Public tax history
Tax history is unavailable.
Monthly payment
Est. payment
Payment breakdown
Explore the cost of this home by adjusting the details. Changes won't be saved.Climate risks
Neighborhood: Washington Hills
Nearby schools
GreatSchools rating
- 2/10Harrison Elementary SchoolGrades: PK-5Distance: 1.8 mi
- 5/10Brown Middle SchoolGrades: 6-8Distance: 2 mi
- 3/10Central High SchoolGrades: 9-12Distance: 2.2 mi
Schools provided by the listing agent
- Elementary: Harrison Elementary
- Middle: Brown Middle
- High: Central High School
Source: Greater Chattanooga Realtors. This data may not be complete. We recommend contacting the local school district to confirm school assignments for this home.
- $50,0001 AcresSpann Ct, Chattanooga, TN 37416Off Market
- $320,500-- bd2 ba2.2k sqft5100 Mimosa Cir, Chattanooga, TN 37416Off Market
- $280,0003 bd2 ba1.5k sqft5052 Spann Ct, Chattanooga, TN 37416Sold
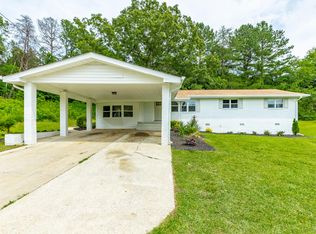
- $185,0003 bd1 ba1.3k sqft5048 Spann Ct, Chattanooga, TN 37416Sold

- $234,600-- bd1 ba1.5k sqft5108 Mimosa Cir, Chattanooga, TN 37416Off Market
- $32,5001 Acres5108 Mimosa Cir, Chattanooga, TN 37416Off Market
- $272,700-- bd2 ba1.7k sqft5044 Mimosa Cir, Chattanooga, TN 37416Off Market
- $299,700-- bd2 ba2.8k sqft5101 Mimosa Cir, Chattanooga, TN 37416Off Market
A local agent can set up tours, give advice and negotiate with sellers.
A local lender can help you make sure your offer is ready when you are.
Similar homes
- $410,0004 bd3 ba2.3k sqft7648 Noah Reid Rd, Chattanooga, TN 37416New Construction
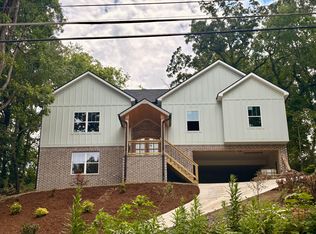 MLS ID #1525911, Liz Albarran. Greater Chattanooga Realtors
 - $495,5003 bd3 ba2.4k sqft2576 Butlers Green Cir Unit 7, Chattanooga, TN 37421New Construction
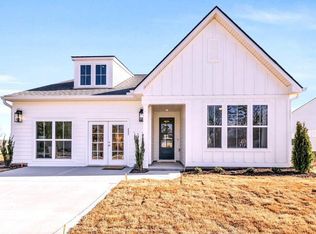 MLS ID #1537885, Harry Hartman. Greater Chattanooga Realtors
 - $459,9004 bd3 ba2.1k sqft1872 Oakvale Dr, Chattanooga, TN 37421New Construction
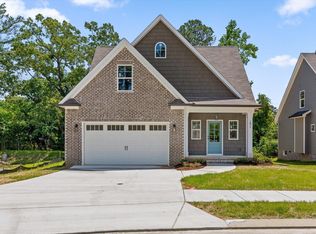 MLS ID #1534859, Justin Tate. Greater Chattanooga Realtors
 - $418,5004 bd3 ba2.5k sqft6497 Frankfurt Rd, Ooltewah, TN 37363For Sale
 MLS ID #1531678, Lisa S Paty. Greater Chattanooga Realtors
 - $429,9003 bd3 ba1.9k sqft2865 Fernleaf Ln #79, Chattanooga, TN 37421New ConstructionMLS ID #1537988, Peter Cory. Greater Chattanooga Realtors
- $429,9003 bd3 ba1.9k sqft7041 Arbor Leaf Ln #28, Chattanooga, TN 37421New ConstructionMLS ID #1537985, Peter Cory. Greater Chattanooga Realtors
- $312,0004 bd3 ba1.5k sqft3010 Northway Ln, Chattanooga, TN 37406New ConstructionMLS ID #1539563, Brenda Jean Adamson. Greater Chattanooga Realtors
- $480,0004 bd3 ba2.5k sqft80 Play House Dr, Ringgold, GA 30736For SaleMLS ID #1528871, Tanya Pickens. Greater Chattanooga Realtors
- $429,9003 bd3 ba1.9k sqft2906 Fernleaf Ln #54, Chattanooga, TN 37421New ConstructionMLS ID #1537986, Peter Cory. Greater Chattanooga Realtors
- $499,9004 bd3 ba2.1k sqft1434 Firelight Way #116, Chattanooga, TN 37421New ConstructionMLS ID #1532694, Matt C McClain. Greater Chattanooga Realtors
- $350,0003 bd2 ba1.4k sqft6854 Robin Dr, Chattanooga, TN 37421For SaleMLS ID #1535229, Jessica Garza. Greater Chattanooga Realtors
- $413,0004 bd3 ba2.5k sqft7132 Teaberry Ct, Ooltewah, TN 37363For SaleMLS ID #1530310, Karen Albright. Greater Chattanooga Realtors
- $458,5004 bd3 ba2.9k sqft227 Boynton Ter, Ringgold, GA 30736For SaleMLS ID #1522859, Ian O'Shea. Greater Chattanooga Realtors
- $475,0003 bd3 ba2.1k sqft6621 Dharma Loop, Chattanooga, TN 37412New ConstructionMLS ID #1536324, Lori Montieth. Greater Chattanooga Realtors
- $529,0004 bd3 ba2.3k sqft676 Courtney Ln, Chattanooga, TN 37415New ConstructionMLS ID #1528555, Becky Cope English. Greater Chattanooga Realtors
- $625,0003 bd2 ba2k sqft2102 Jenkins Rd, Chattanooga, TN 37421For SaleMLS ID #1534291, Donald Lyle. Greater Chattanooga Realtors
- $399,0004 bd3 ba2.1k sqft1777 Millie Ln Lot 3, Chattanooga, TN 37421New ConstructionMLS ID #1539453, Jacqueline M McKinney. Greater Chattanooga Realtors
- $469,9003 bd3 ba2.1k sqft6613 Dharma Loop, Chattanooga, TN 37412New ConstructionMLS ID #1536323, Lori Montieth. Greater Chattanooga Realtors
- $475,0003 bd3 ba2.3k sqft767 Lead Mine Valley Rd SW, Cleveland, TN 37311New ConstructionMLS ID #1535995, Becky Lockwood. Greater Chattanooga Realtors
- $549,9004 bd3 ba2.2k sqft8021 Lemonade St, Chattanooga, TN 37421New ConstructionGreater Chattanooga Realtors
