INTRODUCTORY PRICING-LOADED WITH UPGRADES, NO CARPET-MOVE-IN READY - KINGSTON WOODS IN EAST BRAINERD! PREFERRED LENDER Builder Incentive: 1% Rate Buydown OR 1% of loan goes Toward Closing Costs - Don't miss this opportunity to purchase in East Brainerd's newest community before pricing increases. Welcome to Kingston Woods, East Brainerd's newest community, conveniently located just minutes from Hamilton Place. This thoughtfully designed home features an open-concept layout with 2 bedrooms on the main level, making it ideal for both everyday living and entertaining. Features include: • 8' Tall Front Door, White Shaker Cabinets • Quartz Countertops with Waterfall Island • Electric Fireplace • Stainless Steel Samsung Appliances • Two-Car Garage • Freestanding Tub + Tile Shower in Primary Suite • Approx. 170 SF Unfinished Bonus Room • Covered Back Porch • Privacy Fence • Low-Maintenance New Construction Kingston Woods offers true low-maintenance living, with the HOA providing lawn care and landscaping maintenance throughout the community, allowing homeowners to spend less time on upkeep and more time enjoying their home. Buyer to verify all information including schools, square footage, taxes, and HOA information. Photos are of a similar home and may vary. Personal Interest Applies-Agent is related to Seller.
New construction
$399,000
1777 Millie Ln Lot 3, Chattanooga, TN 37421
4beds
2,180sqft
:
Get pre-qualified$2,639/mo
Townhouse
Built in 2026
4,691 Square Feet Lot
$397,500 Zestimate®
$183/sqft
$150/mo HOA
What's special
Electric fireplacePrivacy fenceTwo-car garageStainless steel samsung appliancesWhite shaker cabinetsCovered back porch
- 1 day |
- 176 |
- 12 |
Likely to sell faster than
Zillow last checked:
Listing updated:
Listed by:
Jacqueline M McKinney 423-595-0370,
Local Roots Realty 423-500-3140
Source: Greater Chattanooga Realtors,MLS#: 1539453
Facts & features
Interior
Bedrooms & bathrooms
- Bedrooms: 4
- Bathrooms: 3
- Full bathrooms: 2
- 1/2 bathrooms: 1
Cooling
- Central Air
Features
- Has basement: No
- Has fireplace: Yes
Interior area
- Total structure area: 2,180
- Total interior livable area: 2,180 sqft
- Finished area above ground: 2,180
Property
Parking
- Total spaces: 2
- Parking features: Concrete
- Attached garage spaces: 2
Features
- Exterior features: Rain Gutters
Lot
- Size: 4,691 Square Feet
- Dimensions: 46 x 102
Details
- Parcel number: 159j A 008.03
Construction
Type & style
- Home type: Townhouse
- Property subtype: Townhouse
Materials
- Block
- Foundation: Block
Condition
- New construction: Yes
- Year built: 2026
Utilities & green energy
- Sewer: Public Sewer
- Water: Public
- Utilities for property: Electricity Connected
Community & HOA
Community
- Subdivision: Kingston Woods
HOA
- Has HOA: Yes
- HOA fee: $1,800 annually
Location
- Region: Chattanooga
Financial & listing details
- Price per square foot: $183/sqft
- Date on market: 7/25/2026
- Listing terms: Cash,Conventional,FHA,VA Loan
Estimated market value
$397,500
$378,000 - $417,000
$2,594/mo
Price history
| Date | Event | Price |
|---|---|---|
| 7/25/2026 | Listed for sale | $399,000-4.8%$183/sqft |
Source: Greater Chattanooga Realtors #1539453 Report a problem | ||
| 6/10/2026 | Listing removed | $419,000$192/sqft |
Source: Greater Chattanooga Realtors #1531966 Report a problem | ||
| 4/6/2026 | Listed for sale | $419,000$192/sqft |
Source: Greater Chattanooga Realtors #1531966 Report a problem | ||
Public tax history
Tax history is unavailable.
Monthly payment
Est. payment
Payment breakdown
Explore the cost of this home by adjusting the details. Changes won't be saved.Climate risks
Neighborhood: 37421
Nearby schools
GreatSchools rating
- 4/10East Brainerd Elementary SchoolGrades: PK-5Distance: 0.9 mi
- 7/10East Hamilton Middle SchoolGrades: 6-8Distance: 4.7 mi
- 9/10East Hamilton SchoolGrades: 9-12Distance: 2.5 mi
Schools provided by the listing agent
- Elementary: East Hamilton
- Middle: East Hamilton
- High: East Hamilton
Source: Greater Chattanooga Realtors. This data may not be complete. We recommend contacting the local school district to confirm school assignments for this home.
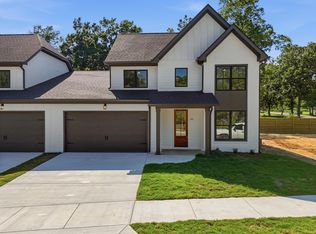
- $399,0004 bd3 ba2.1k sqft1781 Millie Ln, Chattanooga, TN 37421Pending
- $414,6004 bd3 ba2k sqft1667 Andover, chattanooga, TN 37421Off Market
- $446,600-- bd-- ba2k sqft8132 Graham Rd, Chattanooga, TN 37421Off Market
- $--3 bd2 ba1.3k sqft8132 Graham Rd #100, Chattanooga, TN 37421Off Market
- $350,000-- bd2 ba1.3k sqft8128 Graham Rd, Chattanooga, TN 37421Sold
- $90,6002 Acres8128 Graham Rd, Chattanooga, TN 37421Off Market
- $223,300-- bd1 ba972 sqft8124 Graham Rd, Chattanooga, TN 37421Off Market
- $--3 bd2 ba1.3k sqft8132 Graham Rd #104, Chattanooga, TN 37421Off Market
A local agent can set up tours, give advice and negotiate with sellers.
A local lender can help you make sure your offer is ready when you are.
Similar homes
- $364,9003 bd3 ba2.4k sqft1038 Grey Oaks Ln, Chattanooga, TN 37421For Sale
 MLS ID #1537510, Aneka Day. Greater Chattanooga Realtors
 - $429,9003 bd3 ba1.9k sqft2906 Fernleaf Ln #54, Chattanooga, TN 37421New Construction
 MLS ID #1537986, Peter Cory. Greater Chattanooga Realtors
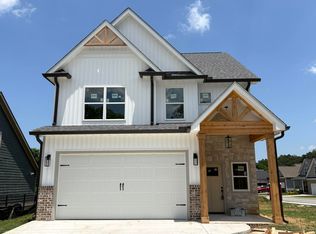
 - $429,9003 bd3 ba1.9k sqft7041 Arbor Leaf Ln #28, Chattanooga, TN 37421New Construction
 MLS ID #1537985, Peter Cory. Greater Chattanooga Realtors
 - $429,9003 bd3 ba1.9k sqft2865 Fernleaf Ln #79, Chattanooga, TN 37421New Construction
 MLS ID #1537988, Peter Cory. Greater Chattanooga Realtors
 - $409,0004 bd4 ba2.1k sqft7101 Moreview Rd, Chattanooga, TN 37412For SaleMLS ID #1537216, Gina Shumway. Greater Chattanooga Realtors
- $499,0003 bd3 ba2.2k sqft7973 Capri Ct, Chattanooga, TN 37421For SaleMLS ID #1538577, Laila S Punjani. Greater Chattanooga Realtors
- $549,9004 bd3 ba2.2k sqft8021 Lemonade St, Chattanooga, TN 37421New ConstructionGreater Chattanooga Realtors
- $415,0004 bd6 ba2.4k sqft3809 Lightfoot Mill Rd, Chattanooga, TN 37406New ConstructionMLS ID #1539025, Melissa LeBlanc. Greater Chattanooga Realtors
- $410,0004 bd3 ba2.3k sqft7648 Noah Reid Rd, Chattanooga, TN 37416New ConstructionMLS ID #1525911, Liz Albarran. Greater Chattanooga Realtors
- $567,9004 bd4 ba2.2k sqft8017 Honeycomb Ln, Chattanooga, TN 37421New ConstructionGreater Chattanooga Realtors
- $579,9004 bd3 ba2.1k sqft842 Kay Cir, Chattanooga, TN 37421For SaleMLS ID #1531721, Yulian Paramo. Greater Chattanooga Realtors
- $389,0004 bd2 ba2.1k sqft54 Snyder Cir, Ringgold, GA 30736New ConstructionMLS ID #1537615, Tracy Lee. Greater Chattanooga Realtors
- $499,9004 bd3 ba2.1k sqft1434 Firelight Way #116, Chattanooga, TN 37421New ConstructionMLS ID #1532694, Matt C McClain. Greater Chattanooga Realtors
- $560,0005 bd4 ba3.1k sqft7015 Leslie Dell Ln, Chattanooga, TN 37421For SaleMLS ID #1535165, Lori Montieth. Greater Chattanooga Realtors
- $399,9003 bd3 ba2k sqft1032 Woodgate Rd, Ringgold, GA 30736New ConstructionMLS ID #1531243, Angela M Fowler. Greater Chattanooga Realtors
- $389,9005 bd3 ba2.1k sqft4797 Green Shanty Rd, Ooltewah, TN 37363New ConstructionMLS ID #1527928, Andre Shved. Greater Chattanooga Realtors
- $495,5003 bd3 ba2.4k sqft2576 Butlers Green Cir Unit 7, Chattanooga, TN 37421New ConstructionMLS ID #1537885, Harry Hartman. Greater Chattanooga Realtors
- $389,9005 bd3 ba2.1k sqft4821 Green Shanty Rd, Ooltewah, TN 37363New ConstructionMLS ID #1527929, Andre Shved. Greater Chattanooga Realtors
- $425,0003 bd3 ba1.6k sqft527 Oneal St, Chattanooga, TN 37403For Sale
 MLS ID #3256228, Rachel Bruner. RealTracs MLS as distributed by MLS GRID
 - $389,9005 bd3 ba2.1k sqft4813 Green Shanty Rd, Ooltewah, TN 37363New ConstructionMLS ID #1527930, Andre Shved. Greater Chattanooga Realtors
