Welcome to 9732 Haven Port Lane in the desirable Easthaven community, where thoughtful design and modern comfort come together in this beautifully appointed Davenport floor plan. Offering just over 2,500 square feet, this home provides the perfect balance of space and functionality--ideal for growing families or those looking to downsize without sacrificing room to live and entertain.
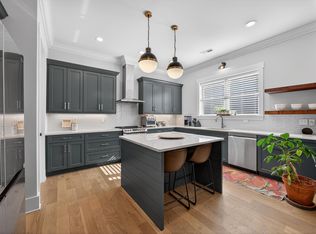
The gourmet kitchen serves as the heart of the home, featuring granite countertops, stainless steel appliances, and abundant cabinetry, all opening seamlessly to the main living areas. The open-concept layout and clear sight lines make everyday living and entertaining effortless, whether you're hosting guests or enjoying a quiet evening at home.
Upstairs, you'll find generously sized bedrooms that provide privacy and comfort for everyone. The spacious primary suite offers a relaxing retreat at the end of the day, while additional bedrooms provide flexibility for family, guests, or home office needs. This home has amazing storage throughout with custom closet systems and built ins.
Located in a convenient Ooltewah location, this home offers easy access to shopping, dining, and everyday conveniences while still maintaining a peaceful neighborhood setting. With its ideal layout, quality finishes, and move-in ready appeal, 9732 Haven Port Lane is a home you don't want to miss.
For sale
Price cut: $7K (6/18)
$478,000
9732 Haven Port Ln #6, Ooltewah, TN 37363
4beds
2,502sqft
Single Family Residence
Built in 2018
8,276 Square Feet Lot
$475,000 Zestimate®
$191/sqft
$-- HOA
What's special
Quality finishesModern comfortPeaceful neighborhood settingStainless steel appliancesOpen-concept layoutGenerously sized bedroomsGourmet kitchen
- 180 days |
- 295 |
- 9 |
Zillow last checked:
Listing updated:
Listed by:
Shawn Feagans 423-314-7770,
Keller Williams Realty 423-664-1600
Source: Greater Chattanooga Realtors,MLS#: 1529097
Facts & features
Interior
Bedrooms & bathrooms
- Bedrooms: 4
- Bathrooms: 3
- Full bathrooms: 2
- 1/2 bathrooms: 1
Primary bedroom
- Level: Second
Bedroom
- Level: Second
Bedroom
- Level: Second
Bedroom
- Level: Second
Bathroom
- Description: Bathroom Half
- Level: First
Bathroom
- Description: Full Bathroom
- Level: Second
Bathroom
- Description: Full Bathroom
- Level: Second
Dining room
- Level: First
Family room
- Level: First
Laundry
- Level: Second
Living room
- Level: First
Loft
- Level: Second
Other
- Description: Foyer: Level: First
Heating
- Central, Ceiling, Electric
Cooling
- Central Air, Electric, Multi Units, Whole House Fan
Appliances
- Included: Disposal, Dishwasher, Gas Range, Gas Water Heater, Microwave
- Laundry: Electric Dryer Hookup, Gas Dryer Hookup, Laundry Room, Washer Hookup
Features
- Entrance Foyer, Eat-in Kitchen, Granite Counters, High Ceilings, Open Floorplan, Pantry, Soaking Tub, Sound System, Walk-In Closet(s), Separate Shower, Connected Shared Bathroom
- Flooring: Hardwood, Tile, Engineered Hardwood
- Windows: Vinyl Frames
- Has basement: No
- Number of fireplaces: 1
- Fireplace features: Den, Family Room, Gas Log
Interior area
- Total structure area: 2,502
- Total interior livable area: 2,502 sqft
- Finished area above ground: 2
Property
Parking
- Total spaces: 2
- Parking features: Garage Door Opener, Off Street, Garage Faces Front, Kitchen Level
- Attached garage spaces: 2
Features
- Levels: Two
- Patio & porch: Covered, Deck, Patio, Porch, Porch - Covered
- Exterior features: Other
Lot
- Size: 8,276 Square Feet
- Dimensions: 65 x 140
- Features: Level, Sprinklers In Front, Sprinklers In Rear, Split Possible
Details
- Parcel number: 160o F 006
- Special conditions: Personal Interest
Construction
Type & style
- Home type: SingleFamily
- Architectural style: Contemporary
- Property subtype: Single Family Residence
Materials
- Other, Stone, Fiber Cement
- Foundation: Concrete Perimeter, Slab
- Roof: Asphalt,Shingle
Condition
- New construction: No
- Year built: 2018
Utilities & green energy
- Sewer: Public Sewer
- Water: Public
- Utilities for property: Cable Available, Electricity Available, Phone Available, Sewer Connected, Underground Utilities
Community & HOA
Community
- Features: Street Lights, Sidewalks
- Security: Security System
- Subdivision: Easthaven
HOA
- Has HOA: Yes
Location
- Region: Ooltewah
Financial & listing details
- Price per square foot: $191/sqft
- Annual tax amount: $1,913
- Date on market: 2/23/2026
- Listing terms: Cash,Conventional,FHA,VA Loan
Estimated market value
$475,000
$451,000 - $499,000
$2,760/mo
Price history
| Date | Event | Price |
|---|---|---|
| 6/18/2026 | Price change | $478,000-1.4%$191/sqft |
Source: Greater Chattanooga Realtors #1529097 Report a problem | ||
| 4/22/2026 | Price change | $485,000-1%$194/sqft |
Source: Greater Chattanooga Realtors #1529097 Report a problem | ||
| 2/23/2026 | Listed for sale | $489,900+45.1%$196/sqft |
Source: Greater Chattanooga Realtors #1529097 Report a problem | ||
| 4/29/2020 | Sold | $337,611-0.7%$135/sqft |
Source: Greater Chattanooga Realtors #1281730 Report a problem | ||
| 3/8/2020 | Price change | $339,948-5.6%$136/sqft |
Source: Trust Real Estate Group, LLC #1281730 Report a problem | ||
| 11/1/2019 | Price change | $359,948-2.2%$144/sqft |
Source: Trust Real Estate Group, LLC #1281730 Report a problem | ||
| 5/22/2019 | Price change | $367,948+2.7%$147/sqft |
Source: Trust Real Estate Group, LLC #1281730 Report a problem | ||
| 2/6/2019 | Price change | $358,174+1.1%$143/sqft |
Source: Trust Real Estate Group, LLC #1281730 Report a problem | ||
| 10/6/2018 | Price change | $354,174+0.5%$142/sqft |
Source: Trust Real Estate Group, LLC #1281730 Report a problem | ||
| 9/1/2018 | Listed for sale | $352,449$141/sqft |
Source: Trust Real Estate Group, LLC #1281730 Report a problem | ||
Public tax history
Tax history is unavailable.
Find assessor info on the county website
Monthly payment
Est. payment
Payment breakdown
Explore the cost of this home by adjusting the details. Changes won't be saved.Climate risks
Neighborhood: 37363
Nearby schools
GreatSchools rating
- 8/10Westview Elementary SchoolGrades: PK-5Distance: 0.4 mi
- 7/10East Hamilton Middle SchoolGrades: 6-8Distance: 1.8 mi
- 9/10East Hamilton SchoolGrades: 9-12Distance: 0.4 mi
Schools provided by the listing agent
- Elementary: Westview Elementary
- Middle: East Hamilton
- High: East Hamilton
Source: Greater Chattanooga Realtors. This data may not be complete. We recommend contacting the local school district to confirm school assignments for this home.
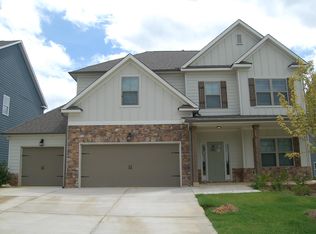
- $490,2004 bd3 ba2.5k sqft9732 Haven Port Ln, Ooltewah, TN 37363Off Market
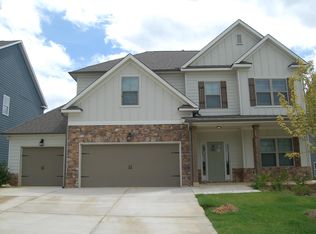
- $555,8004 bd3 ba2.8k sqft9738 Haven Port Ln, Ooltewah, TN 37363Off Market
- $508,0004 bd3 ba2.8k sqft9738 Haven Port Ln #7, Ooltewah, TN 37363Off Market
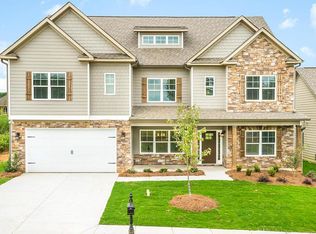
- $700,0005 bd5 ba4.2k sqft9726 Haven Port Ln, Ooltewah, TN 37363Sold
- $700,0005 bd4 ba4.2k sqft9726 Haven Port Ln #5, Ooltewah, TN 37363Sold
- $630,700-- bd2 ba3.5k sqft9744 Haven Port Ln, Ooltewah, TN 37363Off Market
- $627,9004 bd4 ba3.7k sqft9718 Haven Port Ln, Ooltewah, TN 37363Off Market
- $788,200-- bd-- ba3.5k sqft9731 Haven Port Ln, Ooltewah, TN 37363Off Market
A local agent can set up tours, give advice and negotiate with sellers.
Similar homes
- $485,0004 bd3 ba2.4k sqft4162 Barnsley Loop, Ooltewah, TN 37363For Sale
 MLS ID #1538758, Wade Trammell. Greater Chattanooga Realtors
 - $439,9004 bd3 ba2.3k sqft7419 Pfizer Dr, Ooltewah, TN 37363For Sale
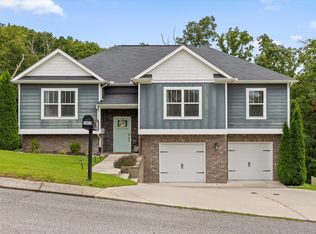 MLS ID #1540327, Christian Beairsto. Greater Chattanooga Realtors
 - $495,0004 bd2 ba2k sqft5599 Caney Ridge Cir, Ooltewah, TN 37363For Sale
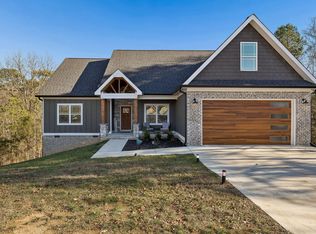 MLS ID #1539865, Amy Evans. Greater Chattanooga Realtors
 - $425,0004 bd3 ba2.2k sqft7410 Pfizer Dr, Ooltewah, TN 37363For Sale
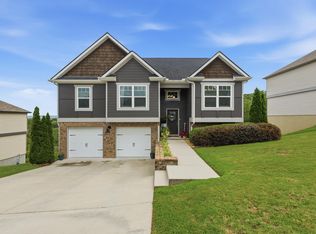 MLS ID #1539488, Lori Montieth. Greater Chattanooga Realtors
 - $524,0004 bd3 ba2.8k sqft1502 Buttonwood Loop, Chattanooga, TN 37421For SaleMLS ID #1530293, Jay L Hudson. Greater Chattanooga Realtors
- $489,9004 bd3 ba2.1k sqft8004 Perfect Vw, Ooltewah, TN 37363For SaleMLS ID #1529673, Raymond Welch. Greater Chattanooga Realtors
- $515,0004 bd4 ba3.1k sqft4742 Wellesley Dr, Ooltewah, TN 37363For SaleMLS ID #1538653, Anish Alexkutty. Greater Chattanooga Realtors
- $525,0004 bd3 ba2.7k sqft7278 Meredith Ct, Ooltewah, TN 37363For SaleMLS ID #1539244, Grace Edrington. Greater Chattanooga Realtors
- $465,0004 bd3 ba2.4k sqft604 Kailors Cove Cir, Ringgold, GA 30736For SaleMLS ID #1541240, Melissa M Dorn. Greater Chattanooga Realtors
- $440,0003 bd3 ba2k sqft9692 Bill Reed Rd, Ooltewah, TN 37363For SaleMLS ID #1535703, Cassie King. Greater Chattanooga Realtors
- $435,0004 bd3 ba2.1k sqft8764 Snowy Owl Rd, Ooltewah, TN 37363For SaleMLS ID #1540834, Sarah C Ketterer. Greater Chattanooga Realtors
- $450,0004 bd3 ba2.4k sqft8512 Red Deer Ln, Ooltewah, TN 37363For SaleMLS ID #1536392, Wade Trammell. Greater Chattanooga Realtors
- $439,9004 bd3 ba2.3k sqft7215 Old Bug Ln, Ooltewah, TN 37363For SaleMLS ID #1537975, Chad M Trapp. Greater Chattanooga Realtors
- $499,0002 bd2 ba2.4k sqft1792 Sedgefield Dr, Ooltewah, TN 37363For SaleMLS ID #1532004, John Lott. Greater Chattanooga Realtors
- $669,0004 bd4 ba2.9k sqft2329 Weeping Willow Dr, Ooltewah, TN 37363For SaleMLS ID #3127612, Mitzi Matlock. RealTracs MLS as distributed by MLS GRID
- $455,0004 bd3 ba2.2k sqft1026 Fortitude Trl #27, Chattanooga, TN 37421New ConstructionGreater Chattanooga Realtors
- $595,0004 bd4 ba3.6k sqft8308 Kayla Rose Cir, Ooltewah, TN 37363For SaleMLS ID #1539846, Leatha Eaves. Greater Chattanooga Realtors
- $524,9505 bd4 ba2.9k sqft6508 Satjanon Dr, Ooltewah, TN 37363For SaleMLS ID #1538068, Collin Rogers. Greater Chattanooga Realtors
- $415,0003 bd3 ba2.1k sqft9822 Merlot Ln, Apison, TN 37302For SaleMLS ID #1533164, Jessica Sholl. Greater Chattanooga Realtors
- $510,0003 bd3 ba2.2k sqft8740 Seven Lakes Dr, Ooltewah, TN 37363For SaleMLS ID #1537428, Kelly K Jooma. Greater Chattanooga Realtors
