Welcome to 5425 Bungalow Circle, a beautifully maintained and thoughtfully upgraded home in the desirable Amberbrook Gardens community of Hixson. This mostly one-level home offers the comfort and convenience of ranch-style living, with all main living areas, the primary suite, two additional bedrooms, and two full bathrooms located on the main level. Upstairs, you will find a spacious fourth bedroom or large bonus room, along with convenient walk-in unfinished attic storage.
Inside, the home features an open and inviting layout with a large kitchen, granite countertops, a huge center island, generous cabinet space, and hardwood flooring through the kitchen and main living areas. The family room offers a warm and elegant feel with high coffered ceilings, creating a beautiful central gathering space for everyday living and entertaining. Fresh paint and new carpet add a clean, move-in ready touch.
The primary suite is located on the main level and includes a spacious bathroom and large closet. The additional main-level bedrooms provide flexibility for family, guests, office space, or hobbies.
Enjoy outdoor living from the screened and covered back porch overlooking a flat, fully fenced backyard. The private backyard faces a wooded hill, offering a peaceful setting with added privacy. Additional upgrades include a two-zone irrigation system and separate lawn meter.
Located in a peaceful, sidewalk-lined neighborhood, this home is just minutes from Big Ridge Elementary, Publix, Target, Northgate Mall, Greenway Farms, Chester Frost Park, and a wide range of shopping, dining, and everyday conveniences. Downtown Chattanooga is only about 18 minutes away.
With its main-level living, spacious kitchen, private backyard, bonus room, and excellent Hixson location, this Amberbrook Gardens home is a true gem. Schedule your showing today!
For sale
$489,000
5425 Bungalow Cir, Hixson, TN 37343
4beds
2,267sqft
:
Get pre-qualified$2,840/mo
Single Family Residence
Built in 2015
10,201 Square Feet Lot
$478,000 Zestimate®
$216/sqft
$17/mo HOA
What's special
Ranch-style livingHuge center islandFlat fully fenced backyardLarge kitchenGenerous cabinet spaceMostly one-level homeGranite countertops
- 38 days |
- 483 |
- 19 |
Zillow last checked:
Listing updated:
Listed by:
Varma Vegesna 423-653-0812,
Zach Taylor - Chattanooga 855-261-2233
Source: Greater Chattanooga Realtors,MLS#: 1536995
Facts & features
Interior
Bedrooms & bathrooms
- Bedrooms: 4
- Bathrooms: 2
- Full bathrooms: 2
Primary bedroom
- Level: First
Bedroom
- Level: First
Bedroom
- Level: First
Primary bathroom
- Level: First
Bathroom
- Level: First
Bonus room
- Level: Second
Kitchen
- Level: First
Laundry
- Level: First
Living room
- Level: First
Heating
- Central, Electric, Natural Gas
Cooling
- Central Air, Ceiling Fan(s), Electric
Appliances
- Included: Disposal, Dishwasher, Microwave, Refrigerator, Stainless Steel Appliance(s), Water Heater
- Laundry: Laundry Closet, Electric Dryer Hookup, Main Level, Washer Hookup
Features
- Cathedral Ceiling(s), Ceiling Fan(s), Crown Molding, Eat-in Kitchen, Granite Counters, High Ceilings, Kitchen Island, Open Floorplan, Pantry, Primary Downstairs, Recessed Lighting, Smart Thermostat, Walk-In Closet(s)
- Flooring: Carpet, Tile, Engineered Hardwood
- Windows: Vinyl Frames
- Has basement: No
- Number of fireplaces: 1
- Fireplace features: Gas Log
Interior area
- Total structure area: 2,267
- Total interior livable area: 2,267 sqft
- Finished area above ground: 2,267
Property
Parking
- Total spaces: 2
- Parking features: Concrete, Driveway, Electric Vehicle Charging Station(s), Garage, Garage Door Opener, Garage Faces Front, Kitchen Level
- Attached garage spaces: 2
Features
- Levels: One and One Half
- Patio & porch: Rear Porch, Porch - Screened, Porch - Covered
- Exterior features: Rain Gutters
- Pool features: None
Lot
- Size: 10,201 Square Feet
- Dimensions: 60 x 170
- Features: Back Yard, Cleared, Front Yard, Gentle Sloping, Landscaped, Rectangular Lot
Details
- Parcel number: 100l L 009
Construction
Type & style
- Home type: SingleFamily
- Property subtype: Single Family Residence
Materials
- Brick, HardiPlank Type, Stone, Shingle Siding
- Foundation: Concrete Perimeter, Slab
- Roof: Shingle
Condition
- New construction: No
- Year built: 2015
Utilities & green energy
- Sewer: Public Sewer
- Water: Public
- Utilities for property: Cable Available, Electricity Available, Natural Gas Available, Phone Available, Sewer Connected, Water Available
Community & HOA
Community
- Subdivision: Amber Brook
HOA
- Has HOA: Yes
- HOA fee: $200 annually
Location
- Region: Hixson
Financial & listing details
- Price per square foot: $216/sqft
- Tax assessed value: $465,000
- Annual tax amount: $4,005
- Date on market: 6/17/2026
- Listing terms: Cash,Conventional,FHA,VA Loan
Estimated market value
$478,000
$454,000 - $502,000
$2,483/mo
Price history
| Date | Event | Price |
|---|---|---|
| 6/17/2026 | Listed for sale | $489,000+81%$216/sqft |
Source: Greater Chattanooga Realtors #1536995 Report a problem | ||
| 12/16/2015 | Sold | $270,201$119/sqft |
Source: Public Record Report a problem | ||
Public tax history
| Year | Property taxes | Tax assessment |
|---|---|---|
| 2025 | $1,762 +7.1% | $116,250 +58.1% |
| 2024 | $1,645 | $73,525 |
| 2023 | $1,645 | $73,525 |
| 2022 | $1,645 | $73,525 |
| 2021 | $1,645 -8.2% | $73,525 +13.5% |
| 2020 | $1,791 | $64,775 |
| 2019 | $1,791 | $64,775 |
| 2018 | $1,791 -47.2% | $64,775 |
| 2017 | $3,393 +1.1% | $64,775 |
| 2016 | $3,356 | -- |
| 2015 | $3,356 +488% | $63,875 |
| 2014 | $571 | -- |
Find assessor info on the county website
Monthly payment
Est. payment
Payment breakdown
Explore the cost of this home by adjusting the details. Changes won't be saved.Climate risks
Neighborhood: 37343
Nearby schools
GreatSchools rating
- 7/10Big Ridge Elementary SchoolGrades: PK-5Distance: 0.8 mi
- 5/10Hixson Middle SchoolGrades: 6-8Distance: 1.3 mi
- 7/10Hixson High SchoolGrades: 9-12Distance: 1.3 mi
Schools provided by the listing agent
- Elementary: Big Ridge Elementary
- Middle: Hixson Middle
- High: Hixson High
Source: Greater Chattanooga Realtors. This data may not be complete. We recommend contacting the local school district to confirm school assignments for this home.
- $532,1004 bd3 ba2.4k sqft5328 Bungalow Cir., Hixson, TN 37343Off Market
- $424,7003 bd2 ba1.6k sqft5428 Bungalow, Hixson, TN 37343Off Market
- $566,0004 bd3 ba2.8k sqft5417 Bungalow Cir, Hixson, TN 37343Sold

- $549,800-- bd3 ba2.4k sqft5433 Bungalow Cir, Hixson, TN 37343Off Market
- $568,700-- bd3 ba2.6k sqft5439 Bungalow Cir, Hixson, TN 37343Off Market
- $447,5003 bd3 ba2.1k sqft5409 Bungalow Cir, Hixson, TN 37343Off Market
- $486,2003 bd3 ba2.2k sqft5422 Bungalow Cir, Hixson, TN 37343Off Market
- $441,000-- bd2 ba1.6k sqft5428 Bungalow Cir, Hixson, TN 37343Off Market
A local agent can set up tours, give advice and negotiate with sellers.
A local lender can help you make sure your offer is ready when you are.
Similar homes
- $478,0004 bd3 ba2.2k sqft5503 Seagrove Ln, Hixson, TN 37343For Sale
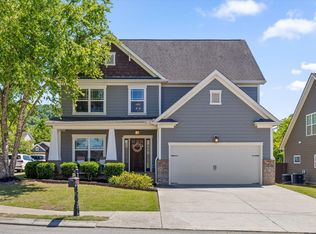 MLS ID #1534845, Rachel Bettis. Greater Chattanooga Realtors
 - $504,9004 bd3 ba2.4k sqft6806 Anchorage Ln, Hixson, TN 37343For Sale
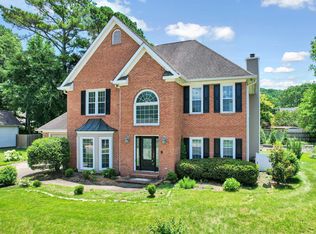 MLS ID #1536892, Carmen Klapper. Greater Chattanooga Realtors
 - $459,0003 bd2 ba2k sqft6245 Jacq Ct #56, Hixson, TN 37343For Sale
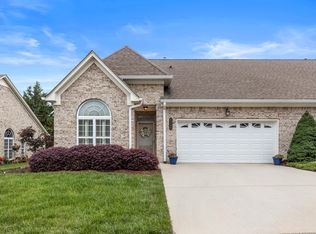 MLS ID #1536058, Asher Black. Greater Chattanooga Realtors
 - $629,0004 bd4 ba2.9k sqft6407 Cheltenham Rd S, Hixson, TN 37343For Sale
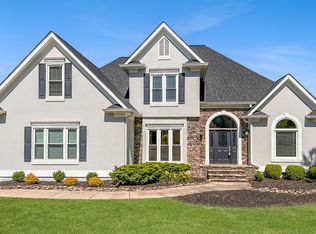 MLS ID #1539019, Blake Watson. Greater Chattanooga Realtors
 - $599,9003 bd3 ba3k sqft4833 Hampshire Pl, Hixson, TN 37343For SaleMLS ID #1537485, Hunter Denton. Greater Chattanooga Realtors
- $635,0004 bd4 ba3.2k sqft1905 Summer Breeze Ln, Hixson, TN 37343For SaleMLS ID #1535178, Wendy Dixon. Greater Chattanooga Realtors
- $463,9003 bd2 ba2.1k sqft979 Jackson Mill Dr, Hixson, TN 37343For SaleMLS ID #1537180, Fiona Eischeid. Greater Chattanooga Realtors
- $625,0004 bd3 ba2.6k sqft1840 Emmeline Way, Hixson, TN 37343For SaleMLS ID #1537462, Asher Black. Greater Chattanooga Realtors
- $475,0003 bd3 ba2.1k sqft8818 Lazy River Dr, Harrison, TN 37341For SaleMLS ID #1535923, Grace Edrington. Greater Chattanooga Realtors
- $439,0003 bd2 ba2k sqft7125 Potomac River Dr, Hixson, TN 37343For SaleMLS ID #1533152, Tori Turpin. Greater Chattanooga Realtors
- $485,0004 bd5 ba3k sqft8337 Glenshire Ln, Chattanooga, TN 37421For SaleMLS ID #1539059, Asher Black. Greater Chattanooga Realtors
- $399,0003 bd3 ba2.1k sqft6129 Oilskin Dr, Ooltewah, TN 37363For SaleMLS ID #1539374, Laura Ledbetter. Greater Chattanooga Realtors
- $475,0004 bd3 ba2.4k sqft9041 Silver Maple Dr, Ooltewah, TN 37363For SaleMLS ID #1535161, Drew Carey. Greater Chattanooga Realtors
- $460,0004 bd3 ba2.4k sqft8512 Red Deer Ln, Ooltewah, TN 37363For SaleMLS ID #1536392, Wade Trammell. Greater Chattanooga Realtors
- $409,0004 bd4 ba2.5k sqft4520 Locksley Ln, Chattanooga, TN 37416For SaleMLS ID #1536531, Asher Black. Greater Chattanooga Realtors
- $419,9002 bd2 ba1.9k sqft6646 Rapidan River Rd, Hixson, TN 37343For SaleMLS ID #1526780, Robert Treadway. Greater Chattanooga Realtors
- $435,9004 bd3 ba2.1k sqft8664 Maple Valley Dr, Chattanooga, TN 37421For SaleMLS ID #1536792, Nina Shirey. Greater Chattanooga Realtors
- $539,9003 bd3 ba2.5k sqft7709 Diamondhead Dr, Ooltewah, TN 37363For SaleMLS ID #1533848, Bethany Patten. Greater Chattanooga Realtors
- $519,9004 bd3 ba3.1k sqft7821 Slatermill Dr, Ooltewah, TN 37363For SaleMLS ID #1533131, Alyssa Wade. Greater Chattanooga Realtors
- $540,0004 bd4 ba2.6k sqft9157 Standifer Gap Rd, Chattanooga, TN 37421For SaleMLS ID #1531710, Sabrena Smedley. Greater Chattanooga Realtors
