Welcome to 1905 Summer Breeze, a beautifully designed home tucked away on a quiet cul-de-sac in one of Hixson's most convenient locations. Offering 4 bedrooms, 3.5 bathrooms, this home combines spacious living with thoughtful functionality and timeless style.
Step inside to a grand foyer filled with natural light from expansive windows throughout the home. A private office/study and formal dining room flank the entry, while the flowing floor plan creates an inviting atmosphere ideal for both everyday living and entertaining.
The family room features a gas log fireplace and opens seamlessly to the kitchen, creating the perfect gathering space. Designed with the home chef in mind, the kitchen is equipped with high-end KitchenAid appliances, built-in microwave, wall oven, a warming drawer, gas cooktop, two sinks, and a large island workstation.
Upstairs, the spacious primary suite serves as a true retreat with double tray ceilings and a luxurious ensuite bath featuring separate vanities, a freestanding soaking tub, tiled shower, and a custom walk-in closet. Additional bedrooms are generously sized, including a secondary ensuite bedroom with a private bath--ideal for guests or multi-generational living.
Enjoy year-round outdoor living on the screened porch, perfect for relaxing, entertaining, or watching the big game.
Conveniently located just minutes from Publix, shopping, restaurants, hospitals, and the airport, this home also offers easy access to Big Ridge Marina and the community pool. Enjoy the perfect balance of peaceful living and everyday convenience without the hassle of heavy traffic.
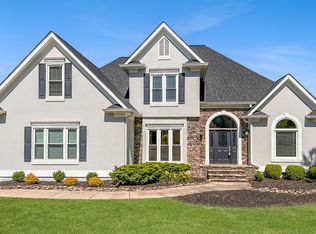
For sale
Price cut: $14K (6/25)
$635,000
1905 Summer Breeze Ln, Hixson, TN 37343
4beds
3,297sqft
:
Get pre-qualified$3,708/mo
Single Family Residence
Built in 1994
0.63 Acres Lot
$-- Zestimate®
$193/sqft
$-- HOA
What's special
Large island workstationWarming drawerBuilt-in microwaveQuiet cul-de-sacDouble tray ceilingsGas cooktopSeparate vanities
- 63 days |
- 1,004 |
- 73 |
Zillow last checked:
Listing updated:
Listed by:
Wendy Dixon 423-883-0654,
Keller Williams Realty 423-664-1800
Source: Greater Chattanooga Realtors,MLS#: 1535178
Facts & features
Interior
Bedrooms & bathrooms
- Bedrooms: 4
- Bathrooms: 4
- Full bathrooms: 3
- 1/2 bathrooms: 1
Primary bedroom
- Level: Second
Bedroom
- Level: Second
Bedroom
- Level: Second
Bedroom
- Level: Second
Bathroom
- Description: Bathroom Half
- Level: First
Bathroom
- Level: Second
Bathroom
- Description: Full Bathroom
- Level: Second
Bathroom
- Description: Full Bathroom
- Level: Second
Family room
- Level: First
Laundry
- Level: First
Living room
- Level: First
Other
- Description: Foyer: Level: First
Heating
- Central, Natural Gas
Cooling
- Central Air, Electric, Multi Units
Appliances
- Included: Convection Oven, Disposal, Dishwasher, Gas Range, Gas Water Heater, Microwave, Refrigerator, Tankless Water Heater, Washer/Dryer, Wall Oven
- Laundry: Electric Dryer Hookup, Gas Dryer Hookup, Laundry Room, Washer Hookup
Features
- Central Vacuum, Double Vanity, Entrance Foyer, Eat-in Kitchen, Granite Counters, High Ceilings, Open Floorplan, Pantry, Soaking Tub, Walk-In Closet(s), Separate Shower, Tub/shower Combo, Sitting Area, Breakfast Nook, Separate Dining Room, Connected Shared Bathroom
- Flooring: Carpet, Hardwood, Sustainable, Tile
- Windows: Wood Frames, Window Treatments
- Basement: Crawl Space
- Number of fireplaces: 1
- Fireplace features: Den, Family Room, Gas Starter, Gas Log
Interior area
- Total structure area: 3,297
- Total interior livable area: 3,297 sqft
- Finished area above ground: 3,297
Property
Parking
- Total spaces: 2
- Parking features: Concrete, Garage Door Opener, Garage Faces Side, Kitchen Level
- Attached garage spaces: 2
Features
- Levels: Two
- Patio & porch: Porch, Porch - Screened, Porch - Covered
- Exterior features: Lighting, Rain Gutters
- Pool features: None
- Fencing: Back Yard,Fenced,Aluminum
Lot
- Size: 0.63 Acres
- Dimensions: 65 x 222.49
- Features: Cul-De-Sac, Sprinklers In Front, Sprinklers In Rear, Sloped, Split Possible, Wooded
Details
- Parcel number: 101j B 034
- Special conditions: Standard
Construction
Type & style
- Home type: SingleFamily
- Property subtype: Single Family Residence
Materials
- Brick, Other
- Foundation: Block
- Roof: Asphalt,Shingle
Condition
- New construction: No
- Year built: 1994
Utilities & green energy
- Sewer: Public Sewer
- Water: Public
- Utilities for property: Cable Available, Electricity Available, Phone Available, Sewer Connected, Underground Utilities
Community & HOA
Community
- Security: Smoke Detector(s), Security System
- Subdivision: Marina Cove
HOA
- Has HOA: No
Location
- Region: Hixson
Financial & listing details
- Price per square foot: $193/sqft
- Tax assessed value: $589,900
- Annual tax amount: $4,381
- Date on market: 5/21/2026
- Listing terms: Cash,Conventional,Owner May Carry
Estimated market value
Not available
Estimated sales range
Not available
Not available
Price history
| Date | Event | Price |
|---|---|---|
| 6/25/2026 | Price change | $635,000-2.2%$193/sqft |
Source: Greater Chattanooga Realtors #1535178 Report a problem | ||
| 5/21/2026 | Listed for sale | $649,000+8.2%$197/sqft |
Source: Greater Chattanooga Realtors #1535178 Report a problem | ||
| 4/24/2023 | Sold | $600,000+0%$182/sqft |
Source: Greater Chattanooga Realtors #1370691 Report a problem | ||
| 3/21/2023 | Contingent | $599,900$182/sqft |
Source: Greater Chattanooga Realtors #1370691 Report a problem | ||
| 3/21/2023 | Listed for sale | $599,900+46.7%$182/sqft |
Source: Greater Chattanooga Realtors #1370691 Report a problem | ||
| 9/15/2020 | Sold | $409,000-1.4%$124/sqft |
Source: Public Record Report a problem | ||
| 8/14/2020 | Pending sale | $415,000$126/sqft |
Source: Real Estate Partners Chattanooga, LLC #1320403 Report a problem | ||
| 8/1/2020 | Price change | $415,000-0.2%$126/sqft |
Source: Real Estate Partners Chattanooga, LLC #1320403 Report a problem | ||
| 7/2/2020 | Listed for sale | $416,000+14%$126/sqft |
Source: Real Estate Partners Chattanooga, LLC #1320403 Report a problem | ||
| 7/13/2018 | Sold | $365,000$111/sqft |
Source: Public Record Report a problem | ||
| 6/8/2018 | Pending sale | $365,000$111/sqft |
Source: Keller Williams Realty #1282742 Report a problem | ||
| 6/7/2018 | Listed for sale | $365,000$111/sqft |
Source: Keller Williams Realty #1282742 Report a problem | ||
Public tax history
| Year | Property taxes | Tax assessment |
|---|---|---|
| 2025 | $2,235 +2.3% | $147,475 +51% |
| 2024 | $2,185 | $97,650 |
| 2023 | $2,185 | $97,650 |
| 2022 | $2,185 | $97,650 |
| 2021 | $2,185 -0.4% | $97,650 +23.1% |
| 2020 | $2,193 | $79,300 |
| 2019 | $2,193 | $79,300 |
| 2018 | $2,193 -46.8% | $79,300 |
| 2017 | $4,125 -8% | $79,300 |
| 2016 | $4,484 | -- |
| 2015 | $4,484 | $86,100 |
| 2014 | $4,484 | -- |
| 2013 | -- | $86,100 -4.6% |
| 2012 | -- | $90,225 |
| 2011 | -- | $90,225 |
| 2010 | -- | $90,225 |
| 2009 | -- | $90,225 +10.5% |
| 2008 | -- | $81,650 |
| 2007 | -- | $81,650 |
| 2006 | -- | $81,650 |
| 2005 | -- | $81,650 +18.4% |
| 2004 | -- | $68,975 |
| 2003 | -- | $68,975 |
| 2002 | -- | $68,975 |
| 2001 | -- | $68,975 +6.6% |
| 2000 | -- | $64,675 |
Find assessor info on the county website
Monthly payment
Est. payment
Payment breakdown
Explore the cost of this home by adjusting the details. Changes won't be saved.Climate risks
Neighborhood: 37343
Nearby schools
GreatSchools rating
- 7/10Big Ridge Elementary SchoolGrades: PK-5Distance: 1.7 mi
- 5/10Hixson Middle SchoolGrades: 6-8Distance: 2.4 mi
- 7/10Hixson High SchoolGrades: 9-12Distance: 2.3 mi
Schools provided by the listing agent
- Elementary: Big Ridge Elementary
- Middle: Hixson Middle
- High: Hixson High
Source: Greater Chattanooga Realtors. This data may not be complete. We recommend contacting the local school district to confirm school assignments for this home.
- $566,400-- bd3 ba2.8k sqft1907 Summerbreeze Ln, Hixson, TN 37343Off Market
- $619,700-- bd4 ba3k sqft1901 Summer Breeze Ln, Hixson, TN 37343Off Market
- $717,7006 bd5 ba4.2k sqft2005 Marina Cove Dr, Hixson, TN 37343Off Market
- $665,3005 bd5 ba4k sqft1906 Summerbreeze Ln, Hixson, TN 37343Off Market

- $575,5004 bd4 ba3.4k sqft1910 Hixson Marina Rd, Hixson, TN 37343Off Market
- $590,900-- bd-- ba3.2k sqft2013 Marina Cove Dr, Hixson, TN 37343Off Market
- $550,0004 bd4 ba3.1k sqft1908 Hixson Marina Rd, Hixson, TN 37343Sold
- $572,9005 bd3 ba3k sqft2001 Marina Cove Dr, Hixson, TN 37343Off Market
A local agent can set up tours, give advice and negotiate with sellers.
A local lender can help you make sure your offer is ready when you are.
Similar homes
- $629,0004 bd4 ba2.9k sqft6407 Cheltenham Rd S, Hixson, TN 37343For Sale
 MLS ID #1539019, Blake Watson. Greater Chattanooga Realtors
 - $595,0004 bd3 ba4k sqft1908 Windy Oaks Ln, Hixson, TN 37343For Sale
 MLS ID #1535539, Rachel C Bruner. Greater Chattanooga Realtors
 - $660,0004 bd4 ba2.7k sqft1834 Bay Pointe Dr, Hixson, TN 37343For Sale
 MLS ID #1537195, Jake Kellerhals. Greater Chattanooga Realtors
 - $580,0004 bd4 ba3.5k sqft1706 Colonial Way Cir, Hixson, TN 37343For Sale
 MLS ID #1537430, Cierra Schusterick. Greater Chattanooga Realtors
 - $650,0004 bd3 ba3.1k sqft6913 Autumn Lake Trl, Hixson, TN 37343For SaleMLS ID #1534823, Kevin H Wamack. Greater Chattanooga Realtors
- $695,0003 bd2 ba3.2k sqft6296 Fairview Rd, Hixson, TN 37343For SaleMLS ID #1534920, Kathy Lee. Greater Chattanooga Realtors
- $759,9005 bd5 ba4.2k sqft1822 Bay Pointe Dr, Hixson, TN 37343For SaleMLS ID #1536330, Teresa Shramko. Greater Chattanooga Realtors
- $625,0004 bd3 ba2.6k sqft1840 Emmeline Way, Hixson, TN 37343For SaleMLS ID #1537462, Asher Black. Greater Chattanooga Realtors
- $504,9004 bd3 ba2.4k sqft6806 Anchorage Ln, Hixson, TN 37343For SaleMLS ID #1536892, Carmen Klapper. Greater Chattanooga Realtors
- $554,0003 bd4 ba2.7k sqft7120 Homestead Cir, Hixson, TN 37343For SaleMLS ID #1537098, Dawn O'Neil. Greater Chattanooga Realtors
- $489,0004 bd2 ba2.2k sqft5425 Bungalow Cir, Hixson, TN 37343For SaleMLS ID #1536995, Varma Vegesna. Greater Chattanooga Realtors
- $674,0004 bd4 ba2.9k sqft5767 Bobby Dale Ln, Chattanooga, TN 37415For SaleMLS ID #1534706, Mike Machaskee. Greater Chattanooga Realtors
- $565,0005 bd4 ba3.5k sqft7212 Wolftever Landing Dr, Harrison, TN 37341For SaleMLS ID #1535691, Jake Kellerhals. Greater Chattanooga Realtors
- $659,0004 bd4 ba2.7k sqft514 Druid Ln, Chattanooga, TN 37405For SaleMLS ID #1539302, Nathan T Walldorf. Greater Chattanooga Realtors
- $473,0003 bd3 ba2.4k sqft605 Falls View Dr, Hixson, TN 37343For SaleMLS ID #1534698, Chloe Tiano. Greater Chattanooga Realtors
- $685,0003 bd3 ba3.5k sqft7900 Clara Chase Dr, Ooltewah, TN 37363For SaleMLS ID #1526046, Asher Black. Greater Chattanooga Realtors
- $650,0004 bd3 ba3.3k sqft9326 Royal Mountain Dr, Chattanooga, TN 37421For SaleMLS ID #1530168, Marcus Holt. Greater Chattanooga Realtors
- $549,0004 bd3 ba2.8k sqft2648 Churchill Downs Cir, Chattanooga, TN 37421For SaleMLS ID #1538421, Niki Chambers. Greater Chattanooga Realtors
- $650,0005 bd3 ba4k sqft9768 Caseview Dr, Harrison, TN 37341For SaleMLS ID #1531335, Jay Robinson. Greater Chattanooga Realtors
- $569,9005 bd4 ba3.5k sqft2920 Ozark Rd, Chattanooga, TN 37415For SaleMLS ID #1535818, Dustin Sherlin. Greater Chattanooga Realtors
