Beautiful, spacious home offering comfort, flexibility and incredible views. The main floor features generous primary suite complete with a soaking tub and walk-in closet, along with an additional guest bedroom and a convenient main level laundry room. A dedicated office with built-in desk and shelving provides the perfect work-from home office space.
Enjoy outdoor living on the large deck overlooking a beautiful view-ideal for relaxing or entertaining.
The fully equipped mother-in-law suite includes a kitchen and living amenities, making it perfect for extended family and guest.
The basement offers plenty of storage and flexible space that can be used as a man cave, recreation area, or outdoor equipment storage. With the access from both the main level and basement, the private backyard offers a tranquil setting for relaxing, entertaining, and enjoying the beauty of nature. Located in a desirable neighborhood with access to a community pool, tennis courts, and a pavilion with a grill for gatherings and events.
Contingent
Price cut: $60K (8/5)
$699,900
1822 Bay Pointe Dr, Hixson, TN 37343
5beds
4,200sqft
Single Family Residence
Built in 1997
0.6 Acres Lot
$675,700 Zestimate®
$167/sqft
$-- HOA
What's special
Walk-in closetAdditional guest bedroomGenerous primary suiteSoaking tub
- 111 days
- 88
- 1
Zillow last checked:
Listing updated:
Listed by:
Teresa Shramko 423-961-4124,
Coldwell Banker Pryor Realty 423-894-6762
Source: Greater Chattanooga Realtors,MLS#: 1536330
Facts & features
Interior
Bedrooms & bathrooms
- Bedrooms: 5
- Bathrooms: 5
- Full bathrooms: 4
- 1/2 bathrooms: 1
Heating
- Central, Natural Gas
Cooling
- Central Air, Ceiling Fan(s), Electric
Appliances
- Included: Cooktop, Dishwasher, Gas Water Heater
- Laundry: Laundry Room
Features
- Ceiling Fan(s), High Ceilings, Pantry, Walk-In Closet(s)
- Flooring: Hardwood
- Basement: Finished,Partial
- Number of fireplaces: 2
- Fireplace features: Basement, Family Room
Interior area
- Total structure area: 4,200
- Total interior livable area: 4,200 sqft
- Finished area above ground: 4,200
Property
Parking
- Total spaces: 2
- Parking features: Driveway, Garage
- Attached garage spaces: 2
Features
- Levels: Two
- Stories: 2
- Patio & porch: Covered, Deck, Front Porch, Porch
- Exterior features: Rain Gutters
- Fencing: None
Lot
- Size: 0.6 Acres
- Dimensions: 135 x 192
- Features: Back Yard
Details
- Parcel number: 101g A 013
Construction
Type & style
- Home type: SingleFamily
- Property subtype: Single Family Residence
Materials
- Block, Brick
- Foundation: Block
- Roof: Shingle
Condition
- New construction: No
- Year built: 1997
Utilities & green energy
- Sewer: Public Sewer
- Water: Public
- Utilities for property: Electricity Available, Natural Gas Available, Sewer Available, Water Available
Community & HOA
Community
- Features: Fishing, Playground, Pool, Tennis Court(s), Pond
- Subdivision: Bay Pointe Ests
HOA
- Has HOA: No
Location
- Region: Hixson
Financial & listing details
- Price per square foot: $167/sqft
- Tax assessed value: $574,500
- Annual tax amount: $3,769
- Date on market: 6/8/2026
- Listing terms: Cash,Conventional,FHA,VA Loan
Estimated market value
$675,700
$642,000 - $709,000
$3,926/mo
Price history
| Date | Event | Price |
|---|---|---|
| 8/21/2026 | Contingent | $699,900$167/sqft |
Source: Greater Chattanooga Realtors #1536330 Report a problem | ||
| 8/5/2026 | Price change | $699,900-7.9%$167/sqft |
Source: Greater Chattanooga Realtors #1536330 Report a problem | ||
| 6/8/2026 | Listed for sale | $759,900+4.8%$181/sqft |
Source: Greater Chattanooga Realtors #1536330 Report a problem | ||
| 5/1/2026 | Listing removed | $724,900$173/sqft |
Source: Greater Chattanooga Realtors #1527298 Report a problem | ||
| 1/25/2026 | Listed for sale | $724,900+45%$173/sqft |
Source: Greater Chattanooga Realtors #1527298 Report a problem | ||
| 1/22/2024 | Sold | $500,000+50.4%$119/sqft |
Source: Public Record Report a problem | ||
| 10/28/2004 | Sold | $332,500+27.2%$79/sqft |
Source: Public Record Report a problem | ||
| 11/28/2000 | Sold | $261,500-1.3%$62/sqft |
Source: Public Record Report a problem | ||
| 6/12/1997 | Sold | $264,928+981.3%$63/sqft |
Source: Public Record Report a problem | ||
| 6/27/1996 | Sold | $24,500$6/sqft |
Source: Public Record Report a problem | ||
Public tax history
| Year | Property taxes | Tax assessment |
|---|---|---|
| 2025 | $2,177 -2.8% | $143,625 +43.5% |
| 2024 | $2,239 | $100,075 |
| 2023 | $2,239 | $100,075 |
| 2022 | $2,239 | $100,075 |
| 2021 | $2,239 +0.9% | $100,075 +24.7% |
| 2020 | $2,218 | $80,225 |
| 2019 | $2,218 | $80,225 |
| 2018 | $2,218 -46.8% | $80,225 |
| 2017 | $4,172 -6.5% | $80,225 |
| 2016 | $4,460 | -- |
| 2015 | $4,460 | $85,625 |
| 2014 | $4,460 | -- |
| 2013 | -- | $85,625 -2.8% |
| 2012 | -- | $88,050 |
| 2011 | -- | $88,050 |
| 2010 | -- | $88,050 |
| 2009 | -- | $88,050 +11.6% |
| 2008 | -- | $78,925 |
| 2007 | -- | $78,925 |
| 2006 | -- | $78,925 |
| 2005 | -- | $78,925 +13.2% |
| 2004 | -- | $69,750 |
| 2003 | -- | $69,750 |
| 2002 | -- | $69,750 |
| 2001 | -- | $69,750 +7.9% |
| 2000 | -- | $64,650 |
Find assessor info on the county website
Monthly payment
Est. payment
Payment breakdown
Explore the cost of this home by adjusting the details. Changes won't be saved.Climate risks
Neighborhood: 37343
Nearby schools
Schools provided by the listing agent
- Elementary: Big Ridge Elementary
- Middle: Hixson Middle
- High: Hixson High
Source: Greater Chattanooga Realtors. This data may not be complete. We recommend contacting the local school district to confirm school assignments for this home.
Similar homes
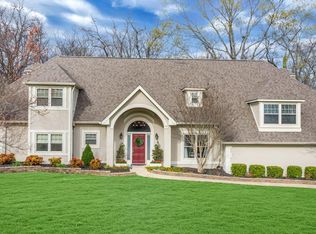
- $649,0004 bd4 ba2.7k sqft1834 Bay Pointe Dr, Hixson, TN 37343For Sale
 MLS ID #1537195, Jake Kellerhals. Greater Chattanooga Realtors
 - $549,9004 bd3 ba4k sqft1908 Windy Oaks Ln, Hixson, TN 37343For Sale
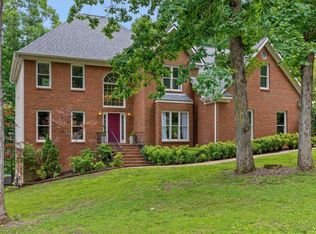 MLS ID #1543061, Rachel C Bruner. Greater Chattanooga Realtors
 - $489,9004 bd3 ba2.4k sqft6806 Anchorage Ln, Hixson, TN 37343For Sale
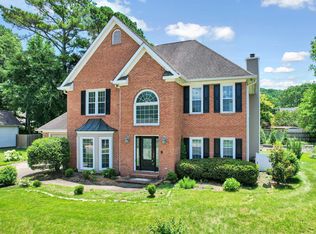 MLS ID #1536892, Carmen Klapper. Greater Chattanooga Realtors
 - $695,0003 bd4 ba3.5k sqft605 Stonebrook Dr, Chattanooga, TN 37415For Sale
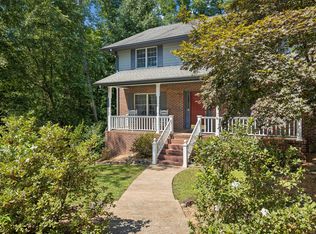 MLS ID #1539852, Pamela Parsons. Greater Chattanooga Realtors
