Back on the market with major upgrades already completed, including brand new HVAC units and a brand new water heater!
Welcome home to this beautifully updated all-brick, single-level residence tucked away in the
desirable Amber Brook community of Hixson. Offering over 2,000 square feet of thoughtfully
designed living space, this home combines timeless charm, quality upgrades, and low-maintenance living in one exceptional package. Step inside to find original hardwood floors, fresh paint throughout, 9-foot ceilings, and all-new lighting, including a stunning Queen's Crown crystal chandelier. The spacious kitchen has been fully remodeled and features quartz countertops, butcher block accents, a bay window, and plantation shutters that bring in beautiful natural light. The front bathroom has been completely renovated from floor to ceiling, while new carpet adds comfort and style throughout select areas of the home. Enjoy cozy evenings by the two-sided gas fireplace or relax year-round in the sunroom overlooking the screened-in patio and additional uncovered outdoor living space. Outside, the property has been enhanced with fresh fescue sod and a repaired irrigation system that functions like new. Practical features abound, including a utility sink in the laundry room, abundant storage space, and an attic staircase conveniently located in the garage. The expansive attic offers exciting potential for future expansion and could easily be converted into additional living space. Simply move in and make yourself at home. This lovingly maintained property has been recently professionally cleaned, and the appliances have been routinely serviced. To make settling in even easier, all kitchen appliances, along with the washer and dryer, remain with the home. Whether you're relaxing in the sunroom, entertaining on the patio, or enjoying a quiet evening by the fireplace, 6245 Jacq Court offers the warmth and comfort that make a house feel like home. Combining timeless charm, quality updates, and effortless comfort, this beautifully maintained property is ready to welcome its next owners
For sale
Price cut: $10K (7/1)
$459,000
6245 Jacq Ct #56, Hixson, TN 37343
3beds
2,025sqft
:
Get pre-qualified$2,650/mo
Townhouse
Built in 2007
4,888 Square Feet Lot
$453,400 Zestimate®
$227/sqft
$-- HOA
What's special
Two-sided gas fireplaceFresh paint throughoutButcher block accentsAbundant storage spaceSpacious kitchenFresh fescue sodAll-brick single-level residence
- 50 days |
- 200 |
- 2 |
Zillow last checked:
Listing updated:
Listed by:
Asher Black 423-208-4943,
Keller Williams Realty 423-664-1900,
Libby Johnson 423-834-8359,
Keller Williams Realty
Source: Greater Chattanooga Realtors,MLS#: 1536058
Facts & features
Interior
Bedrooms & bathrooms
- Bedrooms: 3
- Bathrooms: 2
- Full bathrooms: 2
Primary bedroom
- Level: First
Bedroom
- Level: First
Bedroom
- Level: First
Dining room
- Level: First
Family room
- Description: Dimensions: FAMILYROOM
- Level: First
Other
- Description: Breakfast Room: Level: First
Utility room
- Description: Dimensions: LAUNDRYROO; Laundry/Utility
- Level: First
Cooling
- Central Air, Electric
Features
- Eat-in Kitchen, High Ceilings, Pantry, Walk-In Closet(s), Separate Shower, Tub/shower Combo, Breakfast Nook, Separate Dining Room, Whirlpool Tub
- Flooring: Hardwood
- Has basement: No
- Number of fireplaces: 1
- Fireplace features: Den, Family Room
Interior area
- Total structure area: 2,025
- Total interior livable area: 2,025 sqft
- Finished area above ground: 2,025
Property
Parking
- Total spaces: 2
- Parking features: Driveway, Garage, Garage Door Opener, Kitchen Level
- Attached garage spaces: 2
Features
- Levels: One
- Patio & porch: Porch, Porch - Screened
- Exterior features: None
Lot
- Size: 4,888 Square Feet
- Dimensions: 51.92 x 94.15
- Features: Level
Details
- Parcel number: 100l E 022
Construction
Type & style
- Home type: Townhouse
- Property subtype: Townhouse
Materials
- Brick, Vinyl Siding
- Foundation: Slab
- Roof: Shingle
Condition
- New construction: No
- Year built: 2007
Utilities & green energy
- Sewer: Public Sewer
- Water: Public
- Utilities for property: Electricity Connected, Sewer Connected, Water Connected
Community & HOA
Community
- Security: Smoke Detector(s)
- Subdivision: None
HOA
- Has HOA: No
Location
- Region: Hixson
Financial & listing details
- Price per square foot: $227/sqft
- Annual tax amount: $3,886
- Date on market: 7/16/2026
- Listing terms: Cash,Conventional,FHA,VA Loan
Estimated market value
$453,400
$431,000 - $476,000
$2,134/mo
Price history
| Date | Event | Price |
|---|---|---|
| 7/16/2026 | Listed for sale | $459,000$227/sqft |
Source: Greater Chattanooga Realtors #1536058 Report a problem | ||
| 7/7/2026 | Contingent | $459,000$227/sqft |
Source:  RealTracs MLS as distributed by MLS GRID #3230058 Report a problem RealTracs MLS as distributed by MLS GRID #3230058 Report a problem | ||
| 7/1/2026 | Price change | $459,000-2.1%$227/sqft |
Source: Greater Chattanooga Realtors #1536058 Report a problem | ||
| 6/4/2026 | Listed for sale | $469,000$232/sqft |
Source: Greater Chattanooga Realtors #1536058 Report a problem | ||
Public tax history
Tax history is unavailable.
Monthly payment
Est. payment
Payment breakdown
Explore the cost of this home by adjusting the details. Changes won't be saved.Climate risks
Neighborhood: 37343
Nearby schools
GreatSchools rating
- 7/10Big Ridge Elementary SchoolGrades: PK-5Distance: 1.1 mi
- 5/10Hixson Middle SchoolGrades: 6-8Distance: 1.3 mi
- 7/10Hixson High SchoolGrades: 9-12Distance: 1.3 mi
Schools provided by the listing agent
- Elementary: Big Ridge Elementary
- Middle: Hixson Middle
- High: Hixson High
Source: Greater Chattanooga Realtors. This data may not be complete. We recommend contacting the local school district to confirm school assignments for this home.
- $425,0003 bd2 ba2.3k sqft6245 Jacq Ct, Hixson, TN 37343Sold
- $422,700-- bd2 ba2.1k sqft6253 Jacq Ct, Hixson, TN 37343Off Market
- $365,0002 bd2 ba1.8k sqft6239 Jacq Ct #57, Hixson, TN 37343Sold

- $395,0003 bd2 ba1.7k sqft6275 Jacq Ct, Hixson, TN 37343Sold

- $371,0002 bd2 ba1.4k sqft6231 Jacq Ct, Hixson, TN 37343Off Market
- $429,900-- bd2 ba2.3k sqft6297 Jacq Ct, Hixson, TN 37343Off Market
- $303,6003 bd2 ba1.7k sqft6303 Jacq Ct, Hixson, TN 37343Off Market
- $371,2002 bd2 ba1.8k sqft6223 Jacq Ct, Hixson, TN 37343Off Market
A local agent can set up tours, give advice and negotiate with sellers.
A local lender can help you make sure your offer is ready when you are.
Similar homes
- $489,0004 bd2 ba2.2k sqft5425 Bungalow Cir, Hixson, TN 37343For Sale
 MLS ID #1536995, Varma Vegesna. Greater Chattanooga Realtors
 - $440,0004 bd3 ba2.1k sqft6700 Moss Lake Dr, Hixson, TN 37343For Sale
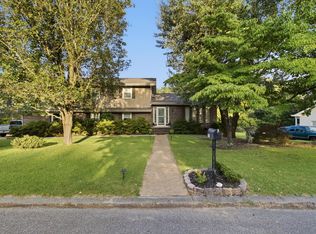 MLS ID #1538412, Dilon Farmer. Greater Chattanooga Realtors
 - $478,0004 bd3 ba2.2k sqft5503 Seagrove Ln, Hixson, TN 37343For Sale
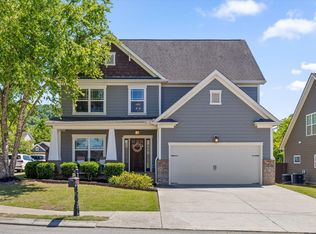 MLS ID #1534845, Rachel Bettis. Greater Chattanooga Realtors
 - $439,0003 bd2 ba2k sqft7125 Potomac River Dr, Hixson, TN 37343For Sale
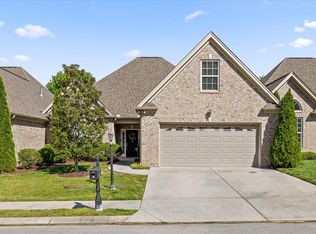 MLS ID #1533152, Tori Turpin. Greater Chattanooga Realtors
 - $420,0002 bd2 ba1.8k sqft6618 Rapidan River Rd, Hixson, TN 37343For SaleMLS ID #1534767, Paula McDaniel. Greater Chattanooga Realtors
- $504,9004 bd3 ba2.4k sqft6806 Anchorage Ln, Hixson, TN 37343For SaleMLS ID #1536892, Carmen Klapper. Greater Chattanooga Realtors
- $450,0003 bd3 ba2.7k sqft441 Sandalwood Dr, Hixson, TN 37343For SaleMLS ID #1534709, Heather Clark. Greater Chattanooga Realtors
- $473,0003 bd3 ba2.4k sqft605 Falls View Dr, Hixson, TN 37343For SaleMLS ID #1534698, Chloe Tiano. Greater Chattanooga Realtors
- $425,0004 bd3 ba2.3k sqft8380 Midwestern Dr, Hixson, TN 37343For SaleMLS ID #1537795, Whitney Harvey. Greater Chattanooga Realtors
- $399,0003 bd3 ba2.1k sqft6129 Oilskin Dr, Ooltewah, TN 37363For SaleMLS ID #1539374, Laura Ledbetter. Greater Chattanooga Realtors
- $417,4003 bd3 ba2.4k sqft7001 Sawgrass Ct, Chattanooga, TN 37416For SaleMLS ID #1526696, Collin Rogers. Greater Chattanooga Realtors
- $430,0003 bd3 ba2.4k sqft385 Olivia Ln, Soddy Daisy, TN 37379For SaleMLS ID #1538153, Paula McDaniel. Greater Chattanooga Realtors
- $660,0004 bd4 ba2.7k sqft1834 Bay Pointe Dr, Hixson, TN 37343For SaleMLS ID #1537195, Jake Kellerhals. Greater Chattanooga Realtors
- $454,9004 bd3 ba2.1k sqft8510 Gracie Mac Ln, Ooltewah, TN 37363For SaleMLS ID #1538248, Laura Ledbetter. Greater Chattanooga Realtors
- $414,9003 bd2 ba2.1k sqft1140 Woodsage Dr, Soddy Daisy, TN 37379For SaleMLS ID #1538398, Katrina Morrow. Greater Chattanooga Realtors
- $475,0003 bd3 ba2.2k sqft9647 Shooting Star Cir, Soddy Daisy, TN 37379For SaleMLS ID #1533785, Careyee W Bell. Greater Chattanooga Realtors
- $465,0004 bd4 ba2.3k sqft10498 Daffodil Cir, Soddy Daisy, TN 37379For SaleMLS ID #1536621, Hannah Cothron. Greater Chattanooga Realtors
- $445,0004 bd3 ba2.4k sqft8302 Grinder Creek Pl, Chattanooga, TN 37421For SaleMLS ID #1538354, Ansley Neel. Greater Chattanooga Realtors
- $486,0003 bd4 ba2.4k sqft7922 Burgundy Cir #95, Chattanooga, TN 37421For SaleMLS ID #1537651, Wade Trammell. Greater Chattanooga Realtors
- $430,0004 bd2 ba2.2k sqft2020 Belleau Village Ln, Chattanooga, TN 37421For SaleMLS ID #1535713, Jessica Sholl. Greater Chattanooga Realtors
