Welcome to your dream home in the highly sought-after Georgetown Landing community! Boasting outstanding curb appeal and beautiful landscaping, this charming 4-bedroom, 2.5-bathroom gem welcomes you with soaring ceilings, rich wood floors, and elegant crown molding drenched in natural light. The breathtaking living room features cathedral ceilings and an oversized fireplace--the perfect backdrop for entertaining or cozy afternoons.
Meal prep is a breeze in the chef-worthy kitchen, complete with granite countertops, custom cabinetry, a pantry, a bright breakfast nook, and kitchen appliances are less than one year old. For formal gatherings, the dining room impresses with high ceilings and elegant wainscoting. Retreat to the expansive main-level master suite, featuring trey ceilings, oversized windows, and a spa-like en suite with brand new tiled shower.
Step outside to enjoy your morning coffee on the fully screened back porch, overlooking a fantastic backyard perfect for children and pets. Best of all, you are just two houses down from the community pool and picnic area! Enjoy the absolute best of Ooltewah living--just 7 minutes to the vibrant dining at Cambridge Square, 10 minutes to Hamilton Place, and 15 minutes to Harrison Bay State Park. Schedule your private tour today before this gem is gone!
For sale
$454,900
8510 Gracie Mac Ln, Ooltewah, TN 37363
4beds
2,182sqft
:
Get pre-qualified$2,843/mo
Single Family Residence
Built in 2007
0.36 Acres Lot
$450,000 Zestimate®
$208/sqft
$33/mo HOA
What's special
Oversized fireplaceBeautiful landscapingExpansive main-level master suiteOutstanding curb appealChef-worthy kitchenNatural lightFully screened back porch
- 18 days |
- 1,479 |
- 115 |
Zillow last checked:
Listing updated:
Listed by:
Laura Ledbetter 423-593-0993,
Keller Williams Realty 423-664-1800
Source: Greater Chattanooga Realtors,MLS#: 1538248
Facts & features
Interior
Bedrooms & bathrooms
- Bedrooms: 4
- Bathrooms: 3
- Full bathrooms: 2
- 1/2 bathrooms: 1
Primary bedroom
- Level: First
Bedroom
- Level: Second
Bedroom
- Level: Second
Bedroom
- Level: Second
Primary bathroom
- Level: First
Bathroom
- Level: Second
Other
- Level: First
Dining room
- Level: First
Great room
- Level: First
Kitchen
- Level: First
Laundry
- Level: First
Heating
- Central, Electric
Cooling
- Central Air, Electric
Appliances
- Included: Disposal, Dishwasher, Electric Water Heater, Free-Standing Electric Oven, Microwave
- Laundry: Electric Dryer Hookup, Main Level, Washer Hookup
Features
- Cathedral Ceiling(s), Ceiling Fan(s), Chandelier, Crown Molding, Granite Counters, High Ceilings, Pantry, Primary Downstairs, Walk-In Closet(s), Separate Shower, En Suite, Breakfast Nook, Separate Dining Room, Whirlpool Tub
- Flooring: Carpet, Hardwood, Tile
- Windows: Vinyl Frames
- Basement: None
- Number of fireplaces: 1
- Fireplace features: Gas Log, Great Room
Interior area
- Total structure area: 2,182
- Total interior livable area: 2,182 sqft
- Finished area above ground: 2,182
Property
Parking
- Total spaces: 2
- Parking features: Driveway, Garage, Garage Faces Side, Kitchen Level
- Attached garage spaces: 2
Features
- Levels: Two
- Stories: 2
- Patio & porch: Covered, Deck, Patio, Porch, Porch - Screened
- Exterior features: Playground
- Pool features: Community
- Fencing: Fenced,Vinyl
Lot
- Size: 0.36 Acres
- Dimensions: 68 x 233.61
- Features: Level
Details
- Parcel number: 104g A 143
Construction
Type & style
- Home type: SingleFamily
- Property subtype: Single Family Residence
Materials
- Stone, Vinyl Siding
- Foundation: Block
- Roof: Asphalt,Shingle
Condition
- New construction: No
- Year built: 2007
Utilities & green energy
- Sewer: Public Sewer
- Water: Public
- Utilities for property: Electricity Connected, Sewer Connected, Underground Utilities, Water Connected
Community & HOA
Community
- Features: Pool, Sidewalks
- Subdivision: Georgetown Landing
HOA
- Has HOA: Yes
- Amenities included: Pool
- HOA fee: $400 annually
Location
- Region: Ooltewah
Financial & listing details
- Price per square foot: $208/sqft
- Tax assessed value: $380,300
- Annual tax amount: $1,450
- Date on market: 7/18/2026
- Listing terms: Cash,Conventional,FHA,VA Loan
Estimated market value
$450,000
$428,000 - $473,000
$2,461/mo
Price history
| Date | Event | Price |
|---|---|---|
| 7/18/2026 | Listed for sale | $454,900$208/sqft |
Source: Greater Chattanooga Realtors #1538248 Report a problem | ||
| 7/10/2026 | Contingent | $454,900$208/sqft |
Source: Greater Chattanooga Realtors #1538248 Report a problem | ||
| 7/7/2026 | Listed for sale | $454,900+5.2%$208/sqft |
Source: Greater Chattanooga Realtors #1538248 Report a problem | ||
| 11/29/2022 | Sold | $432,500+0.6%$198/sqft |
Source: Greater Chattanooga Realtors #1363957 Report a problem | ||
| 10/24/2022 | Contingent | $430,000$197/sqft |
Source: Greater Chattanooga Realtors #1363957 Report a problem | ||
| 10/21/2022 | Listed for sale | $430,000$197/sqft |
Source: Greater Chattanooga Realtors #1363957 Report a problem | ||
| 10/16/2022 | Contingent | $430,000$197/sqft |
Source: Greater Chattanooga Realtors #1363957 Report a problem | ||
| 10/13/2022 | Listed for sale | $430,000+7.5%$197/sqft |
Source: Greater Chattanooga Realtors #1363957 Report a problem | ||
| 2/11/2022 | Sold | $400,000+6.7%$183/sqft |
Source: Greater Chattanooga Realtors #1347193 Report a problem | ||
| 1/1/2022 | Contingent | $375,000$172/sqft |
Source: Greater Chattanooga Realtors #1347193 Report a problem | ||
| 12/30/2021 | Listed for sale | $375,000$172/sqft |
Source:  RCAR #20217098 Report a problem RCAR #20217098 Report a problem | ||
| 12/20/2021 | Contingent | $375,000$172/sqft |
Source: RCAR #20217098 Report a problem | ||
| 12/16/2021 | Listed for sale | $375,000+29.4%$172/sqft |
Source: Greater Chattanooga Realtors #1347193 Report a problem | ||
| 1/3/2020 | Sold | $289,900$133/sqft |
Source: Public Record Report a problem | ||
| 12/5/2019 | Price change | $289,900-2%$133/sqft |
Source: Keller Williams Realty #1310385 Report a problem | ||
| 9/3/2019 | Listed for sale | $295,900+32.2%$136/sqft |
Source: Realty Specialists #1306020 Report a problem | ||
| 9/2/2019 | Listing removed | $2,100$1/sqft |
Source: Realty Specialists Property Management & Referral Services Report a problem | ||
| 6/24/2019 | Price change | $2,100-4.5%$1/sqft |
Source: Realty Specialists Property Management & Referral Services Report a problem | ||
| 6/5/2019 | Listed for rent | $2,200$1/sqft |
Source: Realty Specialists Property Management & Referral Services Report a problem | ||
| 2/12/2016 | Listing removed | $2,200$1/sqft |
Source: Realty Specialists Report a problem | ||
| 1/15/2016 | Listed for rent | $2,200$1/sqft |
Source: Realty Specialists Report a problem | ||
| 4/4/2012 | Sold | $223,900-0.3%$103/sqft |
Source: Public Record Report a problem | ||
| 2/23/2012 | Listed for sale | $224,500+0.7%$103/sqft |
Source: Crye-Leike #1174692 Report a problem | ||
| 4/29/2009 | Sold | $222,900+6.1%$102/sqft |
Source: Public Record Report a problem | ||
| 7/9/2007 | Sold | $210,000+460%$96/sqft |
Source: Public Record Report a problem | ||
| 4/23/2007 | Sold | $37,500$17/sqft |
Source: Public Record Report a problem | ||
Public tax history
| Year | Property taxes | Tax assessment |
|---|---|---|
| 2025 | $1,450 -8.6% | $95,075 +34.9% |
| 2024 | $1,586 | $70,475 |
| 2023 | $1,586 | $70,475 |
| 2022 | $1,586 +0.6% | $70,475 |
| 2021 | $1,577 -3.8% | $70,475 +18.8% |
| 2020 | $1,640 | $59,300 |
| 2019 | $1,640 | $59,300 |
| 2018 | $1,640 -0.5% | $59,300 |
| 2017 | $1,649 +6.1% | $59,300 |
| 2016 | $1,554 | -- |
| 2015 | $1,554 | $55,875 |
| 2014 | $1,554 | -- |
| 2013 | -- | $55,875 +2.1% |
| 2012 | -- | $54,700 |
| 2011 | -- | $54,700 |
| 2010 | -- | $54,700 |
| 2009 | -- | $54,700 +19.1% |
| 2008 | -- | $45,925 +55.2% |
| 2007 | -- | $29,600 |
Find assessor info on the county website
Monthly payment
Est. payment
Payment breakdown
Explore the cost of this home by adjusting the details. Changes won't be saved.Climate risks
Neighborhood: 37363
Nearby schools
GreatSchools rating
- 9/10Ooltewah Elementary SchoolGrades: PK-5Distance: 1.6 mi
- 7/10Hunter Middle SchoolGrades: 6-8Distance: 3.7 mi
- 5/10Ooltewah High SchoolGrades: 9-12Distance: 4.1 mi
Schools provided by the listing agent
- Elementary: Ooltewah Elementary
- Middle: Hunter Middle
- High: Ooltewah
Source: Greater Chattanooga Realtors. This data may not be complete. We recommend contacting the local school district to confirm school assignments for this home.
- $420,0004 bd3 ba2.2k sqft8504 Gracie Mac Ln, Ooltewah, TN 37363Sold

- $463,2003 bd3 ba1.9k sqft8516 Gracie Mac Ln, Ooltewah, TN 37363Off Market
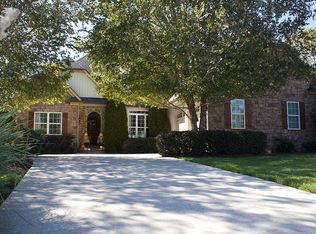
- $474,6003 bd3 ba2.6k sqft8498 Gracie Mac Ln, Ooltewah, TN 37363Off Market
- $444,5004 bd3 ba2.4k sqft8522 Gracie Mac Ln, Ooltewah, TN 37363Off Market
- $410,4003 bd2 ba1.8k sqft8507 Gracie Mac Ln, Ooltewah, TN 37363Off Market
- $411,3003 bd2 ba1.9k sqft8496 Gracie Mac Ln, Ooltewah, TN 37363Off Market
- $443,400-- bd2 ba2k sqft8521 Gracie Mac Ln, Ooltewah, TN 37363Off Market
- $426,0003 bd2 ba1.7k sqft8490 Gracie Mac Ln, Ooltewah, TN 37363Sold
A local agent can set up tours, give advice and negotiate with sellers.
Similar homes
- $485,0004 bd3 ba2.5k sqft8485 Gracie Mac Ln, Ooltewah, TN 37363For Sale
 MLS ID #1533937, Vickie Basham. Greater Chattanooga Realtors
 - $399,0003 bd3 ba2.1k sqft6129 Oilskin Dr, Ooltewah, TN 37363For Sale
 MLS ID #1539374, Laura Ledbetter. Greater Chattanooga Realtors
 - $459,9004 bd3 ba2.3k sqft7215 Old Bug Ln, Ooltewah, TN 37363For Sale
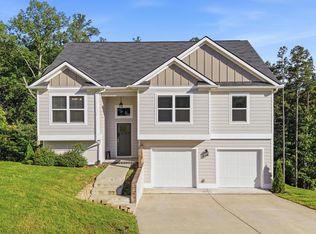 MLS ID #1537975, Chad M Trapp. Greater Chattanooga Realtors
 - $495,0004 bd3 ba2.1k sqft8004 Perfect Vw, Ooltewah, TN 37363For Sale
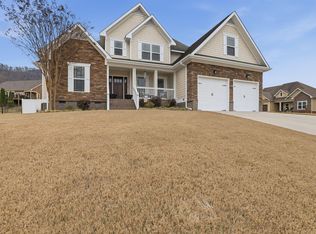 MLS ID #1529673, Raymond Welch. Greater Chattanooga Realtors
 - $430,0004 bd3 ba1.8k sqft6815 Huntcliff Dr, Ooltewah, TN 37363For SaleMLS ID #133899, George Edrington. Carpet Capital AOR
- $499,9003 bd3 ba2.9k sqft8749 Cody Dan Ct, Ooltewah, TN 37363For SaleMLS ID #1533360, Yajaira F Cuesta. Greater Chattanooga Realtors
- $420,0003 bd3 ba2.3k sqft6864 Steep Hl, Ooltewah, TN 37363For SaleMLS ID #1528036, Yuliya Murnik. Greater Chattanooga Realtors
- $495,0004 bd2 ba2k sqft5599 Caney Ridge Cir, Ooltewah, TN 37363For SaleMLS ID #1527258, Amy Evans. Greater Chattanooga Realtors
- $420,0003 bd3 ba2k sqft7273 Ron Rd, Ooltewah, TN 37363For SaleMLS ID #1526876, Jake Kellerhals. Greater Chattanooga Realtors
- $485,0004 bd3 ba2.4k sqft4162 Barnsley Loop, Ooltewah, TN 37363For SaleMLS ID #1538758, Wade Trammell. Greater Chattanooga Realtors
- $457,9003 bd3 ba2.4k sqft7276 Mercedes Ln, Ooltewah, TN 37363For SaleMLS ID #1536635, Kimberly Coulter. Greater Chattanooga Realtors
- $529,0004 bd3 ba3.1k sqft9304 Oak St, Ooltewah, TN 37363For SaleMLS ID #1536507, Beth Reed. Greater Chattanooga Realtors
- $534,9755 bd4 ba2.9k sqft6508 Satjanon Dr, Ooltewah, TN 37363For SaleMLS ID #1538068, Collin Rogers. Greater Chattanooga Realtors
- $650,0004 bd3 ba3.1k sqft9083 Sunridge Dr, Ooltewah, TN 37363For SaleMLS ID #1536131, Grace Edrington. Greater Chattanooga Realtors
- $450,0003 bd3 ba2k sqft9692 Bill Reed Rd, Ooltewah, TN 37363For SaleMLS ID #1535703, Cassie King. Greater Chattanooga Realtors
- $599,0004 bd3 ba2.6k sqft7061 Mercedes Ln, Ooltewah, TN 37363For SaleMLS ID #1538358, Elizabeth Moyer. Greater Chattanooga Realtors
- $350,0003 bd2 ba1.4k sqft7402 Tiercel Dr, Ooltewah, TN 37363For SaleMLS ID #1537084, Sabrena Smedley. Greater Chattanooga Realtors
- $450,0003 bd2 ba2.6k sqft7064 Brady Dr, Harrison, TN 37341For SaleMLS ID #1536360, Drew Carey. Greater Chattanooga Realtors
- $659,9004 bd4 ba3.2k sqft8074 Fox Glove Dr, Ooltewah, TN 37363For SaleMLS ID #1534213, Jay L Hudson. Greater Chattanooga Realtors
- $465,0004 bd4 ba2.3k sqft10498 Daffodil Cir, Soddy Daisy, TN 37379For SaleMLS ID #1536621, Hannah Cothron. Greater Chattanooga Realtors
