Experience effortless luxury living in this beautifully designed one-level townhome featuring stylish finishes and high-end upgrades throughout. This elegant home offers the perfect blend of comfort, sophisticated, and low maintenance living. The open concept floorplan is filled with natural light, specialty tall ceilings, designer fixtures, custom details, gorgeous plantation shutters throughout and a spacious living area ideal for entertaining or relaxing. The gourmet kitchen is a standout with premium high-end appliances, upgraded cabinetry with multiple pull-out drawers including in the pantry, granite counter tops and an oversized island opening seamlessly to the dining area and living room with beautiful stone surround fireplace. An additional office/flex room is an added bonus with doors that can be closed for privacy. The spacious primary suite offers a peaceful retreat with ensuite that features double granite topped vanity with custom pull out drawers, customized walk-in closet all by Closet Solutions and an oversized tiled shower. The 3rd bedroom/bonus room upstairs has upgraded engineered hardwood flooring and floored attic storage. The secondary bedroom has a lovely, vaulted ceiling & large closet. The 2nd full bathroom is just off the foyer. Separate laundry room w/ added shelving for storage and utility sink is adjacent to the attached 2 car garage. Enjoy outdoor living with the private screened porch, added 12x12 extended patio and serene surroundings rarely found in townhome living. You'll love to watch the various forms of native wildlife come to visit & overlook a tranquil scene! Located on a dead-end street w/ sidewalk to explore the neighborhood, lighted streetlamps, all yard care included in HOA, County taxes only and a Home Warranty providing peace of mind this exceptional home combines luxury, privacy and convenience all in one! Located to all Hixson amenities: Shopping, restaurants, Hospital, Publix, Greenway Farms, Chester Frost Park, etc
For sale
Price cut: $1K (7/7)
$463,900
979 Jackson Mill Dr, Hixson, TN 37343
3beds
2,180sqft
:
Get pre-qualified$2,771/mo
Townhouse
Built in 2023
6,969 Square Feet Lot
$456,600 Zestimate®
$213/sqft
$92/mo HOA
What's special
Stylish finishesDesigner fixturesCustom detailsOpen concept floorplanBeautiful stone surround fireplacePremium high-end appliancesFloored attic storage
- 34 days |
- 335 |
- 10 |
Zillow last checked:
Listing updated:
Listed by:
Fiona Eischeid 423-227-7355,
Keller Williams Realty 423-664-1900
Source: Greater Chattanooga Realtors,MLS#: 1537180
Facts & features
Interior
Bedrooms & bathrooms
- Bedrooms: 3
- Bathrooms: 2
- Full bathrooms: 2
Primary bedroom
- Level: First
Bedroom
- Level: First
Primary bathroom
- Level: First
Bathroom
- Level: First
Bonus room
- Level: Second
Dining room
- Level: First
Kitchen
- Level: First
Laundry
- Level: First
Living room
- Level: First
Office
- Level: First
Heating
- Central, Electric
Cooling
- Central Air, Electric
Appliances
- Included: Double Oven, Dishwasher, Electric Water Heater, Microwave, Refrigerator
- Laundry: Laundry Room, Sink
Features
- Ceiling Fan(s), Double Vanity, Eat-in Kitchen, Granite Counters, High Ceilings, Kitchen Island, Open Floorplan, Pantry, Primary Downstairs, Recessed Lighting, Vaulted Ceiling(s), Walk-In Closet(s), Tub/shower Combo, En Suite, Split Bedrooms
- Flooring: Tile, Engineered Hardwood
- Windows: Double Pane Windows, Insulated Windows, Plantation Shutters
- Has basement: No
- Number of fireplaces: 1
- Fireplace features: Gas Log, Living Room
Interior area
- Total structure area: 2,180
- Total interior livable area: 2,180 sqft
- Finished area above ground: 2,180
Video & virtual tour
Property
Parking
- Total spaces: 2
- Parking features: Driveway, Garage, Off Street
- Attached garage spaces: 2
Features
- Patio & porch: Patio, Porch, Screened, Porch - Screened, Porch - Covered
- Exterior features: Private Yard, Rain Gutters
- Has view: Yes
Lot
- Size: 6,969 Square Feet
- Dimensions: 42 x 97
- Features: Cul-De-Sac, Landscaped, Level
Details
- Parcel number: 092b A 003.01
Construction
Type & style
- Home type: Townhouse
- Property subtype: Townhouse
Materials
- HardiPlank Type, Fiber Cement
- Foundation: Block, Slab
- Roof: Shingle
Condition
- New construction: No
- Year built: 2023
Details
- Warranty included: Yes
Utilities & green energy
- Sewer: Public Sewer
- Water: Public
- Utilities for property: Electricity Connected, Sewer Connected, Underground Utilities, Water Connected
Community & HOA
Community
- Features: Sidewalks
- Security: Smoke Detector(s)
- Subdivision: Stonewall Farms
HOA
- Has HOA: Yes
- Services included: Maintenance Grounds
- HOA fee: $1,100 annually
Location
- Region: Hixson
Financial & listing details
- Price per square foot: $213/sqft
- Tax assessed value: $450,700
- Annual tax amount: $1,716
- Date on market: 6/22/2026
- Listing terms: Cash,Conventional,FHA,VA Loan
Estimated market value
$456,600
$434,000 - $479,000
$2,448/mo
Price history
| Date | Event | Price |
|---|---|---|
| 7/7/2026 | Price change | $463,900-0.2%$213/sqft |
Source: Greater Chattanooga Realtors #1537180 Report a problem | ||
| 6/19/2026 | Listed for sale | $464,900+11.9%$213/sqft |
Source: Greater Chattanooga Realtors #1537180 Report a problem | ||
| 11/1/2023 | Sold | $415,310$191/sqft |
Source: Public Record Report a problem | ||
Public tax history
| Year | Property taxes | Tax assessment |
|---|---|---|
| 2025 | $1,717 -12.6% | $112,675 +28.9% |
| 2024 | $1,964 | $87,400 |
| 2023 | -- | -- |
Find assessor info on the county website
Monthly payment
Est. payment
Payment breakdown
Explore the cost of this home by adjusting the details. Changes won't be saved.Climate risks
Neighborhood: Middle Valley
Nearby schools
GreatSchools rating
- 6/10Ganns Middle Valley Elementary SchoolGrades: PK-5Distance: 1 mi
- 5/10Hixson Middle SchoolGrades: 6-8Distance: 2.6 mi
- 7/10Hixson High SchoolGrades: 9-12Distance: 2.4 mi
Schools provided by the listing agent
- Elementary: Middle Valley Elementary
- Middle: Hixson Middle
- High: Hixson High
Source: Greater Chattanooga Realtors. This data may not be complete. We recommend contacting the local school district to confirm school assignments for this home.
- $415,3102 bd2 ba2.1k sqft979 Jackson Mill Dr #613, Hixson, TN 37343Sold
- $420,0002 bd2 ba1.8k sqft971 Jackson Mill Dr, Hixson, TN 37343Sold
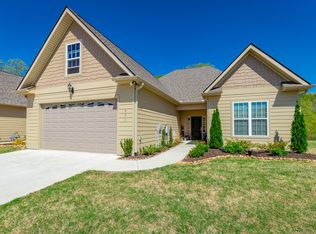
- $399,0002 bd2 ba1.9k sqft987 Jackson Mill Dr #614, Hixson, TN 37343Sold

- $430,0002 bd2 ba2.1k sqft987 Jackson Mill Dr, Hixson, TN 37343Sold
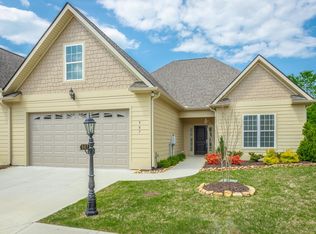
- $425,200-- bd-- ba1.9k sqft995 Jackson Mill Dr, Hixson, TN 37343Off Market
- $473,3002 bd2 ba1.7k sqft612 Jackson Mill Dr, Hixson, TN 37343Off Market
- $399,000-- bd-- ba2k sqft965 Jackson Mill Dr, Hixson, TN 37343Sold
- $389,000-- bd-- ba1.8k sqft959 Jackson Mill Dr, Hixson, TN 37343Sold
A local agent can set up tours, give advice and negotiate with sellers.
A local lender can help you make sure your offer is ready when you are.
Similar homes
- $439,0003 bd2 ba2k sqft7125 Potomac River Dr, Hixson, TN 37343For Sale
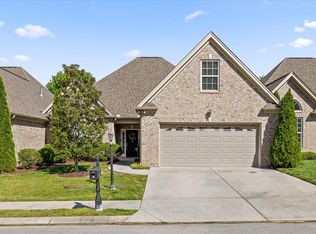 MLS ID #1533152, Tori Turpin. Greater Chattanooga Realtors
 - $420,0002 bd2 ba1.8k sqft6618 Rapidan River Rd, Hixson, TN 37343For Sale
 MLS ID #1534767, Paula McDaniel. Greater Chattanooga Realtors
 - $469,9004 bd3 ba2.3k sqft9322 Fremont Way, Hixson, TN 37343For Sale
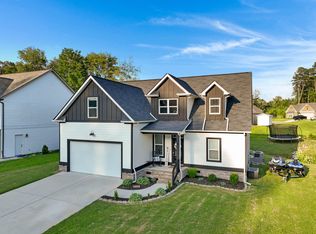 MLS ID #1539327, Kelly K Jooma. Greater Chattanooga Realtors
 - $478,0004 bd3 ba2.2k sqft5503 Seagrove Ln, Hixson, TN 37343For Sale
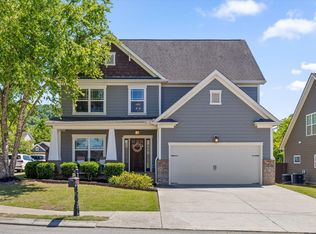 MLS ID #1534845, Rachel Bettis. Greater Chattanooga Realtors
 - $650,0004 bd3 ba3.1k sqft6913 Autumn Lake Trl, Hixson, TN 37343For SaleMLS ID #1534823, Kevin H Wamack. Greater Chattanooga Realtors
- $459,9004 bd3 ba2.3k sqft7215 Old Bug Ln, Ooltewah, TN 37363For SaleMLS ID #1537975, Chad M Trapp. Greater Chattanooga Realtors
- $645,0004 bd3 ba2.7k sqft1391 Little Sorrel Rd, Hixson, TN 37343For SaleMLS ID #1537273, Greg Martin. Greater Chattanooga Realtors
- $454,9004 bd3 ba2.1k sqft8510 Gracie Mac Ln, Ooltewah, TN 37363For SaleMLS ID #1538248, Laura Ledbetter. Greater Chattanooga Realtors
- $525,0004 bd3 ba2.6k sqft3931 Inlet Loop, Chattanooga, TN 37416For SaleMLS ID #1538931, Daniel J Staub. Greater Chattanooga Realtors
- $398,0003 bd3 ba2k sqft6362 Chandler Hill Rd, Ooltewah, TN 37363For SaleMLS ID #1538285, Marcus Holt. Greater Chattanooga Realtors
- $420,0003 bd3 ba2.3k sqft6864 Steep Hl, Ooltewah, TN 37363For SaleMLS ID #1528036, Yuliya Murnik. Greater Chattanooga Realtors
- $499,0004 bd3 ba2.4k sqft4112 Zephyr Ln, Chattanooga, TN 37416For SaleMLS ID #1533609, Matthew Macaulay. Greater Chattanooga Realtors
- $485,0004 bd5 ba3k sqft8337 Glenshire Ln, Chattanooga, TN 37421For SaleMLS ID #1539059, Asher Black. Greater Chattanooga Realtors
- $430,0004 bd2 ba2.2k sqft2020 Belleau Village Ln, Chattanooga, TN 37421For SaleMLS ID #1535713, Jessica Sholl. Greater Chattanooga Realtors
- $395,0003 bd3 ba2k sqft238 Brently Woods Dr, Chattanooga, TN 37421For SaleMLS ID #1539198, Julie Prescott. Greater Chattanooga Realtors
- $439,0004 bd3 ba1.9k sqft1175 Kinsey Dr, Chattanooga, TN 37421For SaleMLS ID #1539006, Alyssa Wade. Greater Chattanooga Realtors
- $510,0003 bd3 ba2.2k sqft8740 Seven Lakes Dr, Ooltewah, TN 37363For SaleMLS ID #1537428, Kelly K Jooma. Greater Chattanooga Realtors
- $465,0003 bd3 ba2.4k sqft2352 Rivendell Ln, Chattanooga, TN 37421For SaleMLS ID #1522763, Kim Bryant. Greater Chattanooga Realtors
- $495,0004 bd2 ba2k sqft5599 Caney Ridge Cir, Ooltewah, TN 37363For SaleMLS ID #1527258, Amy Evans. Greater Chattanooga Realtors
- $420,0003 bd2 ba1.5k sqft720 Turner Rd, Whitwell, TN 37397For SaleMLS ID #1539224, Grace Edrington. Greater Chattanooga Realtors
