Move-in ready and beautifully maintained, this 3-bedroom, 3-bath home in the desirable Brently Woods subdivision offers the perfect blend of comfort, convenience, and versatility. Ideally located in the heart of East Brainerd, you'll enjoy easy access to shopping, dining, and downtown Chattanooga.
The thoughtfully designed main level features all three bedrooms, a spacious living room, an updated kitchen with granite and soft-close shaker cabinets and a convenient laundry area, making everyday living effortless. The primary bathroom was recently updated and features dual shower heads.
The finished lower level provides exceptional flexibility and could easily serve as an in-law suite or the ultimate entertainment space. Complete with a movie projector, a full bath, and an additional room ideal for a home office, gym, hobby room, or guest space, the possibilities are endless.
Step outside to the back deck, perfectly suited for grilling, relaxing, and entertaining. The gazebo, which remains with the property, as well as landscape lighting creates a wonderful outdoor gathering space for family and friends.
Additional updates include a new roof installed in late 2021. The current homeowners have taken exceptional care of this home, keeping it updated and in outstanding condition.
Offering convenience, beauty, and functionality in one exceptional package, this home truly checks all the boxes. Schedule your private showing today!
Contingent
$395,000
238 Brently Woods Dr, Chattanooga, TN 37421
3beds
2,066sqft
:
Get pre-qualified$2,466/mo
Single Family Residence
Built in 1996
0.3 Acres Lot
$387,200 Zestimate®
$191/sqft
$-- HOA
What's special
Finished lower levelThoughtfully designed main levelMovie projectorConvenient laundry area
- 21 days |
- 1,373 |
- 159 |
Likely to sell faster than
Zillow last checked:
Listing updated:
Listed by:
Julie Prescott 423-503-5331,
Coldwell Banker Pryor Realty 423-894-6762
Source: Greater Chattanooga Realtors,MLS#: 1539198
Facts & features
Interior
Bedrooms & bathrooms
- Bedrooms: 3
- Bathrooms: 3
- Full bathrooms: 3
Primary bedroom
- Level: First
Bedroom
- Level: First
Bedroom
- Level: First
Bathroom
- Description: Full Bathroom
- Level: First
Bathroom
- Description: Full Bathroom
- Level: First
Bathroom
- Description: Full Bathroom
- Level: Basement
Bonus room
- Description: Special Room
- Level: Basement
Dining room
- Level: First
Laundry
- Description: Closet
- Level: First
Living room
- Level: First
Other
- Level: Basement
Heating
- Central, Electric
Cooling
- Central Air, Electric
Appliances
- Included: Disposal, Dishwasher, Electric Range, Electric Water Heater, Microwave
- Laundry: Laundry Closet, Electric Dryer Hookup, Gas Dryer Hookup, Washer Hookup
Features
- Cathedral Ceiling(s), Ceiling Fan(s), High Ceilings, Open Floorplan, Pantry, Primary Downstairs, Vaulted Ceiling(s), Walk-In Closet(s), Separate Shower, Tub/shower Combo
- Flooring: Carpet, Tile
- Windows: Insulated Windows, Vinyl Frames
- Basement: Finished,Full
- Number of fireplaces: 1
- Fireplace features: Living Room, See Remarks
Interior area
- Total structure area: 2,066
- Total interior livable area: 2,066 sqft
- Finished area above ground: 1,352
- Finished area below ground: 719
Property
Parking
- Total spaces: 2
- Parking features: Basement, Driveway, Garage, Garage Door Opener, Garage Faces Side
- Attached garage spaces: 2
Features
- Levels: Two
- Patio & porch: Deck, Patio, See Remarks
- Exterior features: Lighting, Private Yard, Rain Gutters
- Pool features: None
- Spa features: None
- Fencing: None
Lot
- Size: 0.3 Acres
- Dimensions: 117.82 x 112.12
- Features: Back Yard, Front Yard, Gentle Sloping, Level, Sloped, Split Possible
Details
- Additional structures: Gazebo
- Parcel number: 171c G 021
- Special conditions: Standard
- Other equipment: Other
Construction
Type & style
- Home type: SingleFamily
- Architectural style: Other
- Property subtype: Single Family Residence
Materials
- Brick, Other
- Foundation: Block
- Roof: Asphalt,Shingle
Condition
- New construction: No
- Year built: 1996
Utilities & green energy
- Sewer: Public Sewer
- Water: Public
- Utilities for property: Cable Available, Electricity Available, Phone Available, Sewer Connected, Underground Utilities
Community & HOA
Community
- Security: Smoke Detector(s)
- Subdivision: Brently Woods
HOA
- Has HOA: No
Location
- Region: Chattanooga
Financial & listing details
- Price per square foot: $191/sqft
- Tax assessed value: $400,300
- Annual tax amount: $1,525
- Date on market: 7/21/2026
- Listing terms: Cash,Conventional,FHA,VA Loan
- Road surface type: Asphalt
Estimated market value
$387,200
$368,000 - $407,000
$2,397/mo
Price history
| Date | Event | Price |
|---|---|---|
| 7/24/2026 | Contingent | $395,000$191/sqft |
Source: Greater Chattanooga Realtors #1539198 Report a problem | ||
| 7/21/2026 | Listed for sale | $395,000+85.4%$191/sqft |
Source: Greater Chattanooga Realtors #1539198 Report a problem | ||
| 10/2/2019 | Sold | $213,000-3.1%$103/sqft |
Source: Greater Chattanooga Realtors #1304896 Report a problem | ||
| 8/31/2019 | Pending sale | $219,900$106/sqft |
Source: Luken Realty Group #1304896 Report a problem | ||
| 8/24/2019 | Listed for sale | $219,900$106/sqft |
Source: Luken Realty Group #1304896 Report a problem | ||
| 8/20/2019 | Pending sale | $219,900$106/sqft |
Source: Luken Realty Group #1304896 Report a problem | ||
| 8/13/2019 | Listed for sale | $219,900+10%$106/sqft |
Source: Luken Realty Group #1304896 Report a problem | ||
| 8/31/2018 | Sold | $200,000-4.8%$97/sqft |
Source: Greater Chattanooga Realtors #1284299 Report a problem | ||
| 8/4/2018 | Pending sale | $210,000$102/sqft |
Source: 35 South Real Estate & Design, LLC #1284299 Report a problem | ||
| 7/30/2018 | Price change | $210,000-5.3%$102/sqft |
Source: 35 South Real Estate & Design, LLC #1284299 Report a problem | ||
| 7/5/2018 | Listed for sale | $221,816$107/sqft |
Source: 35 South Real Estate & Design, LLC #1284299 Report a problem | ||
Public tax history
| Year | Property taxes | Tax assessment |
|---|---|---|
| 2025 | $1,526 +13.9% | $100,075 +68.3% |
| 2024 | $1,340 | $59,475 |
| 2023 | $1,340 | $59,475 |
| 2022 | $1,340 +0.7% | $59,475 |
| 2021 | $1,331 +8.8% | $59,475 +34.5% |
| 2020 | $1,223 | $44,225 |
| 2019 | $1,223 | $44,225 |
| 2018 | $1,223 -0.7% | $44,225 |
| 2017 | $1,232 +12.3% | $44,225 |
| 2016 | $1,097 | -- |
| 2015 | $1,097 | $39,350 |
| 2014 | $1,097 -50.4% | -- |
| 2013 | $2,211 | $39,350 -9.7% |
| 2012 | $2,211 | $43,575 |
| 2011 | $2,211 | $43,575 |
| 2010 | $2,211 +7.9% | $43,575 |
| 2009 | $2,050 | $43,575 +15% |
| 2008 | -- | $37,900 |
| 2007 | -- | $37,900 |
| 2006 | -- | $37,900 |
| 2005 | -- | $37,900 +14% |
| 2004 | -- | $33,250 |
| 2003 | -- | $33,250 |
| 2002 | -- | $33,250 |
| 2001 | -- | $33,250 +15.2% |
| 2000 | -- | $28,875 |
Find assessor info on the county website
Monthly payment
Est. payment
Payment breakdown
Explore the cost of this home by adjusting the details. Changes won't be saved.Climate risks
Neighborhood: East Brainerd
Nearby schools
GreatSchools rating
- 8/10Westview Elementary SchoolGrades: PK-5Distance: 1.5 mi
- 7/10East Hamilton Middle SchoolGrades: 6-8Distance: 3.7 mi
- 9/10East Hamilton SchoolGrades: 9-12Distance: 1.6 mi
Schools provided by the listing agent
- Elementary: Westview Elementary
- Middle: East Hamilton
- High: East Hamilton
Source: Greater Chattanooga Realtors. This data may not be complete. We recommend contacting the local school district to confirm school assignments for this home.
- $258,0003 bd2 ba1.2k sqft232 Brently Woods Dr, Chattanooga, TN 37421Sold

- $360,2003 bd2 ba1.9k sqft404 Cyndica Dr, Chattanooga, TN 37421Off Market

- $362,4004 bd3 ba1.9k sqft408 Cyndica Dr, Chattanooga, TN 37421Off Market
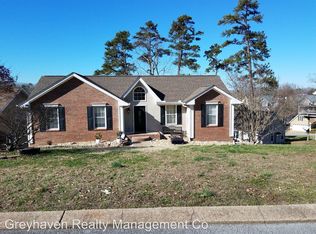
- $325,0003 bd2 ba1.5k sqft237 Brently Woods Dr, Chattanooga, TN 37421Sold
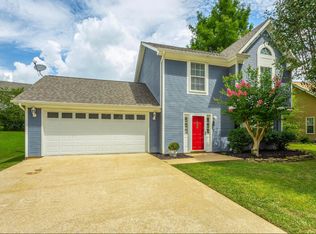
- $376,500-- bd2 ba2.1k sqft410 Cyndica Dr, Chattanooga, TN 37421Off Market
- $322,100-- bd2 ba1.4k sqft230 Brently Woods Dr, Chattanooga, TN 37421Off Market
- $337,8003 bd2 ba1.6k sqft233 Brently Woods Dr, Chattanooga, TN 37421Off Market
- $380,1004 bd3 ba1.8k sqft334 Cyndica Dr, Chattanooga, TN 37421Off Market
A local agent can set up tours, give advice and negotiate with sellers.
A local lender can help you make sure your offer is ready when you are.
Similar homes
- $419,9005 bd4 ba2.5k sqft1073 Fuller Glen Cir, Chattanooga, TN 37421For Sale
 MLS ID #1539642, Marie King. Greater Chattanooga Realtors
 - $415,0003 bd3 ba2.1k sqft636 Pine Brow Trl, Chattanooga, TN 37421For Sale
 MLS ID #1534443, Rachel Markley. Greater Chattanooga Realtors
 - $399,9503 bd3 ba2.2k sqft2700 Autumn Chase Dr, Chattanooga, TN 37421For Sale
 MLS ID #1530398, Joanie Sompayrac. Greater Chattanooga Realtors
 - $389,9003 bd3 ba2.4k sqft8520 Standifer Gap Rd, Chattanooga, TN 37421For Sale
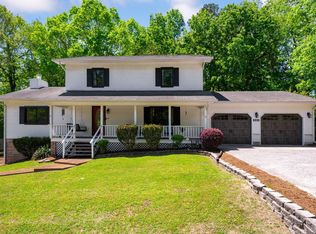 MLS ID #1533645, Shawn Feagans. Greater Chattanooga Realtors
 - $465,0004 bd3 ba2.7k sqft2328 Laurelton Creek Ln, Chattanooga, TN 37421For SaleMLS ID #1540432, Nathan Torgerson. Greater Chattanooga Realtors
- $539,0004 bd3 ba2.4k sqft8462 Flower Br, Chattanooga, TN 37421For SaleMLS ID #1540436, Lauren Nix. Greater Chattanooga Realtors
- $485,0004 bd3 ba2.2k sqft8324 Grinder Creek Pl, Chattanooga, TN 37421For SaleMLS ID #1539866, Neal C Spann. Greater Chattanooga Realtors
- $459,9994 bd3 ba2.6k sqft8611 Clearwood Rd, Chattanooga, TN 37421For SaleMLS ID #1534785, Jacob Bell. Greater Chattanooga Realtors
- $439,0003 bd2 ba1.8k sqft2375 Red Tail Ln, Chattanooga, TN 37421For SaleMLS ID #1533740, Ben Edwards. Greater Chattanooga Realtors
- $330,0003 bd3 ba1.4k sqft1903 Howell Mill Dr, Chattanooga, TN 37421For SaleMLS ID #1534496, Grace Edrington. Greater Chattanooga Realtors
- $465,0004 bd3 ba2.7k sqft8907 Potomac Dr, Chattanooga, TN 37421For SaleMLS ID #1534422, Eric Tidmore. Greater Chattanooga Realtors
- $295,0003 bd2 ba1.3k sqft7648 Magnolia Leaf Ln, Chattanooga, TN 37421For SaleMLS ID #1540251, Rachel C Bruner. Greater Chattanooga Realtors
- $419,9003 bd3 ba2.5k sqft2317 Rivendell Ln, Chattanooga, TN 37421For SaleMLS ID #1539272, Marie King. Greater Chattanooga Realtors
- $450,0003 bd2 ba2.4k sqft1216 King Arthur Rd, Chattanooga, TN 37421For SaleMLS ID #1533524, Iris Rodger. Greater Chattanooga Realtors
- $374,9003 bd2 ba1.4k sqft1063 Park Ave, Chattanooga, TN 37403For SaleMLS ID #1540311, Lee Marshall Hobbs. Greater Chattanooga Realtors
- $500,0003 bd3 ba2.4k sqft1834 Skyline Dr, Chattanooga, TN 37421For SaleMLS ID #1535505, Bryce Ledford. Greater Chattanooga Realtors
- $425,0003 bd4 ba2.1k sqft415 Tuscany Village Dr, Ringgold, GA 30736For SaleMLS ID #1535785, Michelle Branson Johann. Greater Chattanooga Realtors
- $379,5003 bd3 ba2k sqft359 Maple Way, Ringgold, GA 30736For SaleMLS ID #1537111, Deane M Clayton. Greater Chattanooga Realtors
- $350,0003 bd3 ba2.2k sqft4825 Montcrest Dr, Chattanooga, TN 37416For SaleMLS ID #1539442, Effie Bryant. Greater Chattanooga Realtors
- $305,0003 bd3 ba1.5k sqft1906 Prigmore Rd, Chattanooga, TN 37412For SaleMLS ID #1540142, Eric Tidmore. Greater Chattanooga Realtors
