Welcome to the Hamptons, a small town-home community within Ooltewah Club golf course in Hampton Creek subdivision. This 3 bedroom, 2.5 bath plus bonus room with 2 car garage within 2605Sf is one of the largest units in the neighborhood. Situated on fairway number 2, this par 4 features a wooded backdrop and a incredibly manicured backyard, straight out of an Italian Villa backdrop.
As you enter you are greeted by gleaming hardwood floors throughout the main floor. A 2-story foyer extends to the vaulted living room, centered around a gas fireplace. This partially open concept allows for a open dining room. The kitchen includes plenty of cabinet and prep space with oak cabinets and granite countertops. The Stainless steel appliance package rounds out the kitchen. Near you'll find the laundry room and a half bath for guests. The huge 2 car garage has plenty of room for work benches and space for gardening supplies. A office or additional bedroom may be found off the foyer. The primary bedroom on the main floor has trey ceilings and plenty of natural light. Room for the biggest bedroom suites, there's no lack of space here. Featuring his and her walk-in separate closets for all your clothing. The primary bath includes dual vanities, a jetted tub, and separate shower.
Upstairs you'll find a large landing. To the left is a huge bedroom with dual closets and new carpet. A jack and jill full bath has 2 separate vanities and a shower. The large bonus room or 4th bedroom has a full closet and a small attached room which can be used for extra storage, all with new carpet.
Both HVAC units have been replaced within last 5 years. The gas water heater is only 2 years old. Roof is 3 years old.
Sellers just purchased another 38 feet of backyard to have a larger place for pets and kids to play.
For sale
Price cut: $9K (7/4)
$415,000
8233 Double Eagle Ct, Ooltewah, TN 37363
3beds
2,605sqft
Townhouse
Built in 2006
0.46 Acres Lot
$412,500 Zestimate®
$159/sqft
$135/mo HOA
What's special
Gas fireplaceOpen dining roomOak cabinetsStainless steel appliance packageLaundry roomGranite countertopsWooded backdrop
- 93 days |
- 716 |
- 34 |
Zillow last checked:
Listing updated:
Listed by:
Michael Kelly 423-645-3862,
REAL Broker 844-591-7325
Source: Greater Chattanooga Realtors,MLS#: 1532971
Facts & features
Interior
Bedrooms & bathrooms
- Bedrooms: 3
- Bathrooms: 3
- Full bathrooms: 2
- 1/2 bathrooms: 1
Primary bedroom
- Level: First
Bedroom
- Level: Second
Bedroom
- Level: Second
Bathroom
- Description: Full Bathroom
- Level: First
Bathroom
- Description: Full Bathroom
- Level: Second
Bathroom
- Description: Bathroom Half
- Level: First
Bonus room
- Description: Special Room
- Level: Second
Laundry
- Level: First
Living room
- Description: Living/Dining Combo
- Level: First
Loft
- Level: Second
Office
- Level: First
Other
- Description: Foyer: Level: First
Heating
- Central, Natural Gas, Zoned
Cooling
- Central Air, Electric, Multi Units, Zoned
Appliances
- Included: Disposal, Dishwasher, Electric Range, Free-Standing Electric Range, Gas Water Heater, Ice Maker, Microwave, Refrigerator
- Laundry: Laundry Closet, Electric Dryer Hookup, Gas Dryer Hookup, Washer Hookup
Features
- Cathedral Ceiling(s), Ceiling Fan(s), Double Vanity, Entrance Foyer, Granite Counters, High Ceilings, Low Flow Plumbing Fixtures, Pantry, Primary Downstairs, Walk-In Closet(s), Separate Shower, Tub/shower Combo, Breakfast Nook, Whirlpool Tub, Connected Shared Bathroom
- Flooring: Carpet, Hardwood, Tile
- Windows: Insulated Windows, Vinyl Frames
- Has basement: No
- Number of fireplaces: 1
- Fireplace features: Gas Starter, Gas Log, Living Room
Interior area
- Total structure area: 2,605
- Total interior livable area: 2,605 sqft
- Finished area above ground: 2,605
Property
Parking
- Total spaces: 2
- Parking features: Garage Door Opener, Kitchen Level
- Attached garage spaces: 2
Features
- Levels: Two
- Stories: 2
- Patio & porch: Porch, Porch - Screened, Porch - Covered
- Exterior features: Lighting, Private Yard
- Pool features: None
- Fencing: Back Yard,Gate,Aluminum
- Has view: Yes
Lot
- Size: 0.46 Acres
- Dimensions: 24.12 x 168.15
- Features: Cul-De-Sac
Details
- Parcel number: 104i B 041
- Other equipment: Air Purifier
Construction
Type & style
- Home type: Townhouse
- Property subtype: Townhouse
Materials
- Brick
- Foundation: Brick/Mortar
- Roof: Shingle
Condition
- New construction: No
- Year built: 2006
Utilities & green energy
- Sewer: Public Sewer
- Water: Public
- Utilities for property: Cable Available, Electricity Available, Phone Available, Sewer Connected, Underground Utilities
Community & HOA
Community
- Features: Golf
- Security: Smoke Detector(s)
- Subdivision: Hampton Creek
HOA
- Has HOA: Yes
- Amenities included: Golf Course
- Services included: Maintenance Grounds
- HOA fee: $405 quarterly
Location
- Region: Ooltewah
Financial & listing details
- Price per square foot: $159/sqft
- Tax assessed value: $420,800
- Annual tax amount: $1,675
- Date on market: 4/20/2026
- Listing terms: Cash,Conventional
Estimated market value
$412,500
$392,000 - $433,000
$2,397/mo
Price history
| Date | Event | Price |
|---|---|---|
| 7/4/2026 | Price change | $415,000-2.1%$159/sqft |
Source: Greater Chattanooga Realtors #1532971 Report a problem | ||
| 6/15/2026 | Price change | $424,000-3.4%$163/sqft |
Source: Greater Chattanooga Realtors #1532971 Report a problem | ||
| 5/23/2026 | Price change | $439,000-4.4%$169/sqft |
Source: Greater Chattanooga Realtors #1532971 Report a problem | ||
| 5/6/2026 | Price change | $459,000-3.4%$176/sqft |
Source: Greater Chattanooga Realtors #1532971 Report a problem | ||
| 4/20/2026 | Listed for sale | $475,000-5%$182/sqft |
Source: Greater Chattanooga Realtors #1532971 Report a problem | ||
| 3/16/2026 | Listing removed | $499,900$192/sqft |
Source: Greater Chattanooga Realtors #1518243 Report a problem | ||
| 1/28/2026 | Price change | $499,900-2%$192/sqft |
Source: Greater Chattanooga Realtors #1518243 Report a problem | ||
| 11/17/2025 | Price change | $510,000-1.5%$196/sqft |
Source: Greater Chattanooga Realtors #1518243 Report a problem | ||
| 10/27/2025 | Price change | $518,000-1.3%$199/sqft |
Source: Greater Chattanooga Realtors #1518243 Report a problem | ||
| 10/9/2025 | Price change | $525,000-2.8%$202/sqft |
Source: Greater Chattanooga Realtors #1518243 Report a problem | ||
| 9/26/2025 | Price change | $539,900-0.9%$207/sqft |
Source: Greater Chattanooga Realtors #1518243 Report a problem | ||
| 8/28/2025 | Price change | $545,000-0.9%$209/sqft |
Source: Greater Chattanooga Realtors #1518243 Report a problem | ||
| 8/7/2025 | Listed for sale | $550,000+75.2%$211/sqft |
Source: Greater Chattanooga Realtors #1518243 Report a problem | ||
| 7/17/2017 | Sold | $314,000$121/sqft |
Source: Greater Chattanooga Realtors #1252543 Report a problem | ||
| 5/29/2017 | Pending sale | $314,000-4.8%$121/sqft |
Source: Crye-Leike #1252543 Report a problem | ||
| 10/11/2012 | Listing removed | $329,900$127/sqft |
Source: Keller Williams Realty #1176448 Report a problem | ||
| 3/31/2012 | Listed for sale | $329,900-5.7%$127/sqft |
Source: Keller Williams Realty #1176448 Report a problem | ||
| 5/1/2009 | Listing removed | $350,000$134/sqft |
Source: Listhub #1093314 Report a problem | ||
| 4/2/2009 | Listed for sale | $350,000+8.7%$134/sqft |
Source: Listhub #1093314 Report a problem | ||
| 7/12/2006 | Sold | $322,000$124/sqft |
Source: Public Record Report a problem | ||
Public tax history
| Year | Property taxes | Tax assessment |
|---|---|---|
| 2025 | $1,604 -4.3% | $105,200 +41.3% |
| 2024 | $1,675 | $74,475 |
| 2023 | $1,675 | $74,475 |
| 2022 | $1,675 +0.5% | $74,475 |
| 2021 | $1,666 -16.7% | $74,475 +2.9% |
| 2020 | $2,001 | $72,375 |
| 2019 | $2,001 | $72,375 |
| 2018 | $2,001 -0.4% | $72,375 |
| 2017 | $2,010 -7.2% | $72,375 |
| 2016 | $2,166 | -- |
| 2015 | $2,166 | $78,000 |
| 2014 | $2,166 | -- |
| 2013 | -- | $78,000 -6.9% |
| 2012 | -- | $83,750 |
| 2011 | $2,316 | $83,750 |
| 2010 | $2,316 | $83,750 |
| 2009 | $2,316 | $83,750 +8.1% |
| 2008 | -- | $77,500 |
| 2007 | -- | $77,500 +116.9% |
| 2006 | -- | $35,725 |
Find assessor info on the county website
Monthly payment
Est. payment
Payment breakdown
Explore the cost of this home by adjusting the details. Changes won't be saved.Climate risks
Neighborhood: 37363
Nearby schools
GreatSchools rating
- 9/10Ooltewah Elementary SchoolGrades: PK-5Distance: 1.8 mi
- 7/10Hunter Middle SchoolGrades: 6-8Distance: 2.6 mi
- 5/10Ooltewah High SchoolGrades: 9-12Distance: 3.4 mi
Schools provided by the listing agent
- Elementary: Ooltewah Elementary
- Middle: Hunter Middle
- High: Ooltewah
Source: Greater Chattanooga Realtors. This data may not be complete. We recommend contacting the local school district to confirm school assignments for this home.
- $347,0002 bd2 ba1.7k sqft8237 Double Eagle Ct, Ooltewah, TN 37363Off Market
- $536,8003 bd3 ba2.5k sqft8229 Double Eagle Ct, Ooltewah, TN 37363Off Market
- $419,7003 bd3 ba2.4k sqft8241 Double Eagle Ct, Ooltewah, TN 37363Off Market
- $410,2003 bd3 ba2k sqft8225 Double Eagle Ct, Ooltewah, TN 37363Off Market
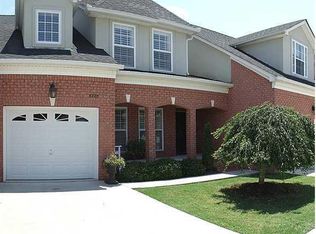
- $471,9003 bd3 ba2.4k sqft8245 Double Eagle Ct, Ooltewah, TN 37363Off Market
- $418,200-- bd2 ba2k sqft8221 Double Eagle Ct, Ooltewah, TN 37363Off Market
- $362,7002 bd2 ba1.7k sqft8249 Double Eagle Ct, Ooltewah, TN 37363Off Market
- $458,8003 bd3 ba2.3k sqft8217 Double Eagle Ct, Ooltewah, TN 37363Off Market
A local agent can set up tours, give advice and negotiate with sellers.
Similar homes
- $539,9003 bd3 ba2.5k sqft7709 Diamondhead Dr, Ooltewah, TN 37363For Sale
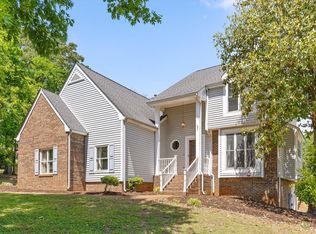 MLS ID #1533848, Bethany Patten. Greater Chattanooga Realtors
 - $325,0003 bd2 ba1.8k sqft6836 Ridge Creek Dr, Ooltewah, TN 37363For Sale
 MLS ID #1537069, Sarah C Ketterer. Greater Chattanooga Realtors
 - $450,0003 bd3 ba2k sqft9692 Bill Reed Rd, Ooltewah, TN 37363For Sale
 MLS ID #1535703, Cassie King. Greater Chattanooga Realtors
 - $376,5004 bd2 ba1.7k sqft8245 Witherow Way, Ooltewah, TN 37363For Sale
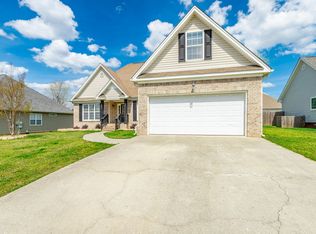 MLS ID #1532163, Jay L Hudson. Greater Chattanooga Realtors
 - $525,0004 bd4 ba2.7k sqft8975 Silver Maple Dr, Ooltewah, TN 37363For SaleMLS ID #1526322, Grace Edrington. Greater Chattanooga Realtors
- $390,0003 bd3 ba2.1k sqft1837 Clear Brook Ct, Chattanooga, TN 37421For SaleMLS ID #1539049, Norma G Whaley. Greater Chattanooga Realtors
- $519,9004 bd3 ba3.1k sqft7821 Slatermill Dr, Ooltewah, TN 37363For SaleMLS ID #1533131, Alyssa Wade. Greater Chattanooga Realtors
- $450,0003 bd2 ba2k sqft7425 Gamble Rd, Georgetown, TN 37336For SaleMLS ID #1538189, Gale G Matthews. Greater Chattanooga Realtors
- $404,9993 bd3 ba2.5k sqft2431 Cone Flower Trl, Chattanooga, TN 37421For SaleMLS ID #1521786, Robbie Moore. Greater Chattanooga Realtors
- $448,5003 bd2 ba1.9k sqft1615 Gunston Hall Rd, Hixson, TN 37343For SaleMLS ID #1533958, Bobby Ankar. Greater Chattanooga Realtors
- $439,9004 bd4 ba3.3k sqft1808 Hidden Harbor Rd, Hixson, TN 37343For SaleMLS ID #1536288, Amy S Kuehnel. Greater Chattanooga Realtors
- $439,9003 bd3 ba2.3k sqft8327 Grinder Creek Pl, Chattanooga, TN 37421For SaleMLS ID #1537076, Dawn O'Neil. Greater Chattanooga Realtors
- $440,0003 bd2 ba2k sqft100 Brook Hollow Dr SE, Cleveland, TN 37323For Sale
 MLS ID #3223309, Effie Bryant. RealTracs MLS as distributed by MLS GRID
 - $415,0004 bd3 ba2.3k sqft2603 Sweet Bay Cir NW, Cleveland, TN 37312For SaleMLS ID #1532026, Deana L Luedtke. Greater Chattanooga Realtors
- $399,9004 bd3 ba2.2k sqft1984 Paris Metz Rd, Chattanooga, TN 37421For SaleMLS ID #1536432, Justin Tate. Greater Chattanooga Realtors
- $415,0003 bd2 ba1.8k sqft1809 Richmond Ln, Chattanooga, TN 37421For SaleMLS ID #1529359, Zac Hindman. Greater Chattanooga Realtors
- $439,9003 bd3 ba2.3k sqft225 Brook Hollow Dr Se, Cleveland, TN 37323For SaleMLS ID #1524192, Jason Wright. Greater Chattanooga Realtors
- $435,9004 bd3 ba2.1k sqft8664 Maple Valley Dr, Chattanooga, TN 37421For SaleMLS ID #1536792, Nina Shirey. Greater Chattanooga Realtors
- $409,9003 bd2 ba1.7k sqft129 Timber Top Xing SE, Cleveland, TN 37323For SaleMLS ID #1528524, Darren Miller. Greater Chattanooga Realtors
- $374,0003 bd3 ba2.5k sqft2415 Royal Fern Trl, Chattanooga, TN 37421For SaleMLS ID #1521293, Kidist Asay. Greater Chattanooga Realtors
