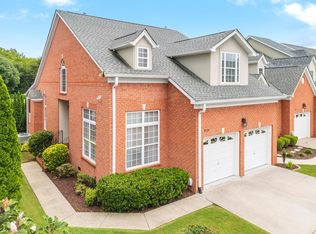
Beautiful One-Level Townhome on the Number 1 Fairway at the Champions Golf Club at Hampton Creek. This Home has many Upgrades including Granite Countertops and Hardwood Floors. The Screened-In Back Porch Area and Deck have a Beautiful View of the Golf Course and Mountains. This is a very rare 2 Bedroom, One Level Townhome that is an End-Unit with a 2 Car Garage.This beautiful Ooltewah Development has the feel of the Country, but provides the convenience of the City. Minutes from the Volkswagon Plant.
Sold for $325,000
$325,000
8265 Double Eagle Ct, Ooltewah, TN 37363
2beds
1,398sqft
Townhouse
Built in 2005
784 Square Feet Lot
$325,200 Zestimate®
$232/sqft
$1,866 Estimated rent
Home value
$325,200
$309,000 - $341,000
$1,866/mo
Zestimate® history
Owner options
List your home for rent
$1,866/mo
Rent Zestimate®
Find your next renter with Zillow Rental Manager. Plus, with online applications, you can quickly screen prospective tenants – for free.
$1,866/mo
Rent Zestimate®
Refinance and save
$3,612/mo
Est. payment
Refinancing to a lower rate could help reduce your monthly payments and save thousands over the life of the loan.
$3,612/mo
Est. payment
Explore your selling options
Work with a Zillow partner agent
Leverage their expertise and Zillow's premium Showcase listings to get your home seen by more buyers.
Get startedList with your own agent
Get your home in front of millions of buyers by listing it on Zillow.
Learn how to do itSell it yourself
Take full control of how buyers see your home on Zillow by listing For Sale by Owner (FSBO).
List your homeWhat's special
Zillow last checked:
Listing updated:
Listed by:
Steve L Lowery 423-883-1964,
RE/MAX Properties
Bought with:
Steve L Lowery, 304575
RE/MAX Properties
Source: Greater Chattanooga Realtors,MLS#: 1545354
Facts & features
Interior
Bedrooms & bathrooms
- Bedrooms: 2
- Bathrooms: 2
- Full bathrooms: 2
Primary bedroom
- Level: First
Bedroom
- Level: First
Bathroom
- Description: Full Bathroom
- Level: First
Bathroom
- Description: Full Bathroom
- Level: First
Dining room
- Level: First
Great room
- Level: First
Laundry
- Level: First
Heating
- Central, Natural Gas
Cooling
- Central Air, Electric
Appliances
- Included: Disposal, Dishwasher, Free-Standing Electric Range, Gas Water Heater, Microwave, Refrigerator
- Laundry: Electric Dryer Hookup, Gas Dryer Hookup, Washer Hookup
Features
- Cathedral Ceiling(s), Ceiling Fan(s), Double Vanity, High Ceilings, Open Floorplan, Pantry, Primary Downstairs, Walk-In Closet(s), Separate Shower, Split Bedrooms, Whirlpool Tub
- Flooring: Hardwood
- Windows: Window Treatments
- Basement: Crawl Space
- Number of fireplaces: 1
- Fireplace features: Den, Family Room, Gas Log
Interior area
- Total structure area: 1,398
- Total interior livable area: 1,398 sqft
- Finished area above ground: 1,398
Property
Parking
- Total spaces: 2
- Parking features: Garage Door Opener
- Attached garage spaces: 2
Features
- Patio & porch: Covered, Deck, Patio, Porch, Porch - Screened
- Exterior features: None
- Has view: Yes
- View description: Other
Lot
- Size: 784 Square Feet
- Dimensions: 51.97 x 148.63
- Features: Level, On Golf Course, Split Possible
Details
- Parcel number: 104i B 033
Construction
Type & style
- Home type: Townhouse
- Property subtype: Townhouse
Materials
- Stucco
- Foundation: Block
- Roof: Shingle
Condition
- New construction: No
- Year built: 2005
Utilities & green energy
- Sewer: Public Sewer
- Water: Public
- Utilities for property: Cable Available, Electricity Available, Phone Available, Sewer Connected, Underground Utilities
Community & HOA
Community
- Features: Golf
- Security: Smoke Detector(s)
- Subdivision: Hampton Creek
HOA
- Has HOA: Yes
- HOA fee: $1,600 annually
Location
- Region: Ooltewah
Financial & listing details
- Price per square foot: $232/sqft
- Tax assessed value: $354,400
- Annual tax amount: $1,351
- Date on market: 10/29/2026
- Listing terms: Conventional,FHA,Owner May Carry,VA Loan
Price history
| Date | Event | Price |
|---|---|---|
| 10/29/2026 | Pending sale | $325,000$232/sqft |
Source: Greater Chattanooga Realtors #1545354 Report a problem | ||
| 10/28/2026 | Sold | $325,000+54.8%$232/sqft |
Source: Greater Chattanooga Realtors #1545354 Report a problem | ||
| 10/29/2014 | Listing removed | $1,350$1/sqft |
Source: Realty Specialists Report a problem | ||
| 10/6/2014 | Price change | $1,350-3.6%$1/sqft |
Source: Realty Specialists Report a problem | ||
| 8/28/2014 | Listed for rent | $1,400+1.8%$1/sqft |
Source: Realty Specialists Report a problem | ||
| 5/19/2013 | Listing removed | $1,375$1/sqft |
Source: Owner Report a problem | ||
| 3/20/2013 | Listed for rent | $1,375$1/sqft |
Source: Owner Report a problem | ||
| 5/6/2011 | Sold | $210,000-6.7%$150/sqft |
Source: Public Record Report a problem | ||
| 10/22/2010 | Listing removed | $225,000$161/sqft |
Source: RE/MAX Properties, LLC #1145256 Report a problem | ||
| 4/22/2010 | Listed for sale | $225,000-4.3%$161/sqft |
Source: RE/MAX Properties, LLC #1145256 Report a problem | ||
| 12/9/2009 | Listing removed | $235,000$168/sqft |
Source: RE/MAX Properties, LLC #1135752 Report a problem | ||
| 10/3/2009 | Price change | $235,000-2.1%$168/sqft |
Source: Real Estate Partners #1127296 Report a problem | ||
| 5/13/2009 | Listed for sale | $240,000+17.1%$172/sqft |
Source: Real Estate Partners #1127296 Report a problem | ||
| 5/13/2005 | Sold | $205,000$147/sqft |
Source: Public Record Report a problem | ||
Public tax history
| Year | Property taxes | Tax assessment |
|---|---|---|
| 2025 | $1,352 -1.9% | $88,600 +44.7% |
| 2024 | $1,379 | $61,225 |
| 2023 | $1,379 | $61,225 |
| 2022 | $1,379 +0.7% | $61,225 |
| 2021 | $1,370 -11.4% | $61,225 +9.5% |
| 2020 | $1,546 | $55,925 |
| 2019 | $1,546 | $55,925 |
| 2018 | $1,546 -0.6% | $55,925 |
| 2017 | $1,555 +2.8% | $55,925 |
| 2016 | $1,513 | -- |
| 2015 | $1,513 | $54,375 |
| 2014 | $1,513 -5.9% | -- |
| 2013 | $1,607 | $54,375 -6.5% |
| 2012 | $1,607 | $58,125 |
| 2011 | $1,607 | $58,125 |
| 2010 | -- | $58,125 |
| 2009 | -- | $58,125 +3.3% |
| 2008 | -- | $56,250 |
| 2007 | -- | $56,250 |
| 2006 | -- | $56,250 +35.5% |
| 2005 | -- | $41,525 |
Find assessor info on the county website
Neighborhood: 37363
Nearby homes
- $399,1003 bd3 ba2.4k sqft8241 Double Eagle Ct, Ooltewah, TN 37363Off Market
- $325,5002 bd2 ba1.7k sqft8237 Double Eagle Ct, Ooltewah, TN 37363Off Market
- $454,8003 bd3 ba2.4k sqft8245 Double Eagle Ct, Ooltewah, TN 37363Off Market
- $397,2003 bd3 ba2.6k sqft8233 Double Eagle Ct, Ooltewah, TN 37363Sold
- $337,5002 bd2 ba1.7k sqft8249 Double Eagle Ct, Ooltewah, TN 37363Off Market
- $508,8003 bd3 ba2.5k sqft8229 Double Eagle Ct, Ooltewah, TN 37363Off Market
- $368,3003 bd2 ba2.2k sqft8253 Double Eagle Ct, Ooltewah, TN 37363Off Market
- $389,9003 bd3 ba2k sqft8225 Double Eagle Ct, Ooltewah, TN 37363Off Market
Nearby schools
GreatSchools rating
- 9/10Ooltewah Elementary SchoolGrades: PK-5Distance: 1.8 mi
- 7/10Hunter Middle SchoolGrades: 6-8Distance: 2.6 mi
- 5/10Ooltewah High SchoolGrades: 9-12Distance: 3.4 mi
Schools provided by the listing agent
- Elementary: Snow Hill Elementary
- Middle: Hunter Middle
- High: Ooltewah
Source: Greater Chattanooga Realtors. This data may not be complete. We recommend contacting the local school district to confirm school assignments for this home.
Get a cash offer in 3 minutes
Find out how much your home could sell for in as little as 3 minutes with a no-obligation cash offer.
Estimated market value
$325,200
Get a cash offer in 3 minutes
Find out how much your home could sell for in as little as 3 minutes with a no-obligation cash offer.
Estimated market value
$325,200
- Tennessee
- Hamilton County
- Ooltewah
- 37363
- 8265 Double Eagle Ct
