A MUST SEE in the desirable Providence Point Community! This one level home overlooks a huge pond with lighted fountain and has mountain views. Inviting foyer entry. Great room with newly constructed floor to ceiling stone fireplace and vaulted ceiling. Complete kitchen remodel including all new cabinets, stainless steel appliances, natural quartz countertops, and tile backsplash. Freshly painted interior. Master bedroom with trey ceiling and windows overlooking pond. Master bath has all new tiled shower and tiled floor! Dual sinks and large master closet. Two additional bedrooms with trey ceilings and guest bath located on opposite side from master bedroom. Completely refurbished large screened porch and flat fenced back yard. You can move right into this home and enjoy the views! This one won't last long, Schedule your private tour today!
For sale
$419,500
8674 Kennerly Ct, Ooltewah, TN 37363
3beds
1,550sqft
:
Get pre-qualified$2,635/mo
Single Family Residence
Built in 2012
7,840 Square Feet Lot
$415,700 Zestimate®
$271/sqft
$17/mo HOA
What's special
- 52 days |
- 667 |
- 36 |
Zillow last checked:
Listing updated:
Listed by:
Dawn Pletcher 423-580-1257,
Real Estate Partners Chattanooga LLC 423-265-0088
Source: Greater Chattanooga Realtors,MLS#: 1535970
Facts & features
Interior
Bedrooms & bathrooms
- Bedrooms: 3
- Bathrooms: 2
- Full bathrooms: 2
Primary bedroom
- Level: First
Bedroom
- Level: First
Bedroom
- Level: First
Bathroom
- Level: First
Bathroom
- Level: First
Dining room
- Level: First
Great room
- Level: First
Laundry
- Level: First
Heating
- Central, Natural Gas
Cooling
- Central Air, Electric
Appliances
- Included: Disposal, Dishwasher, Free-Standing Electric Range, Gas Water Heater, Microwave, Refrigerator
- Laundry: Electric Dryer Hookup, Gas Dryer Hookup, Washer Hookup
Features
- Cathedral Ceiling(s), Crown Molding, Double Vanity, Eat-in Kitchen, High Ceilings, Kitchen Island, Open Floorplan, Primary Downstairs, Tray Ceiling(s), Walk-In Closet(s), Tub/shower Combo, En Suite, Split Bedrooms
- Flooring: Hardwood, Tile
- Windows: Vinyl Frames, Window Treatments
- Basement: Crawl Space
- Number of fireplaces: 1
- Fireplace features: Gas Log, Great Room
Interior area
- Total structure area: 1,550
- Total interior livable area: 1,550 sqft
- Finished area above ground: 1,550
Property
Parking
- Total spaces: 2
- Parking features: Garage Door Opener, Garage Faces Front, Kitchen Level
- Attached garage spaces: 2
Features
- Levels: One
- Stories: 1
- Patio & porch: Porch - Screened
- Exterior features: Private Yard, Rain Gutters
- Fencing: Fenced
- Has view: Yes
- View description: Mountain(s), Other
- Waterfront features: Pond
Lot
- Size: 7,840 Square Feet
- Dimensions: 50 x 159.92
- Features: Back Yard, Cleared, Front Yard, Level
Details
- Parcel number: 104j E 044
Construction
Type & style
- Home type: SingleFamily
- Property subtype: Single Family Residence
Materials
- Brick, Fiber Cement
- Foundation: Block
- Roof: Asphalt,Shingle
Condition
- Updated/Remodeled
- New construction: No
- Year built: 2012
Utilities & green energy
- Sewer: Public Sewer
- Water: Public
- Utilities for property: Cable Available, Electricity Connected, Phone Available, Sewer Connected, Underground Utilities, Water Connected
Community & HOA
Community
- Features: Sidewalks, Pond
- Security: Smoke Detector(s), Security System
- Subdivision: Providence Point
HOA
- Has HOA: Yes
- HOA fee: $200 annually
Location
- Region: Ooltewah
Financial & listing details
- Price per square foot: $271/sqft
- Tax assessed value: $401,000
- Annual tax amount: $1,528
- Date on market: 7/8/2026
- Listing terms: Cash,Conventional
Estimated market value
$415,700
$395,000 - $436,000
$2,152/mo
Price history
| Date | Event | Price |
|---|---|---|
| 7/8/2026 | Listed for sale | $419,500$271/sqft |
Source: Greater Chattanooga Realtors #1535970 Report a problem | ||
| 6/9/2026 | Contingent | $419,500$271/sqft |
Source: Greater Chattanooga Realtors #1535970 Report a problem | ||
| 6/5/2026 | Listed for sale | $419,500+1.1%$271/sqft |
Source: Greater Chattanooga Realtors #1535970 Report a problem | ||
| 1/21/2025 | Listing removed | -- |
Source: Owner Report a problem | ||
| 1/19/2025 | Listed for sale | $414,900+22.8%$268/sqft |
Source: Owner Report a problem | ||
| 2/2/2022 | Sold | $338,000+6%$218/sqft |
Source: Greater Chattanooga Realtors #1347792 Report a problem | ||
| 12/29/2021 | Contingent | $319,000$206/sqft |
Source: Greater Chattanooga Realtors #1347792 Report a problem | ||
| 12/28/2021 | Listed for sale | $319,000+11%$206/sqft |
Source: Greater Chattanooga Realtors #1347792 Report a problem | ||
| 5/20/2021 | Sold | $287,500+2.7%$185/sqft |
Source: Greater Chattanooga Realtors #1334251 Report a problem | ||
| 5/20/2021 | Pending sale | $279,900$181/sqft |
Source:  RCAR #20212150 Report a problem RCAR #20212150 Report a problem | ||
| 4/23/2021 | Contingent | $279,900$181/sqft |
Source: Greater Chattanooga Realtors #1334251 Report a problem | ||
| 4/22/2021 | Listed for sale | $279,900$181/sqft |
Source: Greater Chattanooga Realtors #1334251 Report a problem | ||
| 4/16/2021 | Contingent | $279,900$181/sqft |
Source: Greater Chattanooga Realtors #1334251 Report a problem | ||
| 4/15/2021 | Listed for sale | $279,900+19.1%$181/sqft |
Source: RCAR #20212150 Report a problem | ||
| 7/25/2018 | Sold | $235,000-6%$152/sqft |
Source: Public Record Report a problem | ||
| 6/12/2018 | Pending sale | $249,900$161/sqft |
Source: Crye-Leike #1282808 Report a problem | ||
| 6/8/2018 | Listed for sale | $249,900+50.9%$161/sqft |
Source: Crye-leike Realtors #20183374 Report a problem | ||
| 2/27/2012 | Sold | $165,650$107/sqft |
Source: Public Record Report a problem | ||
Public tax history
| Year | Property taxes | Tax assessment |
|---|---|---|
| 2025 | $1,528 +5.9% | $100,250 +56.4% |
| 2024 | $1,443 | $64,100 |
| 2023 | $1,443 | $64,100 |
| 2022 | $1,443 +0.6% | $64,100 |
| 2021 | $1,434 +7.5% | $64,100 +32.9% |
| 2020 | $1,334 | $48,225 |
| 2019 | $1,334 | $48,225 |
| 2018 | $1,334 -0.7% | $48,225 |
| 2017 | $1,343 +16.5% | $48,225 |
| 2016 | $1,152 | -- |
| 2015 | $1,152 | $41,350 |
| 2014 | $1,152 | -- |
| 2013 | -- | $41,350 +24.7% |
| 2012 | -- | $33,150 |
Find assessor info on the county website
Monthly payment
Est. payment
Payment breakdown
Explore the cost of this home by adjusting the details. Changes won't be saved.Climate risks
Neighborhood: 37363
Nearby schools
GreatSchools rating
- 9/10Ooltewah Elementary SchoolGrades: PK-5Distance: 1.5 mi
- 7/10Hunter Middle SchoolGrades: 6-8Distance: 3.4 mi
- 5/10Ooltewah High SchoolGrades: 9-12Distance: 3.8 mi
Schools provided by the listing agent
- Elementary: Ooltewah Elementary
- Middle: Hunter Middle
- High: Ooltewah
Source: Greater Chattanooga Realtors. This data may not be complete. We recommend contacting the local school district to confirm school assignments for this home.
- $402,1003 bd2 ba1.3k sqft8680 Kennerly Ct, Ooltewah, TN 37363Off Market

- $400,0003 bd2 ba1.5k sqft8660 Kennerly Ct, Ooltewah, TN 37363Sold
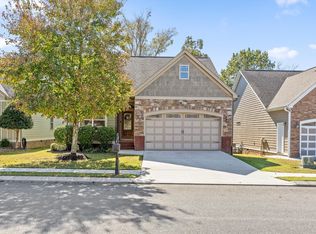
- $371,100-- bd2 ba1.3k sqft8652 Kennerly Ct, Ooltewah, TN 37363Off Market
- $393,100-- bd2 ba1.3k sqft8692 Kennerly Ct, Ooltewah, TN 37363Off Market
- $371,800-- bd2 ba1.3k sqft8634 Kennerly Ct, Ooltewah, TN 37363Off Market
- $399,6003 bd2 ba1.5k sqft8675 Kennerly Ct, Ooltewah, TN 37363Off Market
- $387,400-- bd2 ba1.5k sqft8663 Kennerly Ct, Ooltewah, TN 37363Off Market
- $410,0003 bd2 ba1.6k sqft8473 Denison Ln, Ooltewah, TN 37363Sold
A local agent can set up tours, give advice and negotiate with sellers.
Similar homes
- $398,0003 bd3 ba2k sqft6362 Chandler Hill Rd, Ooltewah, TN 37363For Sale
 MLS ID #1538285, Marcus Holt. Greater Chattanooga Realtors
 - $510,0003 bd3 ba2.2k sqft8740 Seven Lakes Dr, Ooltewah, TN 37363For Sale
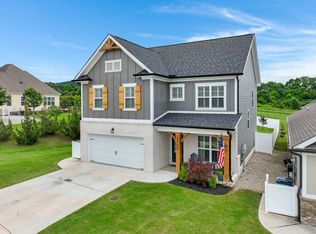 MLS ID #1537428, Kelly K Jooma. Greater Chattanooga Realtors
 - $430,0004 bd3 ba1.8k sqft6815 Huntcliff Dr, Ooltewah, TN 37363For Sale
 MLS ID #133899, George Edrington. Carpet Capital AOR
 - $495,0004 bd3 ba2.1k sqft8004 Perfect Vw, Ooltewah, TN 37363For Sale
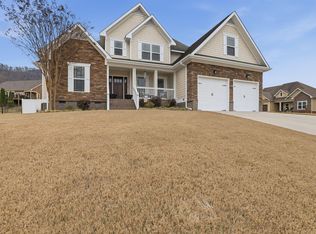 MLS ID #1529673, Raymond Welch. Greater Chattanooga Realtors
 - $377,0004 bd2 ba1.7k sqft5697 Prickly Loop, Ooltewah, TN 37363For SaleMLS ID #1539232, Stevie S Rifenberick. Greater Chattanooga Realtors
- $420,0003 bd3 ba2k sqft7273 Ron Rd, Ooltewah, TN 37363For SaleMLS ID #1526876, Jake Kellerhals. Greater Chattanooga Realtors
- $349,0003 bd2 ba1.3k sqft7593 Snow Line Ln, Ooltewah, TN 37363For Sale
 MLS ID #3223604, Emily Wattenbarger. RealTracs MLS as distributed by MLS GRID
 - $345,3403 bd3 ba1.6k sqft8337 Backwater Way, Ooltewah, TN 37363New ConstructionGreater Chattanooga Realtors
- $439,9004 bd3 ba2.1k sqft8215 Harbour Chase Loop, Ooltewah, TN 37363New ConstructionGreater Chattanooga Realtors
- $495,0004 bd2 ba2k sqft5599 Caney Ridge Cir, Ooltewah, TN 37363For SaleMLS ID #1527258, Amy Evans. Greater Chattanooga Realtors
- $425,0002 bd2 ba1.5k sqft4543 Sweet Berry Ln, Ooltewah, TN 37363For SaleMLS ID #1534179, Eric Tidmore. Greater Chattanooga Realtors
- $479,9003 bd2 ba1.5k sqft509 Harris Creek Trl SW, Cleveland, TN 37311For SaleMLS ID #1538302, Theresa Varner. Greater Chattanooga Realtors
- $415,0003 bd2 ba1.4k sqft253 18th St NW, Cleveland, TN 37311For SaleMLS ID #1534251, Tiffany Crawford. Greater Chattanooga Realtors
- $419,9003 bd2 ba2.1k sqft11741 Dolly Pond Rd, Birchwood, TN 37308For SaleMLS ID #1534708, Marcia Botts. Greater Chattanooga Realtors
- $414,9003 bd2 ba2.1k sqft1140 Woodsage Dr, Soddy Daisy, TN 37379For SaleMLS ID #1538398, Katrina Morrow. Greater Chattanooga Realtors
- $399,5003 bd2 ba1.7k sqft112 Georgia Bell Cir SE, Cleveland, TN 37323For SaleMLS ID #3243355, David May. RealTracs MLS as distributed by MLS GRID
- $410,0003 bd2 ba1.9k sqft7100 Blue Springs Rd, Cleveland, TN 37311For SaleMLS ID #1532616, Misty Newsome. Greater Chattanooga Realtors
- $469,9004 bd3 ba2.2k sqft9302 Rockshire Ln, Chattanooga, TN 37421For SaleMLS ID #1539147, Erik Palmer. Greater Chattanooga Realtors
- $429,5003 bd3 ba2k sqft160 Lauren Dr SE, Cleveland, TN 37323For SaleMLS ID #3244417, Racheal Swigert. RealTracs MLS as distributed by MLS GRID
- $395,0003 bd2 ba1.6k sqft1302 Blythe Ferry Pl NE, Cleveland, TN 37312For SaleMLS ID #1537308, Tate Trentham. Greater Chattanooga Realtors
