Welcome to 5515 Acadia Dr., a beautifully maintained Chattanooga home offering the perfect combination of comfort, functionality, and convenience. Thoughtfully designed for everyday living, this inviting residence features spacious living areas, a well-appointed floor plan, and a warm atmosphere that makes you feel right at home.
The main living spaces offer flexibility for both relaxing and entertaining, with generous room sizes and a layout that easily accommodates today's lifestyle. The kitchen provides a functional space for preparing meals and gathering with family and friends, while the additional living areas offer plenty of options for work, play, or hosting guests.
Outside, enjoy a private setting perfect for unwinding, entertaining, or creating your own backyard retreat. With a desirable location close to shopping, dining, schools, and everyday conveniences, this home provides easy access to everything Chattanooga has to offer.
Whether you're looking for your next family home or a place to enjoy a more convenient lifestyle, 5515 Acadia Dr. offers a wonderful opportunity to own a well-cared-for home in a sought-after Chattanooga location.
Schedule your private showing today and experience all this home has to offer.
Contingent
Price cut: $20K (5/12)
$660,000
5515 Acadia Dr, Chattanooga, TN 37415
3beds
2,400sqft
:
Get pre-qualified$3,911/mo
Single Family Residence
Built in 2022
6,969 Square Feet Lot
$645,700 Zestimate®
$275/sqft
$100/mo HOA
What's special
Generous room sizesWell-appointed floor planWarm atmosphere
- 202 days |
- 527 |
- 27 |
Zillow last checked:
Listing updated:
Listed by:
Rebecca Cole 423-503-1308,
Tyler York Real Estate Brokers 423-200-4268
Source: Greater Chattanooga Realtors,MLS#: 1526720
Facts & features
Interior
Bedrooms & bathrooms
- Bedrooms: 3
- Bathrooms: 3
- Full bathrooms: 2
- 1/2 bathrooms: 1
Heating
- Central, Electric
Cooling
- Central Air, Electric
Appliances
- Included: Dishwasher, Electric Water Heater, Free-Standing Electric Oven, Free-Standing Electric Range, Microwave, Range Hood, Tankless Water Heater, Water Heater
- Laundry: Electric Dryer Hookup, Laundry Room, Main Level, Washer Hookup
Features
- High Ceilings, Kitchen Island, Open Floorplan, Primary Downstairs, Vaulted Ceiling(s), Walk-In Closet(s), Separate Shower, En Suite, Separate Dining Room
- Flooring: Luxury Vinyl, Plank, Tile
- Has basement: No
- Number of fireplaces: 1
- Fireplace features: Gas Log, Living Room
Interior area
- Total structure area: 2,400
- Total interior livable area: 2,400 sqft
- Finished area above ground: 2,400
Property
Parking
- Total spaces: 2
- Parking features: Concrete, Driveway, Garage, Garage Door Opener, Off Street, Garage Faces Front, Kitchen Level
- Attached garage spaces: 2
Accessibility
- Accessibility features: Accessible Entrance, Accessible Kitchen
Features
- Levels: Two
- Patio & porch: Covered, Rear Porch, Screened, Porch - Screened
- Exterior features: Private Yard
- Pool features: Community
- Fencing: Wood
Lot
- Size: 6,969 Square Feet
- Dimensions: 50 x 130
- Features: Back Yard, Landscaped, Level, Rectangular Lot
Details
- Parcel number: 099f K 017
Construction
Type & style
- Home type: SingleFamily
- Architectural style: Contemporary
- Property subtype: Single Family Residence
Materials
- Brick, Fiber Cement
- Foundation: Slab
- Roof: Asphalt,Shingle
Condition
- New construction: No
- Year built: 2022
Utilities & green energy
- Sewer: Public Sewer
- Water: Public
- Utilities for property: Cable Available, Electricity Connected, Phone Available, Underground Utilities, Water Connected
Community & HOA
Community
- Features: Pool, Sidewalks
- Security: Smoke Detector(s)
- Subdivision: Painted Ridge
HOA
- Has HOA: Yes
- Amenities included: Pool
- HOA fee: $100 monthly
Location
- Region: Chattanooga
Financial & listing details
- Price per square foot: $275/sqft
- Tax assessed value: $539,900
- Annual tax amount: $4,129
- Date on market: 1/22/2026
- Listing terms: Cash,Conventional,FHA
Estimated market value
$645,700
$613,000 - $678,000
$2,857/mo
Price history
| Date | Event | Price |
|---|---|---|
| 8/2/2026 | Contingent | $660,000$275/sqft |
Source: Greater Chattanooga Realtors #1526720 Report a problem | ||
| 5/12/2026 | Price change | $660,000-2.9%$275/sqft |
Source: Greater Chattanooga Realtors #1526720 Report a problem | ||
| 3/25/2026 | Price change | $680,000-0.7%$283/sqft |
Source: Greater Chattanooga Realtors #1526720 Report a problem | ||
| 1/22/2026 | Listed for sale | $685,000+5.4%$285/sqft |
Source: Greater Chattanooga Realtors #1526720 Report a problem | ||
| 8/20/2024 | Sold | $650,000$271/sqft |
Source: Greater Chattanooga Realtors #1391477 Report a problem | ||
| 6/19/2024 | Pending sale | $650,000$271/sqft |
Source: Greater Chattanooga Realtors #1391477 Report a problem | ||
| 5/9/2024 | Contingent | $650,000$271/sqft |
Source: Greater Chattanooga Realtors #1391477 Report a problem | ||
| 5/9/2024 | Listed for sale | $650,000+21.8%$271/sqft |
Source: Greater Chattanooga Realtors #1391477 Report a problem | ||
| 8/23/2022 | Sold | $533,451$222/sqft |
Source: Public Record Report a problem | ||
Public tax history
| Year | Property taxes | Tax assessment |
|---|---|---|
| 2025 | $2,046 -0.6% | $134,975 +46.7% |
| 2024 | $2,059 | $92,025 |
| 2023 | $2,059 +636.2% | $92,025 +636.2% |
| 2022 | $280 | $12,500 |
Find assessor info on the county website
Monthly payment
Est. payment
Payment breakdown
Explore the cost of this home by adjusting the details. Changes won't be saved.Climate risks
Neighborhood: 37415
Nearby schools
GreatSchools rating
- 4/10Hixson Elementary SchoolGrades: PK-5Distance: 1.3 mi
- 5/10Red Bank Middle SchoolGrades: 6-8Distance: 2.8 mi
- 5/10Red Bank High SchoolGrades: 9-12Distance: 2.8 mi
Schools provided by the listing agent
- Elementary: Hixson Elementary
- Middle: Red Bank Middle
- High: Red Bank High School
Source: Greater Chattanooga Realtors. This data may not be complete. We recommend contacting the local school district to confirm school assignments for this home.
- $548,300-- bd-- ba1.9k sqft5521 Acadia Dr, Chattanooga, TN 37415Off Market
- $499,200-- bd-- ba1.9k sqft5509 Acadia Dr, Chattanooga, TN 37415Off Market
- $515,0003 bd2 ba2.3k sqft5527 Acadia Dr, Chattanooga, TN 37415Sold

- $3,4004 bd3 ba2.2k sqft5503 Acadia Dr, Chattanooga, TN 37415For Rent
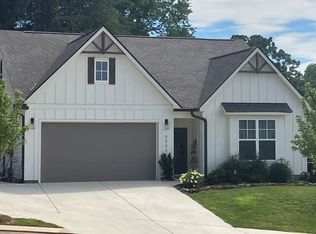
- $215,800-- bd1 ba1.5k sqft207 Allen St, Chattanooga, TN 37415Off Market
- $525,000-- bd-- ba1.8k sqft5533 Acadia Dr, Chattanooga, TN 37415Off Market
- $544,8003 bd3 ba2.4k sqft0 Acadia Dr #90, Chattanooga, TN 37415Off Market
- $60,0001 acre209 Allen Rd, Chattanooga, TN 37415Off Market
A local agent can set up tours, give advice and negotiate with sellers.
Similar homes
- $695,0004 bd3 ba3k sqft5802 Muirfield Ln, Chattanooga, TN 37416For Sale
 MLS ID #1538541, Melissa Parham. Greater Chattanooga Realtors
 - $650,0003 bd3 ba2.5k sqft7505 Island Manor Dr, Harrison, TN 37341For Sale
 MLS ID #1539965, Marcus Holt. Greater Chattanooga Realtors
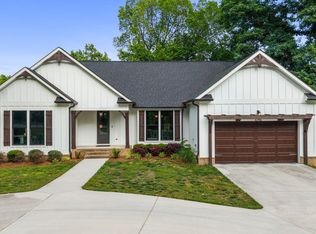
 - $675,0003 bd2 ba3.2k sqft6296 Fairview Rd, Hixson, TN 37343For Sale
 MLS ID #1534920, Kathy Lee. Greater Chattanooga Realtors
 - $630,0004 bd4 ba2.8k sqft617 Ladd Ave, Chattanooga, TN 37405For Sale
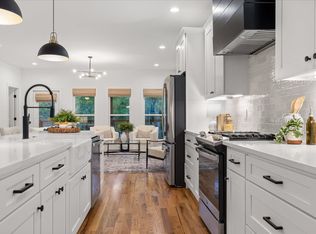 MLS ID #1539820, Matthew Macaulay. Greater Chattanooga Realtors
 - $630,0003 bd4 ba2.3k sqft1308 Duncan Ave, Chattanooga, TN 37404For SaleMLS ID #1539685, Betsy Bellot. Greater Chattanooga Realtors
- $585,0003 bd3 ba2k sqft1770 Seven Pines Ln, Chattanooga, TN 37415For SaleMLS ID #1536604, Sarah E Brogdon. Greater Chattanooga Realtors
- $690,0003 bd4 ba2.2k sqft914 Spinnaker Way, Chattanooga, TN 37402For SaleMLS ID #1534853, Morgan Ellis. Greater Chattanooga Realtors
- $485,0004 bd3 ba2.5k sqft3932 Inlet Loop, Chattanooga, TN 37416For SaleMLS ID #1539625, Stefan Arroyo. Greater Chattanooga Realtors
- $645,0004 bd3 ba2.7k sqft1391 Little Sorrel Rd, Hixson, TN 37343For SaleMLS ID #1537273, Greg Martin. Greater Chattanooga Realtors
- $589,0003 bd3 ba2.4k sqft1817 Emmeline Way, Hixson, TN 37343For SaleMLS ID #1539238, Debra E Loomis. Greater Chattanooga Realtors
- $525,0004 bd3 ba2.6k sqft3931 Inlet Loop, Chattanooga, TN 37416For SaleMLS ID #1538931, Daniel J Staub. Greater Chattanooga Realtors
- $659,9004 bd4 ba2.9k sqft2329 Weeping Willow Dr, Ooltewah, TN 37363For Sale
 MLS ID #3122466, Jonathan Poindexter. RealTracs MLS as distributed by MLS GRID
 - $625,0004 bd3 ba2.5k sqft466 Alston Dr, Chattanooga, TN 37419For SaleMLS ID #1532608, Iris Rodger. Greater Chattanooga Realtors
- $645,0004 bd3 ba3.2k sqft7443 Crowes Nest Dr, Harrison, TN 37341For SaleMLS ID #1530336, Theidra Swanson. Greater Chattanooga Realtors
- $672,0004 bd3 ba2.7k sqft183 Bridlewood Dr, Ringgold, GA 30736For SaleMLS ID #1532808, Stephanie Treadway. Greater Chattanooga Realtors
- $689,9003 bd3 ba2.8k sqft555 Kashaya Ln, Soddy Daisy, TN 37379For SaleMLS ID #1532226, Frank Trimble. Greater Chattanooga Realtors
- $610,0004 bd3 ba2.8k sqft9458 Silver Stone Ln, Ooltewah, TN 37363For SaleMLS ID #1536547, Kelly Cooper. Greater Chattanooga Realtors
- $725,0003 bd2 ba1.7k sqft547 Clingmans Ln, Chattanooga, TN 37419For SaleMLS ID #1536705, Laura Ledbetter. Greater Chattanooga Realtors
- $639,9004 bd5 ba2.6k sqft1257 Little Sorrel Rd #6, Hixson, TN 37343New ConstructionGreater Chattanooga Realtors
- $499,0004 bd3 ba2.4k sqft4112 Zephyr Ln, Chattanooga, TN 37416For SaleMLS ID #1533609, Matthew Macaulay. Greater Chattanooga Realtors
