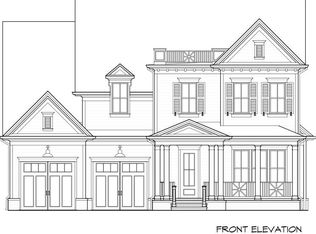

Welcome to the prestigious Black Creek community! Ideally located just 8 minutes from downtown Chattanooga, this charming home offers stunning mountain views, soaring 10-foot ceilings, and a chef's dream kitchen. Designed with entertaining in mind, the open floor plan features an oversized kitchen island with custom quartz countertops, abundant cabinetry, two separate pantries, and generous storage throughout. The primary suite is conveniently located on the main level and boasts an oversized walk-in closet with a custom closet system. Step outside to your own private side courtyard - perfect for relaxing or hosting - with a pergola, swing, covered porch, and outdoor television. Enjoy all that Black Creek has to offer, including optional golf or social memberships with access to swimming pools, a restaurant, fitness center, tennis courts, dog parks, and more. Information about this community can be found here: www.blackcreekliving.com This exceptional home won't last long - schedule your private showing today!
For sale
Price cut: $25K (7/22)
$625,000
466 Alston Dr, Chattanooga, TN 37419
4beds
2,554sqft
:
Get pre-qualified$4,070/mo
Single Family Residence
Built in 2018
4,356 Square Feet Lot
$613,300 Zestimate®
$245/sqft
$170/mo HOA
What's special
Stunning mountain viewsPrivate side courtyardCovered porchOpen floor planGenerous storage throughoutTwo separate pantriesAbundant cabinetry
- 100 days |
- 753 |
- 23 |
Zillow last checked:
Listing updated:
Listed by:
Iris Rodger 423-504-7507,
Keller Williams Realty 423-664-1900
Source: Greater Chattanooga Realtors,MLS#: 1532608
Facts & features
Interior
Bedrooms & bathrooms
- Bedrooms: 4
- Bathrooms: 3
- Full bathrooms: 2
- 1/2 bathrooms: 1
Primary bedroom
- Level: First
Bedroom
- Level: Second
Bedroom
- Level: Second
Bedroom
- Level: Second
Bathroom
- Description: Full Bathroom
- Level: First
Bathroom
- Description: Bathroom Half
- Level: First
Bathroom
- Description: Full Bathroom
- Level: Second
Laundry
- Level: First
Living room
- Description: Living/Dining Combo
- Level: First
Heating
- Central, Natural Gas
Cooling
- Central Air, Electric, Multi Units
Appliances
- Included: Dryer, Dishwasher, Free-Standing Gas Range, Gas Water Heater, Microwave, Refrigerator, Tankless Water Heater, Washer
- Laundry: Electric Dryer Hookup, Gas Dryer Hookup, Laundry Room, Main Level
Features
- Granite Counters, High Ceilings, Kitchen Island, Open Floorplan, Pantry, Primary Downstairs, Recessed Lighting, Soaking Tub, Walk-In Closet(s), Separate Shower, En Suite
- Flooring: Carpet, Hardwood
- Windows: Vinyl Frames
- Has basement: No
- Has fireplace: No
Interior area
- Total structure area: 2,554
- Total interior livable area: 2,554 sqft
- Finished area above ground: 2,554
Property
Parking
- Total spaces: 2
- Parking features: Garage, Garage Door Opener, Garage Faces Rear, Kitchen Level
- Attached garage spaces: 2
Features
- Levels: Two
- Stories: 2
- Patio & porch: Side Porch
- Exterior features: Covered Courtyard
- Pool features: Community
- Fencing: Partial
- Has view: Yes
- View description: Mountain(s)
Lot
- Size: 4,356 Square Feet
- Dimensions: 33 x 135
- Features: Level
Details
- Parcel number: 153m H 029
Construction
Type & style
- Home type: SingleFamily
- Property subtype: Single Family Residence
Materials
- Brick, HardiPlank Type
- Foundation: Slab
- Roof: Shingle
Condition
- New construction: No
- Year built: 2018
Utilities & green energy
- Sewer: Public Sewer
- Water: Public
- Utilities for property: Electricity Connected, Natural Gas Connected, Sewer Connected, Underground Utilities, Water Connected
Community & HOA
Community
- Features: Clubhouse, Fitness Center, Golf, Lake, Pool, Restaurant, Sidewalks, Tennis Court(s), Pond
- Security: Smoke Detector(s)
- Subdivision: Black Creek Chattanooga
HOA
- Has HOA: Yes
- Amenities included: Clubhouse, Golf Course, Landscaping, Maintenance Grounds, Pool, Recreation Facilities, Tennis Court(s)
- HOA fee: $510 quarterly
Location
- Region: Chattanooga
Financial & listing details
- Price per square foot: $245/sqft
- Tax assessed value: $561,600
- Annual tax amount: $4,485
- Date on market: 4/15/2026
- Listing terms: Cash,Conventional,VA Loan
- Inclusions: Refrigerator, washer, dryer
Estimated market value
$613,300
$583,000 - $644,000
$2,993/mo
Price history
| Date | Event | Price |
|---|---|---|
| 7/22/2026 | Price change | $625,000-3.8%$245/sqft |
Source: Greater Chattanooga Realtors #1532608 Report a problem | ||
| 7/2/2026 | Price change | $650,000-3.7%$255/sqft |
Source: Greater Chattanooga Realtors #1532608 Report a problem | ||
| 6/9/2026 | Price change | $675,000-3.4%$264/sqft |
Source: Greater Chattanooga Realtors #1532608 Report a problem | ||
| 5/4/2026 | Price change | $699,000-3.6%$274/sqft |
Source: Greater Chattanooga Realtors #1532608 Report a problem | ||
| 4/15/2026 | Listed for sale | $725,000+81.7%$284/sqft |
Source: Greater Chattanooga Realtors #1532608 Report a problem | ||
| 3/2/2025 | Listing removed | $3,800$1/sqft |
Source: Zillow Rentals Report a problem | ||
| 1/29/2025 | Listed for rent | $3,800$1/sqft |
Source: Zillow Rentals Report a problem | ||
| 3/1/2019 | Sold | $399,000$156/sqft |
Source: Public Record Report a problem | ||
Public tax history
| Year | Property taxes | Tax assessment |
|---|---|---|
| 2025 | $2,128 -4.8% | $140,400 +40.5% |
| 2024 | $2,236 | $99,950 |
| 2023 | $2,236 | $99,950 |
| 2022 | $2,236 | $99,950 |
| 2021 | $2,236 -10.2% | $99,950 +10.9% |
| 2020 | $2,491 | $90,100 +163.8% |
| 2019 | $2,491 +163.8% | $34,150 |
| 2018 | $944 -48.9% | $34,150 +127.7% |
| 2017 | $1,848 +142.9% | $15,000 |
| 2016 | $761 | -- |
| 2015 | $761 | $15,000 |
Find assessor info on the county website
Monthly payment
Est. payment
Payment breakdown
Explore the cost of this home by adjusting the details. Changes won't be saved.Climate risks
Neighborhood: 37419
Nearby schools
GreatSchools rating
- 7/10Lookout Valley Elementary SchoolGrades: PK-5Distance: 3.4 mi
- 5/10Lookout Valley Middle / High SchoolGrades: 6-12Distance: 2.4 mi
Schools provided by the listing agent
- Elementary: Lookout Valley Elementary
- Middle: Lookout Valley Middle
- High: Lookout Valley High
Source: Greater Chattanooga Realtors. This data may not be complete. We recommend contacting the local school district to confirm school assignments for this home.
- $574,000-- bd2 ba1.9k sqft470 Alston Dr, Chattanooga, TN 37419Off Market
- $520,0003 bd3 ba1.9k sqft462 Alston Dr, Chattanooga, TN 37419Sold

- $803,4003 bd3 ba2.6k sqft917 Tetra Ct #25, Chattanooga, TN 37419Off Market
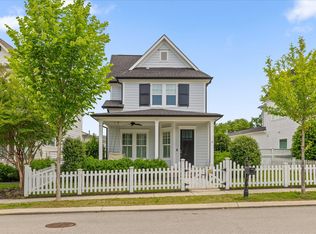
- $623,0003 bd3 ba2.2k sqft502 Alston Dr, Chattanooga, TN 37419Sold
- $584,0003 bd3 ba2.1k sqft458 Alston Dr, Chattanooga, TN 37419Sold
- $643,4003 bd2 ba2.2k sqft454 Alston Dr, Chattanooga, TN 37419Off Market
- $674,9003 bd3 ba2.2k sqft454 Alston, Chattanooga, TN 37419Off Market
- $664,4003 bd3 ba2k sqft450 Alston Dr #37, Chattanooga, TN 37419Off Market
A local agent can set up tours, give advice and negotiate with sellers.
Similar homes
- $739,0004 bd3 ba2.4k sqft4112 Finch Ln, Chattanooga, TN 37419For Sale
 MLS ID #1534762, Beth Reed. Greater Chattanooga Realtors
 - $725,0003 bd2 ba1.7k sqft547 Clingmans Ln, Chattanooga, TN 37419For Sale
 MLS ID #1536705, Laura Ledbetter. Greater Chattanooga Realtors
 - $595,0004 bd3 ba2.8k sqft330 Crestway Dr, Chattanooga, TN 37411For Sale
 MLS ID #1532546, Grace Edrington. Greater Chattanooga Realtors
 - $682,5004 bd3 ba2.2k sqft4676 Dempsey Way, Chattanooga, TN 37419New Construction
 MLS ID #1527927, Sean H Smith. Greater Chattanooga Realtors
 - $600,0003 bd3 ba2.1k sqft5685 Lee Ave, Chattanooga, TN 37409For SaleMLS ID #1536301, Becky Lockwood. Greater Chattanooga Realtors
- $662,5003 bd3 ba2.2k sqft4684 Dempsey Way, Chattanooga, TN 37419New ConstructionMLS ID #1526004, Sean H Smith. Greater Chattanooga Realtors
- $685,0003 bd3 ba2.2k sqft4668 Dempsey Way, Chattanooga, TN 37419New ConstructionMLS ID #1536996, Sean H Smith. Greater Chattanooga Realtors
- $885,0003 bd4 ba3.3k sqft4787 Amethyst Rd, Chattanooga, TN 37419For SaleMLS ID #1536077, Kevin H Wamack. Greater Chattanooga Realtors
- $690,0003 bd4 ba2.2k sqft914 Spinnaker Way, Chattanooga, TN 37402For SaleMLS ID #1534853, Morgan Ellis. Greater Chattanooga Realtors
- $405,0003 bd3 ba1.6k sqft160 Dower Rd, Chattanooga, TN 37419For SaleMLS ID #1538212, Tonjia Landreth. Greater Chattanooga Realtors
- $515,0003 bd3 ba1.7k sqft5409 Shauff Pl, Chattanooga, TN 37409For SaleMLS ID #1536563, Jim Hughes. Greater Chattanooga Realtors
- $550,0005 bd3 ba2.3k sqft4820 Preserve Dr, Chattanooga, TN 37416For SaleMLS ID #1533262, Michael Jackson. Greater Chattanooga Realtors
- $489,9003 bd3 ba1.9k sqft5505 Alabama Ave, Chattanooga, TN 37409For SaleMLS ID #1531933, Wade Kelley. Greater Chattanooga Realtors
- $472,9004 bd4 ba2.7k sqft7317 Majestic Hill Dr, Chattanooga, TN 37421New ConstructionMLS ID #1539097, Jake Kellerhals. Greater Chattanooga Realtors
- $565,0004 bd3 ba2.4k sqft831 Dedmon Rd, Ringgold, GA 30736For SaleMLS ID #1533981, Morgan Ellis. Greater Chattanooga Realtors
- $569,0004 bd3 ba2.1k sqft154 Yellowstone Way, Chattanooga, TN 37415For Sale By Owner
- $575,0004 bd4 ba2.6k sqft800 Barton Ave, Chattanooga, TN 37405For SaleMLS ID #1516180, Cassie King. Greater Chattanooga Realtors
- $589,0005 bd4 ba2.5k sqft914 Olsen Ave, Signal Mountain, TN 37377For Sale
 MLS ID #3110261, Ryan Long. RealTracs MLS as distributed by MLS GRID
 - $659,9004 bd4 ba2.9k sqft2329 Weeping Willow Dr, Ooltewah, TN 37363For SaleMLS ID #3122466, Jonathan Poindexter. RealTracs MLS as distributed by MLS GRID
- $625,0003 bd4 ba1.9k sqft926 Landings Dr, Chattanooga, TN 37402For SaleMLS ID #1535890, Sarah E Brogdon. Greater Chattanooga Realtors
