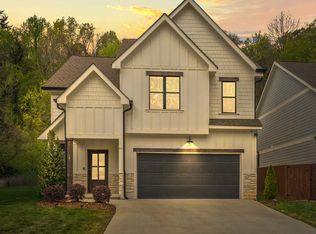
Modern design meets everyday comfort in this striking 2018-built home, perfectly positioned in one of Red Bank's most sought-after locations at the foot of Stringer's Ridge. Enjoy the best of Chattanooga living--bike or hike directly onto miles of scenic trails, or drive into the heart of Northshore's restaurants, shops, and riverfront in just two minutes.
From the moment you arrive, this home sets itself apart. Steel beams and warm cypress wood accents create a bold architectural statement, blending industrial character with natural textures you can truly see and feel. Step inside from the covered front porch and experience a home that is anything but ordinary.
Designed with both style and livability in mind, this 4 bedroom, 2 full and 1 half bath home offers the perfect balance of modern design and functional space. The open-concept layout is further accented by soaring ceilings and a dramatic wall of windows that floods the home with natural light, creating an expansive, airy atmosphere. Real hardwood floors and Edison style lighting fixtures add warmth and personality throughout the main living areas.
The bathrooms continue the home's distinctive style, featuring custom poured concrete vanities paired with sculpted copper plumbing fixtures--thoughtful details that elevate everyday living.
Out back, a covered porch invites you to unwind while overlooking a fully fenced yard, all set against the scenic backdrop of Signal Mountain--perfect for relaxing evenings or entertaining guests.
At 1132 Coker Circle, every detail reflects intentional design, quality craftsmanship, and a lifestyle that blends nature, convenience, and modern comfort.
Schedule your private showing today and experience it for yourself.
For sale
$549,900
1123 Coker Cir, Chattanooga, TN 37415
4beds
1,967sqft
:
Get pre-qualified$3,175/mo
Single Family Residence
Built in 2018
5,227 Square Feet Lot
$539,700 Zestimate®
$280/sqft
$-- HOA
What's special
Fully fenced yardCovered front porchBold architectural statementOpen-concept layoutExpansive airy atmosphereWarm cypress wood accentsSoaring ceilings
- 129 days |
- 542 |
- 49 |
Zillow last checked:
Listing updated:
Listed by:
Jeremiah Reynolds 423-347-1321,
Horizon Sotheby's International Realty 423-756-9999,
Kaigen Mulkey 423-310-1199,
Horizon Sotheby's International Realty
Source: Greater Chattanooga Realtors,MLS#: 1530840
Facts & features
Interior
Bedrooms & bathrooms
- Bedrooms: 4
- Bathrooms: 3
- Full bathrooms: 2
- 1/2 bathrooms: 1
Primary bedroom
- Level: First
Bedroom
- Level: Second
Bedroom
- Level: Second
Bedroom
- Level: Second
Bedroom
- Level: Second
Bathroom
- Level: First
Bathroom
- Level: First
Dining room
- Level: First
Kitchen
- Level: First
Laundry
- Level: First
Living room
- Level: First
Heating
- Ductless, Zoned
Cooling
- Ceiling Fan(s), Ductless, Multi Units, Zoned
Appliances
- Included: Dishwasher, Electric Range, Electric Water Heater, Microwave, Refrigerator, Range Hood
- Laundry: Electric Dryer Hookup, In Hall, Laundry Room, Washer Hookup
Features
- Ceiling Fan(s), Double Vanity, Eat-in Kitchen, Granite Counters, High Ceilings, High Speed Internet, Kitchen Island, Open Floorplan, Pantry, Primary Downstairs, Recessed Lighting, Soaking Tub, Storage, Vaulted Ceiling(s), Walk-In Closet(s), Tub/shower Combo, En Suite, Split Bedrooms
- Flooring: Hardwood, Tile
- Windows: Insulated Windows, Vinyl Frames
- Has basement: No
- Has fireplace: No
Interior area
- Total structure area: 1,967
- Total interior livable area: 1,967 sqft
- Finished area above ground: 1,967
Property
Parking
- Parking features: Concrete, Driveway, Off Street
Features
- Levels: Bi-Level
- Stories: 2
- Patio & porch: Covered, Deck, Front Porch, Porch - Covered
- Exterior features: Fire Pit, Private Yard, Rain Gutters
- Fencing: Back Yard,Wood
Lot
- Size: 5,227 Square Feet
- Features: Back Yard, Gentle Sloping, Views
Details
- Parcel number: 126k C 004.04
- Other equipment: Air Purifier
Construction
Type & style
- Home type: SingleFamily
- Architectural style: Other
- Property subtype: Single Family Residence
Materials
- Block, Wood Siding, Fiber Cement
- Foundation: Block
- Roof: Metal
Condition
- Updated/Remodeled
- New construction: No
- Year built: 2018
Utilities & green energy
- Sewer: Public Sewer
- Water: Public
- Utilities for property: Cable Available, Electricity Connected, Sewer Connected, Underground Utilities, Water Connected
Community & HOA
Community
- Security: Carbon Monoxide Detector(s), Smoke Detector(s)
- Subdivision: None
HOA
- Has HOA: No
Location
- Region: Chattanooga
Financial & listing details
- Price per square foot: $280/sqft
- Tax assessed value: $356,900
- Annual tax amount: $3,150
- Date on market: 3/20/2026
- Listing terms: Cash,Conventional,FHA,VA Loan
- Road surface type: Asphalt, Paved
Estimated market value
$539,700
$513,000 - $567,000
$2,429/mo
Price history
| Date | Event | Price |
|---|---|---|
| 4/16/2026 | Price change | $549,900-0.9%$280/sqft |
Source: Greater Chattanooga Realtors #1530840 Report a problem | ||
| 3/20/2026 | Listed for sale | $555,000+13.5%$282/sqft |
Source: Greater Chattanooga Realtors #1530840 Report a problem | ||
| 5/1/2023 | Sold | $489,000-2%$249/sqft |
Source: Greater Chattanooga Realtors #1368291 Report a problem | ||
| 4/3/2023 | Contingent | $499,000$254/sqft |
Source: Greater Chattanooga Realtors #1368291 Report a problem | ||
| 3/3/2023 | Price change | $499,000-5%$254/sqft |
Source: Greater Chattanooga Realtors #1368291 Report a problem | ||
| 2/17/2023 | Price change | $525,000-4.5%$267/sqft |
Source: Greater Chattanooga Realtors #1368291 Report a problem | ||
| 1/30/2023 | Listed for sale | $549,900$280/sqft |
Source:  RealTracs MLS as distributed by MLS GRID #2483383 Report a problem RealTracs MLS as distributed by MLS GRID #2483383 Report a problem | ||
Public tax history
| Year | Property taxes | Tax assessment |
|---|---|---|
| 2025 | $2,489 -21% | $89,225 +20.7% |
| 2024 | $3,150 | $73,925 |
| 2023 | $3,150 +16.7% | $73,925 |
| 2022 | $2,699 +63.2% | $73,925 |
| 2021 | $1,654 +15.3% | $73,925 +42.5% |
| 2020 | $1,434 | $51,875 +1448.5% |
| 2019 | $1,434 +1448.6% | $3,350 |
| 2018 | $93 | $3,350 |
Find assessor info on the county website
Monthly payment
Est. payment
Payment breakdown
Explore the cost of this home by adjusting the details. Changes won't be saved.Climate risks
Neighborhood: 37415
Nearby schools
GreatSchools rating
- 4/10Red Bank Elementary SchoolGrades: PK-5Distance: 2.4 mi
- 5/10Red Bank Middle SchoolGrades: 6-8Distance: 3.1 mi
- 5/10Red Bank High SchoolGrades: 9-12Distance: 3.2 mi
Schools provided by the listing agent
- Elementary: Red Bank Elementary
- Middle: Red Bank Middle
- High: Red Bank High School
Source: Greater Chattanooga Realtors. This data may not be complete. We recommend contacting the local school district to confirm school assignments for this home.
- $391,700-- bd2 ba1.6k sqft1137 Coker Cir, Chattanooga, TN 37415Off Market
- $440,0003 bd3 ba1.5k sqft1141 Coker Cir, Chattanooga, TN 37415For Sale

- $511,700-- bd-- ba2k sqft1117 Coker Cir, Chattanooga, TN 37415Off Market
- $430,4004 bd3 ba1.7k sqft1147 Coker Cir, Chattanooga, TN 37415Off Market

- $371,5004 bd3 ba1.6k sqft1147 Coker Cir, Red Bank, TN 37415Off Market
- $70,0001 Acres1105 Coker Cir, Chattanooga, TN 37415Off Market
- $225,0003 bd2 ba768 sqft1108 Coker Cir, Chattanooga, TN 37415Sold
- $413,0003 bd3 ba1.5k sqft1151 Coker Cir, Chattanooga, TN 37415Off Market
A local agent can set up tours, give advice and negotiate with sellers.
Similar homes
- $534,9003 bd3 ba2.1k sqft637 Lullwater Rd, Chattanooga, TN 37415For Sale
 MLS ID #1531765, Jake Kellerhals. Greater Chattanooga Realtors
 - $550,0004 bd3 ba2k sqft1404 Bailey Ave, Chattanooga, TN 37404New Construction
 MLS ID #1539526, Davey C Horsman. Greater Chattanooga Realtors
 - $525,0003 bd2 ba1.9k sqft1771 White Oak Rd, Chattanooga, TN 37415For Sale
 MLS ID #1538253, Justin Tate. Greater Chattanooga Realtors
 - $499,9003 bd3 ba1.9k sqft1822 Seven Pines Ln, Chattanooga, TN 37415For Sale
 MLS ID #1521057, Sherry Lawrence. Greater Chattanooga Realtors
 - $575,0003 bd2 ba1.8k sqft1767 White Oak Rd, Chattanooga, TN 37415For SaleMLS ID #1538324, Cheryl M Fuqua. Greater Chattanooga Realtors
- $370,0003 bd2 ba1.3k sqft3501 Lamar Ave, Chattanooga, TN 37415For SaleMLS ID #1539335, Kelly Cooper. Greater Chattanooga Realtors
- $564,9003 bd3 ba2.2k sqft993 Cityscape Vw, Chattanooga, TN 37405For SaleMLS ID #1535894, Jana P Myers. Greater Chattanooga Realtors
- $675,0005 bd4 ba2.2k sqft542 Alexander Dr, Chattanooga, TN 37415For SaleMLS ID #1538199, Carter Roberson. Greater Chattanooga Realtors
- $715,0004 bd4 ba2.6k sqft919 Forest Ave, Chattanooga, TN 37405For SaleMLS ID #1539441, Samantha Paty. Greater Chattanooga Realtors
- $499,0004 bd3 ba1.9k sqft499 Ladd Ave, Chattanooga, TN 37405For SaleMLS ID #1535127, Nathan Torgerson. Greater Chattanooga Realtors
- $359,0004 bd3 ba2.6k sqft208 Flora Cir, Chattanooga, TN 37415For SaleMLS ID #1537589, Corey Ballew. Greater Chattanooga Realtors
- $590,0003 bd4 ba2.2k sqft895 Cherokee Blvd #105, Chattanooga, TN 37405For SaleMLS ID #1532222, Grace Edrington. Greater Chattanooga Realtors
- $579,9004 bd4 ba2.9k sqft638 Ladd Ave #82, Chattanooga, TN 37405New ConstructionMLS ID #1530298, David Silvester. Greater Chattanooga Realtors
- $364,7004 bd2 ba1.8k sqft210 Woodrow Ave, Chattanooga, TN 37415For SaleMLS ID #1537128, Andy Bond. Greater Chattanooga Realtors
- $539,9004 bd3 ba2.7k sqft4020 Wade Dr, Chattanooga, TN 37412For SaleMLS ID #1536554, Jay Robinson. Greater Chattanooga Realtors
- $555,0003 bd2 ba1.4k sqft1904 Rossville Ave, Chattanooga, TN 37408For SaleMLS ID #1537118, Chip Ellis. Greater Chattanooga Realtors
- $365,0003 bd2 ba1.3k sqft3307 Haywood Ave, Chattanooga, TN 37415For SaleMLS ID #1534972, Allison B Lee. Greater Chattanooga Realtors
- $379,9004 bd3 ba2.1k sqft3616 Thrushwood Dr, Chattanooga, TN 37415For SaleMLS ID #1533446, Wendy Lawhorn. Greater Chattanooga Realtors
- $519,7003 bd3 ba1.8k sqft28 Sawyer St, Chattanooga, TN 37405For SaleMLS ID #1528712, Stephanie McFall. Greater Chattanooga Realtors
- $565,0004 bd3 ba2.5k sqft1514 Bailey Ave, Chattanooga, TN 37404For SaleMLS ID #1537333, Grace Edrington. Greater Chattanooga Realtors
