A rare opportunity to own a home as distinctive as its setting. Ideally positioned in sought-after North Chattanooga, just minutes from the energy, dining, entertainment, and riverfront of downtown Chattanooga, this striking Mid-Century Modern residence offers an exceptional blend of architectural character, sophisticated style, and effortless convenience.
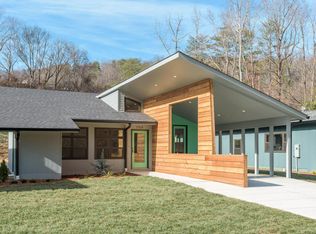
Dramatic butterfly roof lines create an unforgettable first impression and set the tone for a home designed to stand apart. Inside, soaring vaulted ceilings and expansive windows fill the open-concept living spaces with natural light, while a wood-burning fireplace adds warmth and character. Clean architectural lines and luxury vinyl plank flooring create a refined, cohesive aesthetic throughout.
At the heart of the home, the contemporary kitchen pairs form and function with quartz countertops, stainless steel appliances, custom cabinetry, generous workspace, and a seamless connection to the main living and entertaining areas.
Offering 3 bedrooms and 2 full baths, the thoughtfully designed floor plan provides comfortable everyday living without sacrificing the home's unique architectural identity.
Outdoors, a private retreat extends the living experience beyond the interior. Designed for both intimate evenings and effortless entertaining, the space includes a custom-built oversized picnic table that will remain with the property, along with a grassy area for pets, play, or simply enjoying the outdoors.
Numerous improvements by the current owner further enhance this exceptional residence, but what truly sets it apart is something increasingly difficult to find: individuality. This is not another cookie-cutter home. It is a property with presence, personality, and unmistakable Mid-Century Modern appeal--all within minutes of downtown Chattanooga.
For the discerning buyer seeking architecture, character, and an enviable North Chattanooga location, this is a home that must be experienced in person.
For sale
Price cut: $15K (9/28)
$550,000
1767 White Oak Rd, Chattanooga, TN 37415
3beds
1,830sqft
Single Family Residence
Built in 2017
7,492 Square Feet Lot
$541,300 Zestimate®
$301/sqft
$-- HOA
What's special
Wood-burning fireplaceContemporary kitchenClean architectural linesStainless steel appliancesPrivate retreatGenerous workspaceSoaring vaulted ceilings
- 89 days
- 941
- 93
Zillow last checked:
Listing updated:
Listed by:
Cheryl M Fuqua 423-505-4880,
Keller Williams Realty 423-664-1700
Source: Greater Chattanooga Realtors,MLS#: 1538324
Facts & features
Interior
Bedrooms & bathrooms
- Bedrooms: 3
- Bathrooms: 2
- Full bathrooms: 2
Heating
- Central, Electric
Cooling
- Ceiling Fan(s), Electric
Appliances
- Included: Dryer, Disposal, Dishwasher, Electric Water Heater, Free-Standing Electric Range, Microwave, Refrigerator, Washer
- Laundry: Electric Dryer Hookup, Laundry Room, Washer Hookup
Features
- Cathedral Ceiling(s), Ceiling Fan(s), Low Flow Plumbing Fixtures, Open Floorplan, Pantry, Walk-In Closet(s), Double Shower, Separate Shower, Tub/shower Combo
- Flooring: Luxury Vinyl
- Windows: Insulated Windows, Low-Emissivity Windows, Vinyl Frames
- Basement: None
- Number of fireplaces: 1
- Fireplace features: Gas Starter, Great Room, Wood Burning
Interior area
- Total structure area: 1,830
- Total interior livable area: 1,830 sqft
- Finished area above ground: 1,830
Video & virtual tour
Property
Parking
- Total spaces: 1
- Parking features: Concrete, Driveway, Off Street, Kitchen Level
- Carport spaces: 1
Features
- Levels: One
- Patio & porch: Covered, Patio
- Exterior features: Private Yard
- Fencing: Fenced,Wood
Lot
- Size: 7,492 Square Feet
- Dimensions: 59 x 127
- Features: Level, Sloped
Details
- Additional structures: Outbuilding
- Parcel number: 126e B 002.03
- Other equipment: Fuel Tank(s)
Construction
Type & style
- Home type: SingleFamily
- Architectural style: Contemporary
- Property subtype: Single Family Residence
Materials
- Fiber Cement
- Foundation: Block, Concrete Perimeter, Slab
- Roof: Shingle
Condition
- New construction: No
- Year built: 2017
Utilities & green energy
- Sewer: Public Sewer
- Water: Public
- Utilities for property: Cable Available, Electricity Available
Community & HOA
Community
- Security: Smoke Detector(s)
- Subdivision: None
HOA
- Has HOA: No
Location
- Region: Chattanooga
Financial & listing details
- Price per square foot: $301/sqft
- Tax assessed value: $465,000
- Annual tax amount: $4,150
- Date on market: 8/14/2026
- Listing terms: Cash,Conventional,FHA,VA Loan
Estimated market value
$541,300
$514,000 - $568,000
$2,548/mo
Price history
| Date | Event | Price |
|---|---|---|
| 9/28/2026 | Price change | $550,000-2.7%$301/sqft |
Source: Greater Chattanooga Realtors #1538324 Report a problem | ||
| 9/5/2026 | Price change | $565,000-0.9%$309/sqft |
Source: Greater Chattanooga Realtors #1538324 Report a problem | ||
| 8/31/2026 | Price change | $570,000-0.9%$311/sqft |
Source: Greater Chattanooga Realtors #1538324 Report a problem | ||
| 8/14/2026 | Listed for sale | $575,000$314/sqft |
Source: Greater Chattanooga Realtors #1538324 Report a problem | ||
| 8/2/2026 | Contingent | $575,000$314/sqft |
Source: Greater Chattanooga Realtors #1538324 Report a problem | ||
| 7/11/2026 | Listed for sale | $575,000+75.8%$314/sqft |
Source: Greater Chattanooga Realtors #1538324 Report a problem | ||
| 3/9/2018 | Sold | $327,100$179/sqft |
Source: Greater Chattanooga Realtors #1274888 Report a problem | ||
Public tax history
| Year | Property taxes | Tax assessment |
|---|---|---|
| 2025 | $1,762 -7.4% | $116,250 +36.7% |
| 2024 | $1,903 | $85,050 |
| 2023 | $1,903 | $85,050 |
| 2022 | $1,903 | $85,050 |
| 2021 | $1,903 +12% | $85,050 +38.4% |
| 2020 | $1,699 | $61,450 |
| 2019 | $1,699 | $61,450 |
| 2018 | $1,699 -45.2% | $61,450 -0.2% |
| 2017 | $3,098 +537.7% | $61,550 +542.8% |
| 2015 | $486 | $9,575 |
| 2014 | $486 | -- |
Find assessor info on the county website
Monthly payment
Est. payment
Payment breakdown
Explore the cost of this home by adjusting the details. Changes won't be saved.Climate risks
Neighborhood: North Chattanooga
Nearby schools
Schools provided by the listing agent
- Elementary: Rivermont Elementary
- Middle: Red Bank Middle
- High: Red Bank High School
Source: Greater Chattanooga Realtors. This data may not be complete. We recommend contacting the local school district to confirm school assignments for this home.
- $444,900-- bd2 ba1.7k sqft1769 White Oak Rd, Chattanooga, TN 37415Off Market
- $589,6004 bd3 ba2.8k sqft1826 Pine Breeze Rd, Chattanooga, TN 37415Off Market
- $206,400-- bd1 ba880 sqft1765 White Oak Rd, Chattanooga, TN 37415Off Market
- $525,0003 bd2 ba1.9k sqft1771 White Oak Rd, Chattanooga, TN 37415For Sale

Similar homes
- $525,0003 bd2 ba1.9k sqft1771 White Oak Rd, Chattanooga, TN 37415For SaleMLS ID #1538253, Justin Tate. Greater Chattanooga Realtors
- $534,9003 bd3 ba2.1k sqft637 Lullwater Rd, Chattanooga, TN 37415For Sale
 MLS ID #1531765, Jake Kellerhals. Greater Chattanooga Realtors
 - $545,0003 bd4 ba2.3k sqft1308 Duncan Ave, Chattanooga, TN 37404For Sale
 MLS ID #1539685, Betsy Bellot. Greater Chattanooga Realtors
 - $580,0003 bd2 ba1.8k sqft507 Wells St, Chattanooga, TN 37405For Sale
 MLS ID #1533302, Nathan Torgerson. Greater Chattanooga Realtors
