Iconic Family Home in desirable Belvoir Place neighborhood. This property is located on a level, corner lot (S Sweetbriar and Rockford Ln) in the very appealing and established Belvoir Place neighborhood. Mature hardwoods line the strollable, level streets among craftsman-era homes displaying high pride in ownership. The aspect of the residence and front porch upon the corner lot adds prominence and enhances the benefit of a community park immediately across the street. Access to a Two-Car attached garage and ample back yard is from S Sweetbriar. This home is a classic with original hardwood flooring, trim and doors in the main level, unusually large closet space (one is cedar lined) and second story apartment (with independent access and separate metering). Kitchen has contemporary features such as granite countertops, updated backsplash, double sink and wood flooring. A sunroom addition fills the rear of the home with natural lighting and overlooks the exterior patio recreation area. Bedrooms are well proportioned and lit with multiple large-sized windows. Two full-bathrooms on the main level are equipped with original fixtures and faced in vintage tile. Large living areas are located centrally and effectively to correspond with other functions within the home. The second level apartment (approx 860 Sq ft) could be operated as a fully independent unit (income producing) and has full kitchen, full bath, office, living room and bedroom. A 500+ sq ft unfinished Basement with concrete floor has a half bath (not included in the total count above), laundry hookups and dedicated access via doorway and exterior stairwell. The property is part of an estate and is being sold after generations of family have loved and enjoyed it. The Estate is selling the home in ''AS IS'' condition with no warranties or guaranties as to condition and waives any obligation to make repairs or concessions for repairs.
For sale
Price cut: $40K (7/6)
$449,900
408 S Sweetbriar Ave, Chattanooga, TN 37411
5beds
2,899sqft
:
Get pre-qualified$2,779/mo
Single Family Residence
Built in 1930
0.38 Acres Lot
$438,200 Zestimate®
$155/sqft
$-- HOA
What's special
Level corner lotUpdated backsplashDouble sinkTwo-car attached garage
- 48 days |
- 893 |
- 53 |
Zillow last checked:
Listing updated:
Listed by:
John Mitchum 423-595-4565,
RE/MAX Renaissance Realtors 423-756-5700
Source: Greater Chattanooga Realtors,MLS#: 1536367
Facts & features
Interior
Bedrooms & bathrooms
- Bedrooms: 5
- Bathrooms: 3
- Full bathrooms: 3
Bedroom
- Level: First
- Area: 216
- Dimensions: 18 x 12
Bedroom
- Level: First
- Area: 180
- Dimensions: 15 x 12
Bedroom
- Level: First
- Area: 180
- Dimensions: 15 x 12
Bedroom
- Description: Second Level Bedroom
- Level: Second
- Area: 80
- Dimensions: 10 x 8
Kitchen
- Area: 300
- Dimensions: 25 x 12
Kitchen
- Description: Second Level Kitchen
- Level: Second
- Area: 96
- Dimensions: 12 x 8
Living room
- Level: First
- Area: 240
- Dimensions: 16 x 15
Living room
- Description: Second Level Living
- Area: 180
- Dimensions: 15 x 12
Office
- Level: Second
- Area: 72
- Dimensions: 12 x 6
Sunroom
- Level: First
- Area: 312
- Dimensions: 26 x 12
Heating
- Central
Cooling
- Central Air, Window Unit(s)
Appliances
- Included: Free-Standing Refrigerator, Free-Standing Range, Microwave, Refrigerator, Washer/Dryer
- Laundry: In Basement
Features
- Cedar Closet(s), Ceiling Fan(s), Crown Molding, Granite Counters
- Flooring: Hardwood, Linoleum, Tile, Engineered Hardwood
- Windows: Aluminum Frames, Insulated Windows, Vinyl Frames
- Basement: Other,Partial,Unfinished,Cellar
- Number of fireplaces: 1
- Fireplace features: Living Room, Wood Burning
Interior area
- Total structure area: 2,899
- Total interior livable area: 2,899 sqft
- Finished area above ground: 2,899
- Finished area below ground: 0
Property
Parking
- Total spaces: 2
- Parking features: Driveway, Garage, Garage Door Opener, Off Street, Paved, Garage Faces Side
- Attached garage spaces: 2
Features
- Levels: Two
- Stories: 2
- Patio & porch: Covered, Front Porch, Patio, Porch - Covered
- Exterior features: Rain Gutters
- Pool features: None
- Spa features: None
- Fencing: None
Lot
- Size: 0.38 Acres
- Dimensions: 107 x 154.7
- Features: Back Yard, Corner Lot, Level
Details
- Additional structures: None
- Parcel number: 157o C 005
- Special conditions: Probate Listing
Construction
Type & style
- Home type: SingleFamily
- Property subtype: Single Family Residence
Materials
- Stone, Vinyl Siding
- Foundation: Block, Stone
- Roof: Asphalt
Condition
- New construction: No
- Year built: 1930
Utilities & green energy
- Sewer: Public Sewer
- Water: Public
- Utilities for property: Cable Connected, Electricity Connected, Natural Gas Connected, Phone Connected, Sewer Connected, Water Connected
Community & HOA
Community
- Features: Park
- Subdivision: Belvoir Place Reammended
HOA
- Has HOA: No
Location
- Region: Chattanooga
Financial & listing details
- Price per square foot: $155/sqft
- Tax assessed value: $432,500
- Annual tax amount: $3,725
- Date on market: 6/8/2026
- Listing terms: Cash,Conventional
- Inclusions: All appliances will remain with the property including Washer and Dryer in basement.
- Road surface type: Asphalt
Estimated market value
$438,200
$416,000 - $460,000
$2,854/mo
Price history
| Date | Event | Price |
|---|---|---|
| 7/6/2026 | Price change | $449,900-8.2%$155/sqft |
Source: Greater Chattanooga Realtors #1536367 Report a problem | ||
| 6/8/2026 | Listed for sale | $489,900$169/sqft |
Source: Greater Chattanooga Realtors #1536367 Report a problem | ||
Public tax history
| Year | Property taxes | Tax assessment |
|---|---|---|
| 2025 | $1,639 +27.4% | $108,125 +88% |
| 2024 | $1,286 | $57,500 |
| 2023 | $1,286 | $57,500 |
| 2022 | $1,286 | $57,500 |
| 2021 | $1,286 +45% | $57,500 +79.3% |
| 2020 | $887 | $32,075 |
| 2019 | $887 | $32,075 |
| 2018 | $887 -49.1% | $32,075 |
| 2017 | $1,744 +7.1% | $32,075 |
| 2016 | $1,629 | -- |
| 2015 | $1,629 | $29,825 |
| 2014 | $1,629 -23.1% | -- |
| 2013 | $2,117 | $29,825 -28.5% |
| 2012 | $2,117 | $41,725 |
| 2011 | $2,117 | $41,725 |
| 2010 | $2,117 +7.9% | $41,725 |
| 2009 | $1,963 | $41,725 +7.6% |
| 2008 | -- | $38,775 |
| 2007 | -- | $38,775 |
| 2006 | -- | $38,775 |
| 2005 | -- | $38,775 -2.1% |
| 2004 | -- | $39,625 |
| 2003 | -- | $39,625 |
| 2002 | -- | $39,625 |
| 2001 | -- | $39,625 +13% |
| 2000 | -- | $35,075 |
Find assessor info on the county website
Monthly payment
Est. payment
Payment breakdown
Explore the cost of this home by adjusting the details. Changes won't be saved.Climate risks
Neighborhood: Belvoir
Nearby schools
GreatSchools rating
- 3/10East Ridge Elementary SchoolGrades: PK-5Distance: 1.2 mi
- 4/10Dalewood Middle SchoolGrades: 6-8Distance: 2.3 mi
- 3/10Brainerd High SchoolGrades: 9-12Distance: 1.7 mi
Schools provided by the listing agent
- Elementary: East Ridge Elementary
- Middle: Dalewood Middle
- High: Brainerd High
Source: Greater Chattanooga Realtors. This data may not be complete. We recommend contacting the local school district to confirm school assignments for this home.
- $357,4004 bd4 ba2.2k sqft4505 Rockford Ln, Chattanooga, TN 37411Off Market

- $267,800-- bd1 ba1.6k sqft4500 S Mayfair Ave, Chattanooga, TN 37411Off Market
- $251,7002 bd1 ba1.6k sqft407 S Sweetbriar Ave, Chattanooga, TN 37411Off Market
- $351,400-- bd2 ba1.8k sqft405 S Sweetbriar Ave, Chattanooga, TN 37411Off Market
- $371,6003 bd2 ba2.4k sqft4509 Rockford Ln, Chattanooga, TN 37411Off Market
- $274,4001 bd1 ba1k sqft409 S Sweetbriar Ave, Chattanooga, TN 37411Off Market
- $351,500-- bd3 ba2.1k sqft403 S Sweetbriar Ave, Chattanooga, TN 37411Off Market
- $152,5002 bd1 ba1.1k sqft4503 Rockford Ln, Chattanooga, TN 37411Sold
A local agent can set up tours, give advice and negotiate with sellers.
Similar homes
- $450,0003 bd2 ba2.2k sqft108 Amhurst Ave, Chattanooga, TN 37411For Sale
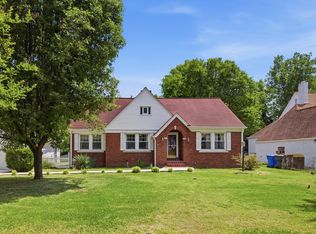 MLS ID #1533638, Drew Carey. Greater Chattanooga Realtors
 - $350,0003 bd3 ba2.1k sqft300 Haney Dr, Chattanooga, TN 37411For Sale
 MLS ID #1538298, Frank Trimble. Greater Chattanooga Realtors
 - $465,0003 bd3 ba2.3k sqft618 Melville Ave, Chattanooga, TN 37412For Sale
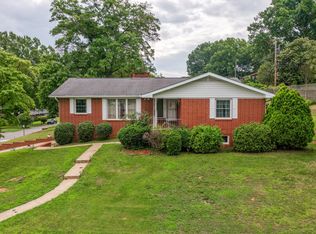 MLS ID #1537213, Asher Black. Greater Chattanooga Realtors
 - $389,9003 bd2 ba1.7k sqft3735 Monte Vista Dr, Chattanooga, TN 37411For Sale
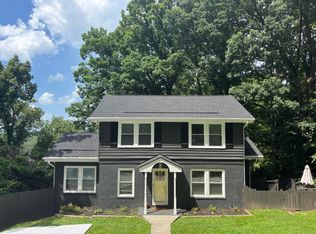 MLS ID #1538463, Joshua Hill. Greater Chattanooga Realtors
 - $325,0004 bd4 ba2k sqft3404 Frawley St, Chattanooga, TN 37411For SaleMLS ID #1537802, BJ Wilkerson. Greater Chattanooga Realtors
- $399,0004 bd3 ba2.3k sqft6731 Jordan Run Rd, Chattanooga, TN 37412For SaleMLS ID #1533362, Debbie Raines. Greater Chattanooga Realtors
- $399,0004 bd3 ba2.7k sqft1701 Ray Jo Cir, Chattanooga, TN 37421For SaleMLS ID #1533074, Frank Trimble. Greater Chattanooga Realtors
- $495,0004 bd3 ba2.6k sqft709 Rocky Shadows Dr, Chattanooga, TN 37421For SaleMLS ID #1536998, Jay Robinson. Greater Chattanooga Realtors
- $375,0004 bd3 ba1.8k sqft3707 13th Ave, Chattanooga, TN 37407For SaleMLS ID #1537059, Donna L Darnes. Greater Chattanooga Realtors
- $500,0004 bd5 ba3.6k sqft7418 Twin Brook Dr, Chattanooga, TN 37421For SaleMLS ID #1538295, Ryan K King. Greater Chattanooga Realtors
- $429,9003 bd3 ba2.3k sqft8327 Grinder Creek Pl, Chattanooga, TN 37421For SaleMLS ID #1537076, Dawn O'Neil. Greater Chattanooga Realtors
- $385,0003 bd3 ba1.8k sqft1036 Wynnwood Rd, Chattanooga, TN 37412For SaleMLS ID #1536230, Juliet Grant. Greater Chattanooga Realtors
- $398,0003 bd2 ba1.8k sqft131 Brently Woods Dr, Chattanooga, TN 37421For SaleMLS ID #1538879, Anny Jones. Greater Chattanooga Realtors
- $314,9004 bd2 ba1.7k sqft125 Melrose Dr, Chattanooga, TN 37421For SaleMLS ID #1537559, Jeremiah Reynolds. Greater Chattanooga Realtors
- $415,0004 bd3 ba2.8k sqft180 Dailey Hill Ter, Ringgold, GA 30736For SaleMLS ID #1528406, Jake Kellerhals. Greater Chattanooga Realtors
- $439,9003 bd2 ba2.3k sqft5741 Lyle Cir, Hixson, TN 37343For SaleMLS ID #1538914, Desiree D Tombul. Greater Chattanooga Realtors
- $439,9004 bd4 ba3.3k sqft1808 Hidden Harbor Rd, Hixson, TN 37343For SaleMLS ID #1536288, Amy S Kuehnel. Greater Chattanooga Realtors
- $412,0004 bd3 ba2.2k sqft6905 Creeklands Ln, Hixson, TN 37343For SaleMLS ID #1539195, Christopher Todd. Greater Chattanooga Realtors
- $465,0003 bd3 ba1.8k sqft515 E 18th St, Chattanooga, TN 37408For SaleMLS ID #1535408, Melissa Hennessy. Greater Chattanooga Realtors
- $569,9005 bd4 ba3.5k sqft2920 Ozark Rd, Chattanooga, TN 37415For SaleMLS ID #1535818, Dustin Sherlin. Greater Chattanooga Realtors
