Don't miss this incredible opportunity to own a spacious 3-bedroom, 2-bath home with over 2,248 sq. ft. of living space on a desirable corner lot!
This home offers an abundance of space, including a living room, den, sitting area, eat-in kitchen, formal dining room, screened-in porch, and a deck for outdoor enjoyment.
The full basement features a bar, making it a great space for entertaining, while the laundry room includes built-in cabinets and a utility sink. A double-car garage provides plenty of storage and parking.
The basement is so huge it could easily be converted to a mother-in-law suite or the perfect living quarters for a teen. Plumbing was done for a 3rd bathroom in basement but never completed per 1993 records.
This home needs some updating and repairs but offers tremendous potential for the buyer looking to build equity and create their dream home. Priced at just $275,000, you'll enjoy over 2,248 square feet--far more space than many homes currently selling for $300,000+ with approximately 1,300 square feet.
Whether you're an investor or a homeowner with a vision, this hidden gem is ready to shine again. Bring your ideas and a little TLC to restore this home to its full beauty. Schedule your private showing today!
AS IS - This property is being sold AS IS --AS IS
For sale
$275,000
4621 Maywood Ln, Chattanooga, TN 37416
3beds
2,248sqft
:
Get pre-qualified$1,716/mo
Single Family Residence
Built in 1961
0.32 Acres Lot
$-- Zestimate®
$122/sqft
$-- HOA
What's special
Desirable corner lotScreened-in porchEat-in kitchenDeck for outdoor enjoymentSitting areaFormal dining room
- 9 days |
- 1,605 |
- 82 |
Zillow last checked:
Listing updated:
Listed by:
Veronica J Carter 423-903-2535,
Supreme Realty LLC 423-903-2535
Source: Greater Chattanooga Realtors,MLS#: 1539340
Facts & features
Interior
Bedrooms & bathrooms
- Bedrooms: 3
- Bathrooms: 2
- Full bathrooms: 2
Primary bedroom
- Level: First
Primary bathroom
- Level: First
Bonus room
- Level: Basement
Den
- Level: First
Dining room
- Level: First
Kitchen
- Level: First
Laundry
- Level: First
Living room
- Level: First
Heating
- Electric
Cooling
- Central Air, Ceiling Fan(s)
Appliances
- Included: Dryer, Dishwasher, Free-Standing Refrigerator, Washer, Wall Oven
- Laundry: Electric Dryer Hookup, Inside, Laundry Room, Main Level, Sink, Washer Hookup
Features
- Entrance Foyer, Eat-in Kitchen, Wet Bar, Sitting Area, Breakfast Room, Separate Dining Room
- Flooring: Carpet
- Windows: Aluminum Frames
- Basement: Finished
- Number of fireplaces: 2
- Fireplace features: Basement, Family Room
Interior area
- Total structure area: 2,248
- Total interior livable area: 2,248 sqft
- Finished area above ground: 2,248
Property
Parking
- Total spaces: 2
- Parking features: Basement, Garage, Garage Faces Rear
- Attached garage spaces: 2
Accessibility
- Accessibility features: Accessible Washer/Dryer
Features
- Patio & porch: Deck, Patio, Rear Porch, Porch - Screened
- Exterior features: Private Yard
Lot
- Size: 0.32 Acres
- Dimensions: 122.1 x 125.2
- Features: Sloped
Details
- Additional structures: Garage(s)
- Parcel number: 129i K 040
Construction
Type & style
- Home type: SingleFamily
- Property subtype: Single Family Residence
Materials
- Brick
- Foundation: See Remarks
- Roof: Shingle
Condition
- New construction: No
- Year built: 1961
Utilities & green energy
- Sewer: Public Sewer
- Water: Public
- Utilities for property: Cable Available, Electricity Connected, Water Available
Community & HOA
Community
- Subdivision: Lake Hills
HOA
- Has HOA: No
Location
- Region: Chattanooga
Financial & listing details
- Price per square foot: $122/sqft
- Tax assessed value: $303,700
- Annual tax amount: $2,616
- Date on market: 7/23/2026
- Listing terms: Cash,Conventional,FHA,VA Loan
Estimated market value
Not available
Estimated sales range
Not available
$2,106/mo
Price history
| Date | Event | Price |
|---|---|---|
| 7/23/2026 | Listed for sale | $275,000+185%$122/sqft |
Source: Greater Chattanooga Realtors #1539340 Report a problem | ||
| 5/22/1997 | Sold | $96,500$43/sqft |
Source: Agent Provided Report a problem | ||
| 3/6/1996 | Sold | $96,500$43/sqft |
Source: Agent Provided Report a problem | ||
| 7/20/1994 | Sold | $96,500$43/sqft |
Source: Agent Provided Report a problem | ||
Public tax history
| Year | Property taxes | Tax assessment |
|---|---|---|
| 2025 | $1,151 -6.9% | $75,925 +37.4% |
| 2024 | $1,236 | $55,250 |
| 2023 | $1,236 | $55,250 |
| 2022 | $1,236 | $55,250 |
| 2021 | $1,236 +5.7% | $55,250 +30.6% |
| 2020 | $1,170 | $42,300 |
| 2019 | $1,170 | $42,300 |
| 2018 | $1,170 -48.2% | $42,300 |
| 2017 | $2,259 +11.3% | $42,300 |
| 2016 | $2,031 | -- |
| 2015 | $2,031 | $37,750 |
| 2014 | $2,031 +0.3% | -- |
| 2013 | $2,025 | $37,750 -5.4% |
| 2012 | $2,025 | $39,900 |
| 2011 | $2,025 | $39,900 |
| 2010 | $2,025 +7.9% | $39,900 |
| 2009 | $1,877 | $39,900 +8.7% |
| 2008 | -- | $36,700 |
| 2007 | -- | $36,700 |
| 2006 | -- | $36,700 |
| 2005 | -- | $36,700 +27.5% |
| 2004 | -- | $28,775 |
| 2003 | -- | $28,775 |
| 2002 | -- | $28,775 |
| 2001 | -- | $28,775 +19.3% |
| 2000 | -- | $24,125 |
Find assessor info on the county website
Monthly payment
Est. payment
Payment breakdown
Explore the cost of this home by adjusting the details. Changes won't be saved.Climate risks
Neighborhood: Lake Hills
Nearby schools
GreatSchools rating
- 2/10Harrison Elementary SchoolGrades: PK-5Distance: 3.6 mi
- 5/10Brown Middle SchoolGrades: 6-8Distance: 3.7 mi
- 3/10Central High SchoolGrades: 9-12Distance: 3.9 mi
Schools provided by the listing agent
- Elementary: Harrison Elementary
- Middle: Brown Middle
- High: Central High School
Source: Greater Chattanooga Realtors. This data may not be complete. We recommend contacting the local school district to confirm school assignments for this home.
- $278,700-- bd2 ba1.8k sqft4619 Maywood Ln, Chattanooga, TN 37416Off Market
- $279,400-- bd2 ba1.9k sqft4303 Righton Ln, Chattanooga, TN 37416Off Market
- $400,500-- bd2 ba2.7k sqft4620 Maywood Ln, Chattanooga, TN 37416Off Market
- $301,4003 bd2 ba1.8k sqft4701 Maywood Ln, Chattanooga, TN 37416Off Market
- $311,2003 bd2 ba1.9k sqft4618 Maywood Ln, Chattanooga, TN 37416Off Market
- $262,7003 bd3 ba3.2k sqft4617 Maywood Ln, Chattanooga, TN 37416Off Market
- $465,3003 bd2 ba3.1k sqft4618 Fairbluff Ln, Chattanooga, TN 37416Off Market
- $228,400-- bd2 ba1.6k sqft4702 Maywood Ln, Chattanooga, TN 37416Off Market
A local agent can set up tours, give advice and negotiate with sellers.
A local lender can help you make sure your offer is ready when you are.
Similar homes
- $265,0004 bd2 ba1.2k sqft4620 Jersey Pike, Chattanooga, TN 37416For Sale
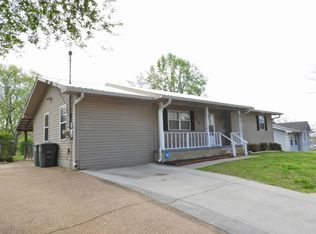 MLS ID #1531512, Teresa D Congioloso. Greater Chattanooga Realtors
 - $239,0003 bd1 ba1.3k sqft7722 Colemere Dr, Chattanooga, TN 37416For Sale
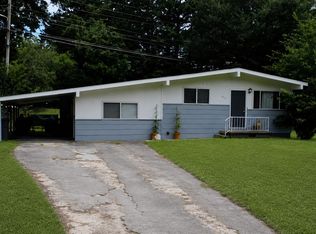 MLS ID #1539411, Chaela Cintron. Greater Chattanooga Realtors
 - $379,9004 bd3 ba2.4k sqft4809 Shorewood Dr, Chattanooga, TN 37416For Sale
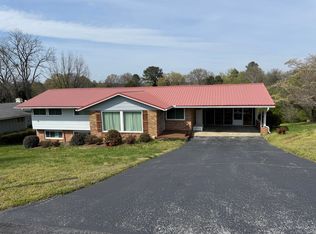 MLS ID #1530785, Sabrina Janow. Greater Chattanooga Realtors
 - $225,0004 bd2 ba1.4k sqft6136 Champion Rd, Chattanooga, TN 37416For Sale
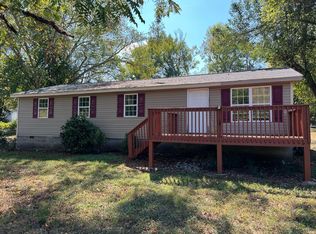 MLS ID #1537231, Rommel C Ramos. Greater Chattanooga Realtors
 - $309,0003 bd2 ba1.2k sqft8228 Pine Ridge Rd, Ooltewah, TN 37363For SaleMLS ID #1539862, Roger Ridenour. Greater Chattanooga Realtors
- $235,0003 bd2 ba1.1k sqft6813 Nakwisa Dr, Chattanooga, TN 37421For SaleMLS ID #1539260, Michael Burge. Greater Chattanooga Realtors
- $279,9003 bd2 ba1.2k sqft4829 Stagg Rd, Chattanooga, TN 37415For SaleMLS ID #1539258, Michael Burge. Greater Chattanooga Realtors
- $299,0003 bd3 ba1.7k sqft6634 Gary Ln, Chattanooga, TN 37421For SaleMLS ID #1535500, Susan M Hansford. Greater Chattanooga Realtors
- $270,0003 bd2 ba1.1k sqft16 Woodvale Ave, Chattanooga, TN 37411For SaleMLS ID #1537301, Paige Holt. Greater Chattanooga Realtors
- $315,0003 bd2 ba1.4k sqft4506 Drummond Dr, Chattanooga, TN 37411For SaleMLS ID #1537896, Michael Burge. Greater Chattanooga Realtors
- $274,9003 bd1 ba1.1k sqft502 Lullwater Rd, Chattanooga, TN 37405For SaleMLS ID #1538370, Jenna Flynn. Greater Chattanooga Realtors
- $249,0004 bd2 ba1.6k sqft1142 Old Pineville Rd, Chattanooga, TN 37405For SaleMLS ID #1533657, Sandy S Kirk. Greater Chattanooga Realtors
- $224,9003 bd2 ba1.1k sqft4721 Montview Dr, Chattanooga, TN 37411For SaleMLS ID #1539196, Michael Burge. Greater Chattanooga Realtors
- $289,9003 bd2 ba1.5k sqft178 Meadow Green Dr, Ringgold, GA 30736For SaleMLS ID #1538515, Debbie L King. Greater Chattanooga Realtors
- $291,5004 bd3 ba1.7k sqft528 Browns Ferry Rd, Chattanooga, TN 37419For SaleMLS ID #1538143, Travis S Shipley. Greater Chattanooga Realtors
- $249,9003 bd2 ba1.2k sqft2313 Fairleigh St, Chattanooga, TN 37406For SaleMLS ID #1535081, Eric Tidmore. Greater Chattanooga Realtors
- $300,0005 bd3 ba2.7k sqft64 Stovall St, Fort Oglethorpe, GA 30742For Sale By Owner
- $239,9004 bd2 ba1.3k sqft1804 Arlington Ave, Chattanooga, TN 37406For SaleMLS ID #1535748, Porsche Torregano. Greater Chattanooga Realtors
- $180,0004 bd2 ba1.3k sqft5007 Jarrett Rd, Chattanooga, TN 37416For SaleMLS ID #1530968, Philip H Lancaster. Greater Chattanooga Realtors
- $290,0003 bd2 ba1.4k sqft175 Spring Valley Ln, Ringgold, GA 30736For SaleMLS ID #1539222, Kimberly Bethune. Greater Chattanooga Realtors
