Tucked away on a peaceful dead-end street in Chattanooga, this well-kept 3-bedroom, 1.5-bath home delivers standout curb appeal and easy single-level living. With 1,152 square feet of comfortable space, it's a great fit for first-time buyers, downsizers, or anyone looking for a move-in friendly home in an established East Brainerd-area neighborhood.
Inside, you'll find an inviting eat-in kitchen, laminate and ceramic tile flooring, and the year-round comfort of central HVAC. The layout is bright and functional, with all the essentials on one convenient level.
Step outside to enjoy the nice, level yard--cleared, spacious, and ready for gardening, play, or relaxing--set on a generous 0.359-acre lot with a fenced back yard. A carport provides covered parking, while front and rear porches plus a deck give you plenty of room to enjoy the outdoors.
For sale
$235,000
6813 Nakwisa Dr, Chattanooga, TN 37421
3beds
1,152sqft
:
Get pre-qualified$1,483/mo
Single Family Residence
Built in 1960
0.36 Acres Lot
$235,900 Zestimate®
$204/sqft
$-- HOA
What's special
Nice level yardFront and rear porchesStandout curb appealSingle-level livingInviting eat-in kitchenCarport provides covered parking
- 4 days |
- 420 |
- 30 |
Likely to sell faster than
Zillow last checked:
Listing updated:
Listed by:
Michael Burge 423-777-6453,
Southern Property Shop 423-888-5217
Source: Greater Chattanooga Realtors,MLS#: 1539260
Facts & features
Interior
Bedrooms & bathrooms
- Bedrooms: 3
- Bathrooms: 2
- Full bathrooms: 1
- 1/2 bathrooms: 1
Heating
- Central, Electric
Cooling
- Central Air, Ceiling Fan(s), Electric
Appliances
- Included: Built-In Electric Oven, Cooktop, Dryer, Dishwasher, Electric Cooktop, Electric Oven, Electric Range, Electric Water Heater, Washer/Dryer, Water Heater, Wall Oven
Features
- Eat-in Kitchen, Laminate Counters, Tub/shower Combo, Plumbed
- Flooring: Ceramic Tile, Laminate
- Windows: Aluminum Frames
- Has basement: No
- Has fireplace: No
Interior area
- Total structure area: 1,152
- Total interior livable area: 1,152 sqft
- Finished area above ground: 1,152
Property
Parking
- Total spaces: 2
- Parking features: Concrete, Driveway, Off Street, Paved
- Carport spaces: 2
Features
- Levels: One
- Stories: 1
- Patio & porch: Deck, Front Porch, Rear Porch
- Exterior features: Rain Gutters, Storage
- Fencing: Back Yard,Aluminum
Lot
- Size: 0.36 Acres
- Dimensions: 100 x 157
- Features: Cleared, Level
Details
- Parcel number: 158c D 007
- Special conditions: Standard
Construction
Type & style
- Home type: SingleFamily
- Property subtype: Single Family Residence
Materials
- Vinyl Siding
- Foundation: Block
- Roof: Shingle
Condition
- New construction: No
- Year built: 1960
Utilities & green energy
- Sewer: Public Sewer
- Water: Public
- Utilities for property: Cable Available, Electricity Connected, Phone Available, Sewer Connected, Water Connected
Community & HOA
Community
- Security: Smoke Detector(s)
- Subdivision: None
HOA
- Has HOA: No
Location
- Region: Chattanooga
Financial & listing details
- Price per square foot: $204/sqft
- Tax assessed value: $206,900
- Annual tax amount: $1,782
- Date on market: 7/23/2026
- Listing terms: Cash,Conventional,FHA,VA Loan
Estimated market value
$235,900
$205,000 - $264,000
$1,530/mo
Price history
| Date | Event | Price |
|---|---|---|
| 7/23/2026 | Listed for sale | $235,000+161.1%$204/sqft |
Source: Greater Chattanooga Realtors #1539260 Report a problem | ||
| 4/7/2005 | Sold | $90,000$78/sqft |
Source: Public Record Report a problem | ||
Public tax history
| Year | Property taxes | Tax assessment |
|---|---|---|
| 2025 | $784 +18.2% | $51,725 +74.5% |
| 2024 | $663 | $29,650 |
| 2023 | $663 | $29,650 |
| 2022 | $663 | $29,650 |
| 2021 | $663 +3.9% | $29,650 +28.4% |
| 2020 | $639 | $23,100 |
| 2019 | $639 | $23,100 |
| 2018 | $639 -50.5% | $23,100 |
| 2017 | $1,291 +1.9% | $23,100 |
| 2016 | $1,267 | -- |
| 2015 | $1,267 | $22,700 |
| 2014 | $1,267 +6.3% | -- |
| 2013 | $1,192 | $22,700 -3.4% |
| 2012 | $1,192 | $23,500 |
| 2011 | $1,192 | $23,500 |
| 2010 | $1,192 +7.9% | $23,500 |
| 2009 | $1,105 | $23,500 +18.8% |
| 2008 | -- | $19,775 |
| 2007 | -- | $19,775 |
| 2006 | -- | $19,775 |
| 2005 | -- | $19,775 +13.8% |
| 2004 | -- | $17,375 |
| 2003 | -- | $17,375 |
| 2002 | -- | $17,375 |
| 2001 | -- | $17,375 +13.4% |
| 2000 | -- | $15,325 |
Find assessor info on the county website
Monthly payment
Est. payment
Payment breakdown
Explore the cost of this home by adjusting the details. Changes won't be saved.Climate risks
Neighborhood: 37421
Nearby schools
GreatSchools rating
- 4/10East Brainerd Elementary SchoolGrades: PK-5Distance: 1.8 mi
- 7/10Ooltewah Middle SchoolGrades: 6-8Distance: 7.1 mi
- 5/10Ooltewah High SchoolGrades: 9-12Distance: 8.2 mi
Schools provided by the listing agent
- Elementary: East Brainerd Elementary
- Middle: Ooltewah Middle
- High: Ooltewah
Source: Greater Chattanooga Realtors. This data may not be complete. We recommend contacting the local school district to confirm school assignments for this home.
- $288,6003 bd2 ba1.6k sqft6811 Nakwisa Dr, Chattanooga, TN 37421Off Market
- $331,800-- bd2 ba2k sqft6817 Nakwisa Dr, Chattanooga, TN 37421Off Market
- $15,0001 AcresOwasa Dr, Chattanooga, TN 37421Off Market
- $270,0003 bd2 ba1.3k sqft6814 Sunalay Ln, Chattanooga, TN 37421Off Market
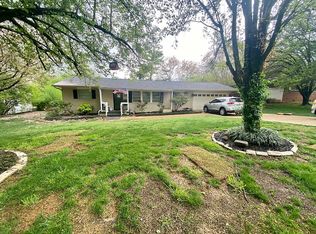
- $291,8003 bd2 ba1.9k sqft6812 Sunalay Ln, Chattanooga, TN 37421Off Market
- $320,6002 bd1 ba-- sqft6818 Nakwisa Dr #6818N-B, Chattanooga, TN 37421Off Market
- $318,8004 bd4 ba1.8k sqft6818 Nakwisa Dr, Chattanooga, TN 37421Off Market
- $192,600-- bd1 ba1.1k sqft6814 Nakwisa Dr, Chattanooga, TN 37421Off Market
A local agent can set up tours, give advice and negotiate with sellers.
A local lender can help you make sure your offer is ready when you are.
Similar homes
- $224,9003 bd2 ba1.1k sqft4721 Montview Dr, Chattanooga, TN 37411For Sale
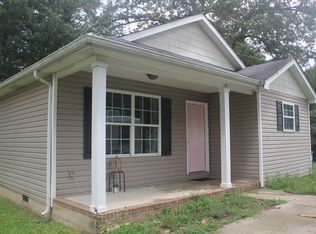 MLS ID #1539196, Michael Burge. Greater Chattanooga Realtors
 - $199,9003 bd2 ba1.2k sqft1317 Vance Rd, Chattanooga, TN 37421For Sale
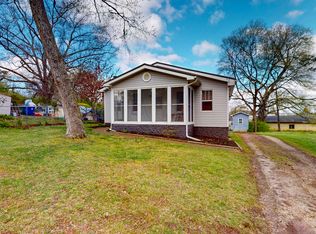 MLS ID #1530867, Kimberly Olinger. Greater Chattanooga Realtors
 - $229,9003 bd2 ba1.4k sqft603 Maple Ln, Chattanooga, TN 37411For Sale
 MLS ID #1539259, Michael Burge. Greater Chattanooga Realtors
 - $235,0003 bd2 ba1.4k sqft69 Marilyn Cir, Ringgold, GA 30736For Sale
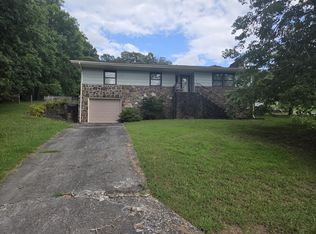 MLS ID #1539262, Michael Burge. Greater Chattanooga Realtors
 - $235,0003 bd2 ba1.4k sqft2011 Myrtle Ave, Chattanooga, TN 37412For SaleMLS ID #1537663, Susan M Castle. Greater Chattanooga Realtors
- $164,9003 bd2 ba1.1k sqft746 Graysville Rd, Chattanooga, TN 37421For SaleMLS ID #1538457, Jonathan Campbell. Greater Chattanooga Realtors
- $290,0003 bd2 ba1.4k sqft175 Spring Valley Ln, Ringgold, GA 30736For SaleMLS ID #1539222, Kimberly Bethune. Greater Chattanooga Realtors
- $235,0003 bd2 ba1.1k sqft205 Pinewood Dr, Rock Spring, GA 30739For SaleMLS ID #1539414, Asher Black. Greater Chattanooga Realtors
- $199,9003 bd1 ba1k sqft120 Howard Dr, Fort Oglethorpe, GA 30742For SaleMLS ID #1539261, Kathy Lawson. Greater Chattanooga Realtors
- $286,9003 bd2 ba1.1k sqft1910 Tombras Ave, Chattanooga, TN 37412For SaleMLS ID #1539353, Collin Rogers. Greater Chattanooga Realtors
- $217,0003 bd1 ba1.2k sqft108 Ridgecrest Cir, Rossville, GA 30741For SaleMLS ID #1537355, Sonja Millard. Greater Chattanooga Realtors
- $279,9003 bd2 ba1.2k sqft4829 Stagg Rd, Chattanooga, TN 37415For SaleMLS ID #1539258, Michael Burge. Greater Chattanooga Realtors
- $243,0003 bd3 ba1.3k sqft325 Cindy Cir, Ringgold, GA 30736For SaleMLS ID #1533120, Turner Olson. Greater Chattanooga Realtors
- $264,0003 bd2 ba1.4k sqft2136 Vaden Village Dr, Chattanooga, TN 37421For SaleMLS ID #1534817, Tina Ledford. Greater Chattanooga Realtors
- $230,0003 bd2 ba1.5k sqft1304 McBrien Rd, Chattanooga, TN 37412For SaleMLS ID #1533597, Jennifer Catlett. Greater Chattanooga Realtors
- $249,9003 bd2 ba1.2k sqft2313 Fairleigh St, Chattanooga, TN 37406For SaleMLS ID #1535081, Eric Tidmore. Greater Chattanooga Realtors
- $--3 bd2 ba1.6k sqft254 Pine St, Ringgold, GA 30736AuctionXome
- $174,9003 bd2 ba1.6k sqft1124 Collins Cir, Chattanooga, TN 37411For SaleMLS ID #1538438, Michael Burge. Greater Chattanooga Realtors
- $220,0002 bd2 ba1k sqft1127 Lenny Ln, Chattanooga, TN 37421For SaleMLS ID #1527946, Blanca Erazo. Greater Chattanooga Realtors
- $230,0003 bd2 ba1.3k sqft107 Anderson Rd, Rossville, GA 30741For SaleMLS ID #1536423, Lacey Russell. Greater Chattanooga Realtors
