Equitable Ownership Interest. Contact listing agent for details. Solid, classic, and move-in ready, this all-brick ranch sits on a flat, easy-to-love lot in the established Woodmore neighborhood, just minutes from Brainerd High. From the moment you step inside, you'll notice the hardwood floors flowing throughout -- the kind of timeless feature that never goes out of style and only gets better with age. The bathrooms have been tastefully updated, and thoughtful improvements around the exterior -- including an enclosed garage, refreshed soffit, and updated gutters -- add both function and curb appeal. The single-level ranch layout offers the ease of one-floor living that so many buyers are searching for. Priced with its honest bones in mind: the roof, HVAC, and windows carry a little age, leaving room for the next owner to add their own updates and build instant equity. For a buyer who appreciates quality brick construction, real hardwood, and a flat lot in a convenient location, 1124 Collins Circle is a rare and rewarding opportunity.
For sale
$174,900
1124 Collins Cir, Chattanooga, TN 37411
3beds
1,692sqft
Single Family Residence
Built in 1960
0.25 Acres Lot
$160,000 Zestimate®
$103/sqft
$-- HOA
What's special
- 43 days
- 384
- 15
Likely to sell faster than
Zillow last checked:
Listing updated:
Listed by:
Michael Burge 423-888-5217,
Southern Property Shop 423-888-5217
Source: My State MLS,MLS#: 11924868
Facts & features
Interior
Bedrooms & bathrooms
- Bedrooms: 3
- Bathrooms: 2
- Full bathrooms: 2
Features
- Has basement: No
- Has fireplace: No
Interior area
- Total structure area: 1,692
- Total interior livable area: 1,692 sqft
- Finished area above ground: 1,692
Property
Lot
- Size: 0.25 Acres
Details
- Parcel number: 147k C 028
- Lease amount: $0
Construction
Type & style
- Home type: SingleFamily
- Property subtype: Single Family Residence
Condition
- New construction: No
- Year built: 1960
Community & HOA
Community
- Subdivision: Woodmore
HOA
- Has HOA: No
Location
- Region: Chattanooga
Financial & listing details
- Price per square foot: $103/sqft
- Tax assessed value: $213,000
- Annual tax amount: $807
- Date on market: 8/7/2026
- Date available: 07/09/2026
- Listing agreement: Exclusive
Estimated market value
$160,000
$152,000 - $168,000
$2,019/mo
Price history
| Date | Event | Price |
|---|---|---|
| 9/10/2026 | Sold | $160,000-8.5%$95/sqft |
Source: Greater Chattanooga Realtors #1538438 Report a problem | ||
| 8/13/2026 | Contingent | $174,900$103/sqft |
Source: Greater Chattanooga Realtors #1538438 Report a problem | ||
| 7/24/2026 | Price change | $174,900-2.3%$103/sqft |
Source: Greater Chattanooga Realtors #1538438 Report a problem | ||
| 7/14/2026 | Listed for sale | $179,000$106/sqft |
Source: Greater Chattanooga Realtors #1538438 Report a problem | ||
| 7/12/2026 | Pending sale | $179,000$106/sqft |
Source: Greater Chattanooga Realtors #1538438 Report a problem | ||
| 7/10/2026 | Listed for sale | $179,000+156.1%$106/sqft |
Source: Greater Chattanooga Realtors #1538438 Report a problem | ||
| 1/5/2013 | Listing removed | $69,900$41/sqft |
Source: Coldwell Banker Kinard Realty #1183705 Report a problem | ||
| 11/27/2012 | Price change | $69,900-6.7%$41/sqft |
Source: Coldwell Banker Kinard Realty #1183705 Report a problem | ||
| 9/27/2012 | Price change | $74,900-6.3%$44/sqft |
Source: Coldwell Banker Kinard Realty #1183705 Report a problem | ||
| 9/9/2012 | Listed for sale | $79,900+23.9%$47/sqft |
Source: Coldwell Banker Kinard Realty #1183705 Report a problem | ||
| 1/2/2001 | Sold | $64,500+26.7%$38/sqft |
Source: Public Record Report a problem | ||
| 8/30/2000 | Sold | $50,900$30/sqft |
Source: Public Record Report a problem | ||
Public tax history
| Year | Property taxes | Tax assessment |
|---|---|---|
| 2025 | $807 +13.4% | $53,250 +67.5% |
| 2024 | $711 | $31,800 |
| 2023 | $711 | $31,800 |
| 2022 | $711 | $31,800 |
| 2021 | $711 +11.1% | $31,800 +37.4% |
| 2020 | $640 | $23,150 |
| 2019 | $640 | $23,150 |
| 2018 | $640 -50.5% | $23,150 |
| 2017 | $1,294 +0.6% | $23,150 |
| 2016 | $1,286 | -- |
| 2015 | $1,286 | $23,075 |
| 2014 | $1,286 +7.6% | -- |
| 2013 | $1,195 | $23,075 -2% |
| 2012 | $1,195 | $23,550 |
| 2011 | $1,195 | $23,550 |
| 2010 | $1,195 +7.9% | $23,550 |
| 2009 | $1,108 | $23,550 +8.2% |
| 2008 | -- | $21,775 |
| 2007 | -- | $21,775 |
| 2006 | -- | $21,775 |
| 2005 | -- | $21,775 +16.4% |
| 2004 | -- | $18,700 |
| 2003 | -- | $18,700 |
| 2002 | -- | $18,700 |
| 2001 | -- | $18,700 +11.1% |
| 2000 | -- | $16,825 |
Find assessor info on the county website
Monthly payment
Est. payment
Payment breakdown
Explore the cost of this home by adjusting the details. Changes won't be saved.Climate risks
Neighborhood: Woodmore
- $232,600-- bd2 ba1.4k sqft1122 Collins Cir, Chattanooga, TN 37411Off Market
- $198,900-- bd1 ba1.5k sqft1128 Collins Cir, Chattanooga, TN 37411Off Market
- $246,600-- bd2 ba1.5k sqft1125 Collins Cir, Chattanooga, TN 37411Off Market
- $206,800-- bd1 ba1.4k sqft1118 Collins Cir, Chattanooga, TN 37411Off Market
Similar homes
- $164,9005 bd3 ba2.3k sqft4615 Old Mission Rd, Chattanooga, TN 37411For Sale
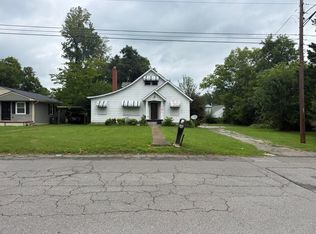 MLS ID #1539742, Danny Price. Greater Chattanooga Realtors
 - $190,0003 bd1 ba1.1k sqft1114 Greenwood Rd, Chattanooga, TN 37411For Sale
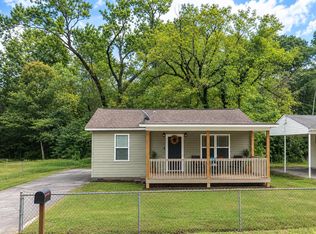 MLS ID #1541586, Corey Ballew. Greater Chattanooga Realtors
 - $195,0003 bd2 ba1k sqft4922 Marylin Ln, Chattanooga, TN 37411For Sale
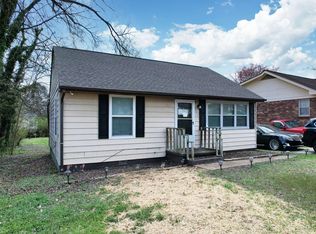 MLS ID #1536098, Tate Trentham. Greater Chattanooga Realtors
 - $155,0003 bd1 ba1.3k sqft721 Larkin Ave, Chattanooga, TN 37411For Sale
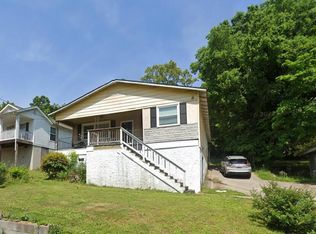 MLS ID #1517644, Daniel L Clark. Greater Chattanooga Realtors
 - $168,4993 bd1 ba1k sqft219 Robert E Lee St, Fort Oglethorpe, GA 30742Active
 MLS ID #10832798, Kindra Hornsby, Joe Stockdale Real Estate. GAMLS
