Release your imagination and restore this charming 1.5-story, approx. 1920 built home into the special jewel it was meant to be. Located in the heart of Glenwood, this 3-bedroom, 1.5-bath residence is filled with character and timeless details. Step into the open foyer and continue into a welcoming living room where a classic fireplace serves as the focal point. An arched doorway leads into the formal dining room, perfect for gatherings and entertaining. Just off the kitchen, you'll find the ever-so-charming breakfast nook--yes, it's still here--adding warmth and nostalgia to everyday meals. The kitchen offers abundant cabinetry and multiple cooktops, providing a solid foundation for your renovation vision. A laundry room located off the kitchen opens to the rear deck and leads to a 2-car garage, adding everyday convenience. The second level features a spacious bedroom, a 1.5 bath, and an adjoining bonus room ideal for a sitting area, nursery, or creative space. An additional large room can serve as a home office, studio, or flex room, with several areas on this level offering ample storage. This home is rich with possibilities and awaits some TLC to truly shine. Bring your vision and make it your own! Being Sold ''AS IS''.
For sale
$209,900
2512 E 4th St, Chattanooga, TN 37404
3beds
2,120sqft
Single Family Residence
Built in 1920
7,000 Square Feet Lot
$205,700 Zestimate®
$99/sqft
$-- HOA
What's special
Rear deckArched doorwayClassic fireplaceOpen foyer
- 90 days
- 963
- 60
Zillow last checked:
Listing updated:
Listed by:
Lora M Dawson 423-314-6459,
Crye-Leike, REALTORS 423-892-1515
Source: Greater Chattanooga Realtors,MLS#: 1538720
Facts & features
Interior
Bedrooms & bathrooms
- Bedrooms: 3
- Bathrooms: 2
- Full bathrooms: 1
- 1/2 bathrooms: 1
Heating
- Central, Electric
Cooling
- Central Air
Appliances
- Included: Cooktop, Electric Water Heater, Free-Standing Electric Range, Free-Standing Refrigerator
- Laundry: Laundry Room, Main Level, Washer Hookup
Features
- Storage, Breakfast Nook, Separate Dining Room
- Flooring: Hardwood
- Windows: Wood Frames
- Basement: Crawl Space
- Number of fireplaces: 1
- Fireplace features: Living Room
Interior area
- Total structure area: 2,120
- Total interior livable area: 2,120 sqft
- Finished area above ground: 2,120
- Finished area below ground: 0
Property
Parking
- Total spaces: 2
- Parking features: Driveway, Garage, Off Street
- Garage spaces: 2
Features
- Levels: One and One Half
- Stories: 1
- Patio & porch: Deck, Porch, Side Porch
- Exterior features: Private Yard, Rain Gutters
- Pool features: None
- Spa features: None
- Fencing: None
Lot
- Size: 7,000 Square Feet
- Dimensions: 50 x 140
- Features: Back Yard, Level
Details
- Additional structures: Garage(s)
- Parcel number: 146l B 007
- Special conditions: Standard
- Other equipment: None
Construction
Type & style
- Home type: SingleFamily
- Architectural style: Other
- Property subtype: Single Family Residence
Materials
- Stone
- Foundation: Permanent
- Roof: Asphalt,Shingle
Condition
- Fixer
- New construction: No
- Year built: 1920
Utilities & green energy
- Sewer: Public Sewer
- Water: Public
- Utilities for property: Cable Available, Electricity Available, Phone Available, Sewer Available, Water Available
Community & HOA
Community
- Features: None
- Security: Smoke Detector(s)
- Subdivision: Glenwood No 2 Amende
HOA
- Has HOA: No
Location
- Region: Chattanooga
Financial & listing details
- Price per square foot: $99/sqft
- Tax assessed value: $162,200
- Annual tax amount: $1,397
- Date on market: 7/15/2026
- Listing terms: Cash,Conventional
- Inclusions: Refrigerator
- Road surface type: Concrete
Estimated market value
$205,700
$195,000 - $216,000
$2,133/mo
Price history
| Date | Event | Price |
|---|---|---|
| 7/15/2026 | Listed for sale | $209,900-16%$99/sqft |
Source: Greater Chattanooga Realtors #1538720 Report a problem | ||
| 7/2/2026 | Listing removed | $250,000$118/sqft |
Source: Greater Chattanooga Realtors #1525855 Report a problem | ||
| 4/2/2026 | Price change | $250,000-23.1%$118/sqft |
Source: Greater Chattanooga Realtors #1525855 Report a problem | ||
| 1/2/2026 | Listed for sale | $325,000+780.8%$153/sqft |
Source: Greater Chattanooga Realtors #1525855 Report a problem | ||
| 2/12/1986 | Sold | $36,900$17/sqft |
Source: Agent Provided Report a problem | ||
Public tax history
| Year | Property taxes | Tax assessment |
|---|---|---|
| 2025 | $615 -31.6% | $40,550 +1% |
| 2024 | $898 | $40,150 |
| 2023 | $898 | $40,150 |
| 2022 | $898 | $40,150 |
| 2021 | $898 +53.2% | $40,150 +89.4% |
| 2020 | $586 | $21,200 |
| 2019 | $586 | $21,200 |
| 2018 | $586 -51% | $21,200 |
| 2017 | $1,195 +14.9% | $21,200 |
| 2016 | $1,040 | -- |
| 2015 | $1,040 | $20,500 |
| 2014 | $1,040 -6.6% | -- |
| 2013 | $1,114 | $20,500 -6.6% |
| 2012 | $1,114 | $21,950 |
| 2011 | $1,114 +83.5% | $21,950 |
| 2010 | $607 | $21,950 |
| 2009 | $607 | $21,950 +13.4% |
| 2008 | -- | $19,350 |
| 2007 | -- | $19,350 |
| 2006 | -- | $19,350 |
| 2005 | -- | $19,350 +14.8% |
| 2004 | -- | $16,850 |
| 2003 | -- | $16,850 |
| 2002 | -- | $16,850 |
| 2001 | -- | $16,850 +11.2% |
| 2000 | -- | $15,150 |
Find assessor info on the county website
Monthly payment
Est. payment
Payment breakdown
Explore the cost of this home by adjusting the details. Changes won't be saved.Climate risks
Neighborhood: Glenwood
Nearby schools
Schools provided by the listing agent
- Elementary: Orchard Knob Elementary
- Middle: Orchard Knob Middle
- High: Brainerd High
Source: Greater Chattanooga Realtors. This data may not be complete. We recommend contacting the local school district to confirm school assignments for this home.
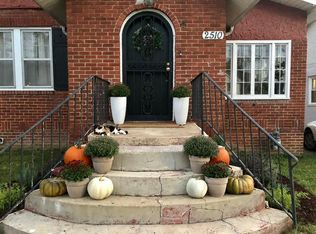
Similar homes
- $223,5003 bd2 ba1.2k sqft1707 Bennett Ave, Chattanooga, TN 37404For Sale
 MLS ID #1539202, Drea Irvin. Greater Chattanooga Realtors
 - $209,9006 bd7 ba2.5k sqft2 S Crest Rd, Chattanooga, TN 37404For Sale
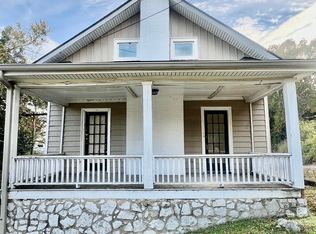 MLS ID #1540734, Angela M Fowler. Greater Chattanooga Realtors
 - $190,0003 bd1 ba1.1k sqft1114 Greenwood Rd, Chattanooga, TN 37411For Sale
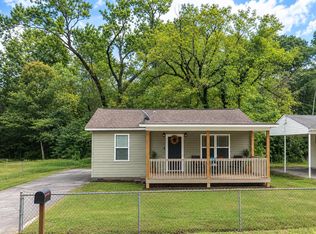 MLS ID #1541586, Corey Ballew. Greater Chattanooga Realtors
 - $189,9003 bd2 ba1.6k sqft1927 Close Rd, Chattanooga, TN 37412For Sale
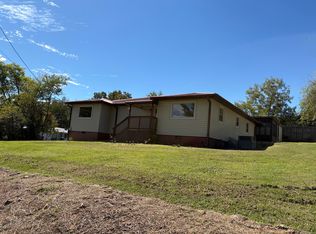 MLS ID #1544111, Rachael Henderson. Greater Chattanooga Realtors
