Welcome home to this well-maintained 3-bedroom, 1.5-bath ranch tucked into the established Dallondale neighborhood. Sitting on a spacious 0.5-acre lot, this 1,632 sq ft single-story home offers comfortable living with character throughout -- including beamed ceilings that add warmth and charm to the main living space.
Inside, you'll find a functional layout with laminate counters, a separate shower in the full bath, and a mix of carpet, tile, and vinyl flooring throughout. Central heat and air keep things comfortable year-round, and the kitchen comes equipped with an electric range, cooktop, dishwasher, and refrigerator.
Outside, enjoy a deck and side porch overlooking the fenced front yard -- perfect for relaxing or entertaining. The property also features a garage plus a basement for extra storage or workshop space, along with driveway and off-street parking.
Zoned for Stone Creek Elementary, Rossville Middle, and Ridgeland High School. Convenient to shopping, dining, and just minutes from downtown Chattanooga.
Don't miss this solid ranch with great bones and room to make it your own -- schedule your showing today!
For sale
$184,900
11 Gail Cir, Rossville, GA 30741
3beds
1,232sqft
Single Family Residence
Built in 1962
0.5 Acres Lot
$182,500 Zestimate®
$150/sqft
$-- HOA
What's special
Fenced front yardDriveway and off-street parkingLaminate countersFunctional layoutCentral heat and air
- 15 days
- 181
- 5
Likely to sell faster than
Zillow last checked:
Listing updated:
Listed by:
Michael Burge 423-777-6453,
Southern Property Shop
Source: Greater Chattanooga Realtors,MLS#: 1543761
Facts & features
Interior
Bedrooms & bathrooms
- Bedrooms: 3
- Bathrooms: 2
- Full bathrooms: 1
- 1/2 bathrooms: 1
Heating
- Central, Electric
Cooling
- Central Air, Ceiling Fan(s), Electric
Appliances
- Included: Cooktop, Dishwasher, Electric Cooktop, Electric Oven, Electric Range, Electric Water Heater, Oven, Refrigerator, Range Hood, Water Heater
- Laundry: In Garage, Lower Level, In Unit
Features
- Beamed Ceilings, Laminate Counters, Separate Shower, Plumbed
- Flooring: Carpet, Tile, Vinyl
- Windows: Aluminum Frames, Blinds, Window Treatments
- Basement: Unfinished
- Has fireplace: No
Interior area
- Total structure area: 1,232
- Total interior livable area: 1,232 sqft
- Finished area above ground: 1,632
Property
Parking
- Total spaces: 1
- Parking features: Basement, Concrete, Driveway, Garage, Off Street, On Street
- Attached garage spaces: 1
Features
- Stories: 1
- Patio & porch: Deck, Side Porch
- Exterior features: Rain Gutters
- Fencing: Chain Link,Front Yard
Lot
- Size: 0.5 Acres
- Dimensions: 90 x 265
- Features: Few Trees, Front Yard, Landscaped
Details
- Parcel number: 0191 165
- Special conditions: Standard
Construction
Type & style
- Home type: SingleFamily
- Architectural style: Other
- Property subtype: Single Family Residence
Materials
- Wood Siding
- Foundation: Block
- Roof: Metal
Condition
- New construction: No
- Year built: 1962
Utilities & green energy
- Sewer: Public Sewer
- Water: Public
- Utilities for property: Cable Available, Electricity Available, Water Available
Community & HOA
Community
- Security: Smoke Detector(s)
- Subdivision: Orchard Hills
HOA
- Has HOA: No
Location
- Region: Rossville
Financial & listing details
- Price per square foot: $150/sqft
- Tax assessed value: $174,115
- Annual tax amount: $1,362
- Date on market: 10/1/2026
- Listing terms: Cash,Conventional
- Road surface type: Paved
Estimated market value
$182,500
$173,000 - $192,000
$1,513/mo
Price history
| Date | Event | Price |
|---|---|---|
| 10/1/2026 | Listed for sale | $184,900$150/sqft |
Source: Greater Chattanooga Realtors #1543761 Report a problem | ||
| 9/25/2026 | Listing removed | $184,900$150/sqft |
Source: Greater Chattanooga Realtors #1540932 Report a problem | ||
| 9/23/2026 | Price change | $184,900-0.1%$150/sqft |
Source: Greater Chattanooga Realtors #1540932 Report a problem | ||
| 8/16/2026 | Listed for sale | $185,000-3.9%$150/sqft |
Source: Greater Chattanooga Realtors #1540932 Report a problem | ||
| 6/13/2025 | Listing removed | $192,500$156/sqft |
Source: Greater Chattanooga Realtors #1510307 Report a problem | ||
| 5/1/2025 | Listed for sale | $192,500$156/sqft |
Source: Greater Chattanooga Realtors #1510307 Report a problem | ||
Public tax history
| Year | Property taxes | Tax assessment |
|---|---|---|
| 2025 | $172 | $69,646 +2.8% |
| 2024 | $172 | $67,766 +5.3% |
| 2023 | $172 +39.8% | $64,360 +16.1% |
| 2022 | $123 | $55,437 +42.3% |
| 2021 | $123 | $38,964 +18.6% |
| 2020 | $123 | $32,840 -1.9% |
| 2019 | -- | $33,462 |
| 2018 | $240 -56.3% | $33,462 |
| 2017 | $550 | $33,462 |
| 2016 | $550 +45.9% | $33,462 +14.3% |
| 2015 | $377 +36.6% | $29,277 |
| 2014 | $276 | $29,277 |
| 2013 | $276 | $29,277 |
| 2012 | -- | -- |
| 2011 | -- | -- |
| 2010 | -- | -- |
| 2009 | -- | -- |
Find assessor info on the county website
Monthly payment
Est. payment
Payment breakdown
Explore the cost of this home by adjusting the details. Changes won't be saved.Climate risks
Neighborhood: 30741
Nearby schools
Schools provided by the listing agent
- Elementary: Stone Creek Elementary School
- Middle: Rossville Middle
- High: Ridgeland High School
Source: Greater Chattanooga Realtors. This data may not be complete. We recommend contacting the local school district to confirm school assignments for this home.

Similar homes
- $184,0003 bd2 ba1.6k sqft689 Schmitt Rd, Rossville, GA 30741For Sale
 MLS ID #1542988, Guy Fain. Greater Chattanooga Realtors
 - $189,9003 bd2 ba1.6k sqft1927 Close Rd, Chattanooga, TN 37412For Sale
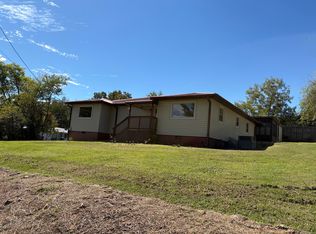 MLS ID #1544111, Rachael Henderson. Greater Chattanooga Realtors
 - $199,0003 bd1 ba1.2k sqft108 Ridgecrest Cir, Rossville, GA 30741For Sale
 MLS ID #1537355, Sonja Millard. Greater Chattanooga Realtors
 - $169,9002 bd2 ba926 sqft406 Chambers St, Rossville, GA 30741For Sale
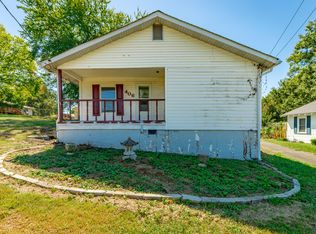 MLS ID #1543926, Kim A Bass. Greater Chattanooga Realtors
 - $168,4993 bd1 ba1k sqft219 Robert E Lee St, Fort Oglethorpe, GA 30742Active
 MLS ID #10832798, Kindra Hornsby, Joe Stockdale Real Estate. GAMLS
