Check out this view of Lookout Mountain from the yard of this house! You can even see the Christmas lights at Rock City from the back yard! Conveniently located near the TN state line, this home was fully renovated just a few years ago. You'll fall in love with the charm this home boasts with hardwood floors, spacious living room and master suite, a hobby room/den in the back of the home lends some extra space, and so much more. The back yard is great for entertaining and is already fully fenced for the fur babies and kids to play. There is a storage shed with electricity that could serve as a workshop and offers excellent storage. There is floored attic space with a pull-down staircase leading to the full-length attic. Crawl space was recently encapsulated for added peace of mind!
For sale
Price cut: $25.4K (8/5)
$184,500
212 Dale St, Rossville, GA 30741
3beds
1,280sqft
Single Family Residence
Built in 1947
7,405 Square Feet Lot
$183,700 Zestimate®
$144/sqft
$-- HOA
What's special
Hardwood floorsStorage shed with electricityFully renovatedMaster suite
- 99 days
- 314
- 22
Zillow last checked:
Listing updated:
Listed by:
Angela M Fowler 423-320-4620,
Angela Fowler Real Estate, LLC
Source: Greater Chattanooga Realtors,MLS#: 1537933
Facts & features
Interior
Bedrooms & bathrooms
- Bedrooms: 3
- Bathrooms: 1
- Full bathrooms: 1
Heating
- Central, Electric
Cooling
- Central Air, Electric
Appliances
- Included: Dishwasher, Electric Water Heater, Free-Standing Electric Range, Refrigerator, Vented Exhaust Fan
- Laundry: Electric Dryer Hookup, Gas Dryer Hookup, Laundry Room, Main Level, Washer Hookup
Features
- Tub/shower Combo
- Flooring: Hardwood, Luxury Vinyl, Tile
- Windows: Vinyl Frames
- Basement: Crawl Space
- Has fireplace: No
Interior area
- Total structure area: 1,280
- Total interior livable area: 1,280 sqft
- Finished area above ground: 1,280
Property
Parking
- Total spaces: 1
- Parking features: Off Street, Kitchen Level
- Carport spaces: 1
Features
- Levels: One
- Stories: 1
- Exterior features: None
- Fencing: Back Yard,Chain Link
- Has view: Yes
- View description: Mountain(s)
Lot
- Size: 7,405 Square Feet
- Dimensions: 60 x 125
- Features: Level, Views
Details
- Additional structures: Outbuilding
- Parcel number: 2008 110
Construction
Type & style
- Home type: SingleFamily
- Property subtype: Single Family Residence
Materials
- Vinyl Siding
- Foundation: Block
- Roof: Asphalt,Shingle
Condition
- New construction: No
- Year built: 1947
Utilities & green energy
- Sewer: Public Sewer
- Water: Public
- Utilities for property: Electricity Connected, Sewer Connected, Water Connected
Community & HOA
Community
- Security: Smoke Detector(s)
- Subdivision: Lebron Heights
HOA
- Has HOA: No
Location
- Region: Rossville
Financial & listing details
- Price per square foot: $144/sqft
- Tax assessed value: $150,680
- Annual tax amount: $1,876
- Date on market: 8/18/2026
- Listing terms: Cash,Conventional,FHA,VA Loan
Estimated market value
$183,700
$175,000 - $193,000
$1,459/mo
Price history
| Date | Event | Price |
|---|---|---|
| 8/18/2026 | Listed for sale | $184,500$144/sqft |
Source: Greater Chattanooga Realtors #1537933 Report a problem | ||
| 8/12/2026 | Contingent | $184,500$144/sqft |
Source: Greater Chattanooga Realtors #1537933 Report a problem | ||
| 8/5/2026 | Price change | $184,500-12.1%$144/sqft |
Source: Greater Chattanooga Realtors #1537933 Report a problem | ||
| 7/8/2026 | Price change | $209,900-4.5%$164/sqft |
Source: Greater Chattanooga Realtors #1537933 Report a problem | ||
| 7/7/2026 | Price change | $219,900-2.2%$172/sqft |
Source: Greater Chattanooga Realtors #1537933 Report a problem | ||
| 7/2/2026 | Listed for sale | $224,900+73%$176/sqft |
Source: Greater Chattanooga Realtors #1537933 Report a problem | ||
| 7/9/2021 | Sold | $130,000+4%$102/sqft |
Source: Greater Chattanooga Realtors #1337844 Report a problem | ||
| 6/23/2021 | Pending sale | $125,000$98/sqft |
Source:  Berkshire Hathaway HomeServices #1337844 Report a problem Berkshire Hathaway HomeServices #1337844 Report a problem | ||
| 6/16/2021 | Listed for sale | $125,000+25.1%$98/sqft |
Source: Berkshire Hathaway HomeServices #1337844 Report a problem | ||
| 8/17/2020 | Sold | $99,900$78/sqft |
Source: Greater Chattanooga Realtors #1319399 Report a problem | ||
| 6/16/2020 | Pending sale | $99,900$78/sqft |
Source: Realty Center #1319399 Report a problem | ||
| 6/12/2020 | Listed for sale | $99,900+42.7%$78/sqft |
Source: Berkshire Hathaway HomeServices Realty Center #1319399 Report a problem | ||
| 4/7/2017 | Sold | $70,000-6.7%$55/sqft |
Source: Public Record Report a problem | ||
| 2/28/2017 | Pending sale | $75,000$59/sqft |
Source: Keller Williams - Chattanooga - East Brainerd #1258300 Report a problem | ||
| 2/11/2017 | Price change | $75,000-6.3%$59/sqft |
Source: Keller Williams - Chattanooga - East Brainerd #1258300 Report a problem | ||
| 1/27/2017 | Listed for sale | $80,000+39.1%$63/sqft |
Source: Keller Williams - Chattanooga - East Brainerd #1258300 Report a problem | ||
| 9/29/2005 | Sold | $57,500$45/sqft |
Source: Public Record Report a problem | ||
Public tax history
| Year | Property taxes | Tax assessment |
|---|---|---|
| 2024 | $1,938 -2.7% | $60,272 0% |
| 2023 | $1,991 +2.7% | $60,298 +4.3% |
| 2022 | $1,939 +119.2% | $57,822 +163.6% |
| 2021 | $885 +16.2% | $21,937 +20% |
| 2020 | $761 +1.8% | $18,279 |
| 2019 | $748 -7.9% | $18,279 |
| 2018 | $812 +32.9% | $18,279 -0.6% |
| 2017 | $611 | $18,387 |
| 2016 | $611 +20.5% | $18,387 -32% |
| 2015 | $507 -32.7% | $27,040 |
| 2014 | $753 | $27,040 |
| 2013 | $753 | $27,040 |
| 2012 | -- | -- |
| 2011 | -- | -- |
| 2010 | -- | -- |
| 2009 | -- | -- |
Find assessor info on the county website
Monthly payment
Est. payment
Payment breakdown
Explore the cost of this home by adjusting the details. Changes won't be saved.Climate risks
Neighborhood: 30741
Nearby schools
Schools provided by the listing agent
- Elementary: Rossville Elementary
- Middle: Rossville Middle
- High: Ridgeland High School
Source: Greater Chattanooga Realtors. This data may not be complete. We recommend contacting the local school district to confirm school assignments for this home.
Similar homes
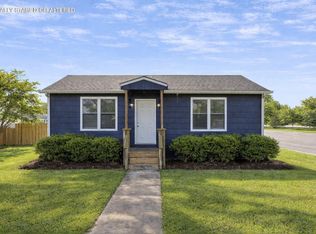
- $165,0003 bd1 ba1.3k sqft1004 McFarland Ave, Rossville, GA 30741For Sale
 MLS ID #1530215, Simeon Hinchman. Greater Chattanooga Realtors
 - $212,0003 bd1 ba1.2k sqft108 Ridgecrest Cir, Rossville, GA 30741For Sale
 MLS ID #1537355, Sonja Millard. Greater Chattanooga Realtors
 - $184,0003 bd2 ba1.6k sqft689 Schmitt Rd, Rossville, GA 30741For Sale
 MLS ID #1542988, Guy Fain. Greater Chattanooga Realtors
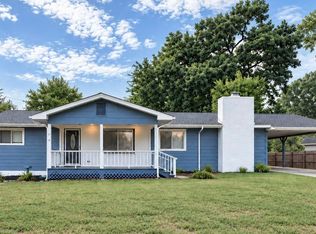
 - $234,9003 bd2 ba1.4k sqft43 Lynngrove Dr, Rossville, GA 30741For Sale
 MLS ID #1543024, David Arnold. Greater Chattanooga Realtors
 - $168,4993 bd1 ba1k sqft219 Robert E Lee St, Fort Oglethorpe, GA 30742Active
 MLS ID #10832798, Kindra Hornsby, Joe Stockdale Real Estate. GAMLS
 - $119,9001 bd2 ba1.4k sqft645 James St, Rossville, GA 30741ActiveMLS ID #10846480, Nikhil Sharma, TOP Brokerage. GAMLS
