Welcome to this one-level home in Rossville! Offering 2 bedrooms and 1 bathroom, this property combines comfortable living with recent improvements that make it move-in ready and appealing as an investment opportunity.
Recent updates include new flooring, bathroom improvements, a new HVAC mini-split system, and new kitchen appliances. The practical one-level layout provides easy living, while the level backyard offers plenty of room for outdoor activities, entertaining, gardening, or additional possibilities.
The property also features a front driveway plus a rear driveway with a carport, providing convenient off-street parking. Whether you're looking for an affordable primary residence, a downsizing opportunity, or a rental investment, this property offers flexibility and value.
Property to be sold as is.
Don't miss the opportunity to make this updated Rossville home your own.
For sale
Price cut: $10K (8/31)
$129,000
215 Spruce St, Rossville, GA 30741
2beds
776sqft
Single Family Residence
Built in 1942
6,534 Square Feet Lot
$-- Zestimate®
$166/sqft
$-- HOA
What's special
Convenient off-street parkingNew hvac mini-split systemNew kitchen appliancesPractical one-level layoutFront drivewayNew flooringBathroom improvements
- 49 days
- 405
- 50
Zillow last checked:
Listing updated:
Listed by:
Corey Ballew 423-529-0696,
REAL Broker
Source: Greater Chattanooga Realtors,MLS#: 1541563
Facts & features
Interior
Bedrooms & bathrooms
- Bedrooms: 2
- Bathrooms: 1
- Full bathrooms: 1
Primary bedroom
- Level: First
Bedroom
- Level: First
Bathroom
- Level: First
Kitchen
- Level: First
Laundry
- Level: First
Living room
- Level: First
Heating
- Ductless, Electric
Cooling
- Ductless, Electric
Appliances
- Included: Electric Water Heater, Oven
- Laundry: Laundry Room
Features
- Breakfast Bar
- Flooring: Vinyl
- Windows: Wood Frames
- Basement: Crawl Space
- Has fireplace: No
Interior area
- Total structure area: 776
- Total interior livable area: 776 sqft
- Finished area above ground: 776
Property
Parking
- Total spaces: 2
- Parking features: Gated, Gravel, Off Street
- Carport spaces: 2
Features
- Levels: One
- Stories: 1
- Patio & porch: Porch - Covered
- Exterior features: None
- Pool features: None
- Fencing: Aluminum
Lot
- Size: 6,534 Square Feet
- Dimensions: 50 x 150
- Features: City Lot, Corner Lot, Level
Details
- Additional structures: None
- Parcel number: 2006 033
- Special conditions: Standard
- Other equipment: None
Construction
Type & style
- Home type: SingleFamily
- Architectural style: Ranch
- Property subtype: Single Family Residence
Materials
- Wood Siding
- Foundation: Block
- Roof: Shingle
Condition
- Updated/Remodeled
- New construction: No
- Year built: 1942
Utilities & green energy
- Sewer: Public Sewer
- Water: Public
- Utilities for property: Cable Available, Electricity Available, Electricity Connected, Phone Available, Sewer Connected, Water Connected
Community & HOA
Community
- Features: None
- Subdivision: Kenny
HOA
- Has HOA: No
Location
- Region: Rossville
Financial & listing details
- Price per square foot: $166/sqft
- Tax assessed value: $93,210
- Annual tax amount: $1,140
- Date on market: 8/27/2026
- Listing terms: Cash,Conventional,FHA
- Inclusions: Stove
- Road surface type: Asphalt
Estimated market value
Not available
Estimated sales range
Not available
$935/mo
Price history
| Date | Event | Price |
|---|---|---|
| 8/31/2026 | Price change | $129,000-7.2%$166/sqft |
Source:  RealTracs MLS as distributed by MLS GRID #3527389 Report a problem RealTracs MLS as distributed by MLS GRID #3527389 Report a problem | ||
| 8/27/2026 | Listed for sale | $139,000+80.5%$179/sqft |
Source: Greater Chattanooga Realtors #1541563 Report a problem | ||
| 1/23/2025 | Sold | $77,000+11.6%$99/sqft |
Source: Greater Chattanooga Realtors #1503994 Report a problem | ||
| 1/1/2025 | Contingent | $69,000$89/sqft |
Source: Greater Chattanooga Realtors #1503994 Report a problem | ||
| 1/1/2025 | Listed for sale | $69,000$89/sqft |
Source: Greater Chattanooga Realtors #1503994 Report a problem | ||
| 12/29/2024 | Pending sale | $69,000$89/sqft |
Source: Greater Chattanooga Realtors #1503994 Report a problem | ||
| 12/26/2024 | Listed for sale | $69,000$89/sqft |
Source: Greater Chattanooga Realtors #1503994 Report a problem | ||
Public tax history
| Year | Property taxes | Tax assessment |
|---|---|---|
| 2025 | $1,140 +7.7% | $37,284 +8.7% |
| 2024 | $1,059 +1.7% | $34,300 +4.3% |
| 2023 | $1,040 +36.7% | $32,872 +50.6% |
| 2022 | $761 +45.6% | $21,826 +51.4% |
| 2021 | $523 +11.2% | $14,420 +12.9% |
| 2020 | $470 +1.7% | $12,769 |
| 2019 | $462 -8.9% | $12,769 |
| 2018 | $507 +33.6% | $12,769 |
| 2017 | $380 -21.6% | $12,769 |
| 2016 | $484 | $12,769 -27.6% |
| 2015 | -- | $17,625 |
| 2014 | $435 | $17,625 |
| 2013 | $435 | $17,625 |
| 2012 | -- | -- |
| 2011 | -- | -- |
| 2010 | -- | -- |
| 2009 | -- | -- |
Find assessor info on the county website
Monthly payment
Est. payment
Payment breakdown
Explore the cost of this home by adjusting the details. Changes won't be saved.Climate risks
Neighborhood: 30741
Nearby schools
Schools provided by the listing agent
- Elementary: Rossville Elementary
- Middle: Rossville Middle
- High: Ridgeland High School
Source: Greater Chattanooga Realtors. This data may not be complete. We recommend contacting the local school district to confirm school assignments for this home.
Similar homes
- $149,9002 bd1 ba816 sqft303 Cave St, Rossville, GA 30741For Sale
 MLS ID #1543575, Michael Burge. Greater Chattanooga Realtors
 - $175,0002 bd2 ba926 sqft406 Chambers St, Rossville, GA 30741For Sale
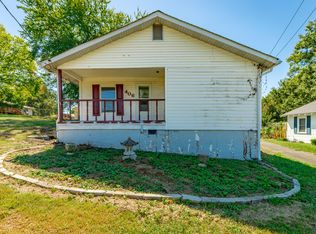 MLS ID #1543926, Kim A Bass. Greater Chattanooga Realtors
 - $140,0002 bd1 ba816 sqft129 Tanforan Dr, Rossville, GA 30741For Sale
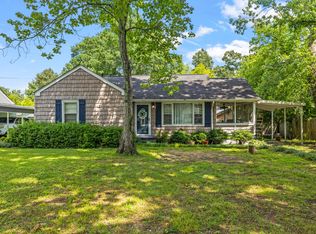 MLS ID #1540812, Jake Kellerhals. Greater Chattanooga Realtors
 - $129,9003 bd1 ba1.1k sqft418 N Jenkins Rd, Rossville, GA 30741For Sale
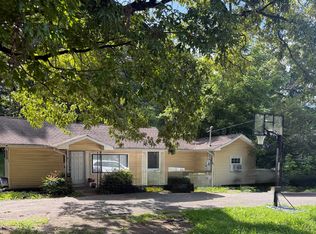 MLS ID #1536911, Lori Montieth. Greater Chattanooga Realtors
 - $135,0002 bd1 ba1k sqft1722 Stanfiel St, Chattanooga, TN 37406For Sale
 MLS ID #3320913, Keith Andrew Nitsch. RealTracs MLS as distributed by MLS GRID
