Location, location, location! This well-kept one-level ranch sits in a fantastic spot in the established White Oak Terrace neighborhood--just a short walk from all the shops, dining, and small-town charm of historic downtown Ringgold. If you've been looking for a home where you can leave the car in the driveway and stroll to town, this is it.
Set on a nicely landscaped 0.4-acre lot, this 3-bedroom, 2-bath home offers 1,400 square feet of comfortable single-level living, thoughtfully positioned as a cute ranch over a basement. Original natural woodwork and hardwood floors give the interior warmth and character, and the en-suite primary adds everyday convenience. The home is in great shape and ready to enjoy--while its untouched 1970 character offers a wonderful opportunity to add your own updates and build instant equity.
Out back, you'll love the standout stone patio and handsome stonework--a genuinely charming spot to relax or entertain, complete with a garden area and outdoor grill. Gentle sloping, landscaped grounds and neighborhood and city views round out the appeal, along with a paved driveway and covered front and rear porches.
Served by public water and sewer, and zoned for Ringgold Elementary, Ringgold Middle, and Ringgold High.
For sale
$235,000
69 Marilyn Cir, Ringgold, GA 30736
3beds
1,400sqft
:
Get pre-qualified$1,469/mo
Single Family Residence
Built in 1970
0.4 Acres Lot
$228,900 Zestimate®
$168/sqft
$-- HOA
What's special
En-suite primaryGarden areaHardwood floorsHandsome stoneworkGentle sloping landscaped groundsOriginal natural woodworkWell-kept one-level ranch
- 2 days |
- 322 |
- 9 |
Zillow last checked:
Listing updated:
Listed by:
Michael Burge 423-777-6453,
Southern Property Shop
Source: Greater Chattanooga Realtors,MLS#: 1539262
Facts & features
Interior
Bedrooms & bathrooms
- Bedrooms: 3
- Bathrooms: 2
- Full bathrooms: 2
Heating
- Central, Electric
Cooling
- Central Air, Electric
Appliances
- Included: Electric Oven, Electric Range, Electric Water Heater, Oven, Refrigerator
Features
- Laminate Counters, Natural Woodwork, En Suite, Plumbed
- Flooring: Hardwood, Vinyl
- Windows: Aluminum Frames
- Has basement: No
- Has fireplace: No
Interior area
- Total structure area: 1,400
- Total interior livable area: 1,400 sqft
- Finished area above ground: 1,400
Property
Parking
- Total spaces: 1
- Parking features: Driveway, Off Street, Paved
- Attached garage spaces: 1
Features
- Levels: One
- Stories: 1
- Patio & porch: Front Porch, Patio, Porch, Rear Porch
- Exterior features: Garden, Gas Grill, Outdoor Grill, Rain Gutters
- Fencing: None
- Has view: Yes
- View description: City, Neighborhood
Lot
- Size: 0.4 Acres
- Dimensions: 125 x 130
- Features: Back Yard, Few Trees, Gentle Sloping, Landscaped, Sloped Up
Details
- Parcel number: R0100033
- Special conditions: Standard
Construction
Type & style
- Home type: SingleFamily
- Property subtype: Single Family Residence
Materials
- Wood Siding
- Foundation: Stone
- Roof: Shingle
Condition
- New construction: No
- Year built: 1970
Utilities & green energy
- Sewer: Public Sewer
- Water: Public
- Utilities for property: Cable Available, Electricity Connected, Sewer Connected, Water Connected
Community & HOA
Community
- Security: Smoke Detector(s)
- Subdivision: Terrace
HOA
- Has HOA: No
Location
- Region: Ringgold
Financial & listing details
- Price per square foot: $168/sqft
- Tax assessed value: $245,290
- Annual tax amount: $2,102
- Date on market: 7/23/2026
- Listing terms: Cash,Conventional,FHA,VA Loan
Estimated market value
$228,900
$217,000 - $240,000
$1,498/mo
Price history
| Date | Event | Price |
|---|---|---|
| 7/23/2026 | Listed for sale | $235,000+193.8%$168/sqft |
Source: Greater Chattanooga Realtors #1539262 Report a problem | ||
| 4/16/2021 | Sold | $80,000$57/sqft |
Source: Public Record Report a problem | ||
Public tax history
| Year | Property taxes | Tax assessment |
|---|---|---|
| 2025 | $2,103 +6.8% | $98,116 +10.5% |
| 2024 | $1,969 +215.3% | $88,762 +31.3% |
| 2023 | $625 +3% | $67,614 +29.3% |
| 2022 | $606 +17.1% | $52,280 -13.7% |
| 2021 | $518 +5.3% | $60,563 +12.2% |
| 2020 | $492 | $53,959 |
| 2019 | $492 +12.8% | $53,959 +17.1% |
| 2018 | $436 -65.7% | $46,082 +0.7% |
| 2017 | $1,272 | $45,740 +6.9% |
| 2016 | -- | $42,787 |
| 2015 | -- | $42,787 |
| 2014 | -- | $42,787 |
| 2013 | -- | $42,787 |
| 2012 | -- | -- |
| 2011 | -- | -- |
| 2010 | -- | -- |
Find assessor info on the county website
Monthly payment
Est. payment
Payment breakdown
Explore the cost of this home by adjusting the details. Changes won't be saved.Climate risks
Neighborhood: 30736
Nearby schools
GreatSchools rating
- 7/10Ringgold Elementary SchoolGrades: 3-5Distance: 2.4 mi
- 8/10Ringgold Middle SchoolGrades: 6-8Distance: 0.6 mi
- 6/10Ringgold High SchoolGrades: 9-12Distance: 0.6 mi
Schools provided by the listing agent
- Elementary: Ringgold Elementary
- Middle: Ringgold Middle
- High: Ringgold High School
Source: Greater Chattanooga Realtors. This data may not be complete. We recommend contacting the local school district to confirm school assignments for this home.
- $13,010-- bd-- ba-- sqftMarilyn Cir, Ringgold, GA 30736Off Market
- $35,000-- bd-- ba-- sqftMarilyn Cir, Ringgold, GA 30736Off Market
- $340,0003 bd4 ba2.4k sqft38 Marilyn Cir, Ringgold, GA 30736Sold

- $269,9002 bd2 ba1.2k sqft89 Marilyn Cir, Ringgold, GA 30736Sold
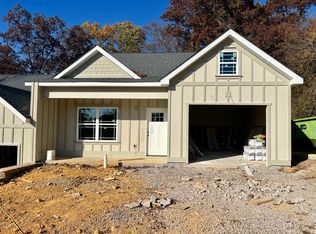
- $335,600-- bd2 ba1.9k sqft53 Marilyn Cir, Ringgold, GA 30736Off Market
- $286,5004 bd2 ba2.3k sqft98 Marilyn Cir, Ringgold, GA 30736Off Market
- $258,0002 bd2 ba1.2k sqft87 Marilyn Cir, Ringgold, GA 30736Sold
- $276,6004 bd3 ba2.4k sqft113 Marilyn Cir, Ringgold, GA 30736Off Market
A local agent can set up tours, give advice and negotiate with sellers.
A local lender can help you make sure your offer is ready when you are.
Similar homes
- $--3 bd2 ba1.2k sqft4588 Ooltewah Ringgold Rd, Ringgold, GA 30736Auction
 Auction.com 2
 - $249,9003 bd2 ba1.9k sqft109 Judith St, Ringgold, GA 30736For Sale
 MLS ID #1539179, Cassey Caheely. Greater Chattanooga Realtors
 - $239,9003 bd1 ba1.2k sqft90 Whitman St, Ringgold, GA 30736For Sale
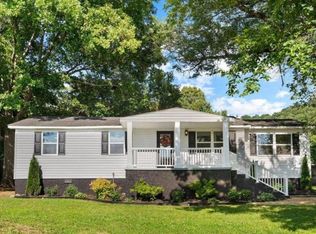 MLS ID #1537402, Donna Southerland. Greater Chattanooga Realtors
 - $--3 bd2 ba1.6k sqft254 Pine St, Ringgold, GA 30736AuctionXome
- $238,0003 bd2 ba1.8k sqft3888 Keith Rd, Ringgold, GA 30736For SaleMLS ID #1539311, Pamela Parsons. Greater Chattanooga Realtors
- $210,0003 bd2 ba1.2k sqft180 Creeks Bend Dr, Ringgold, GA 30736For SaleMLS ID #1535862, Eric Tidmore. Greater Chattanooga Realtors
- $234,0003 bd2 ba1.3k sqft83 Evening Side Dr, Ringgold, GA 30736For SaleMLS ID #1537870, Grace Edrington. Greater Chattanooga Realtors
- $240,0003 bd3 ba2k sqft276 Hoover Rd, Ringgold, GA 30736For SaleMLS ID #1534325, April Morgan. Greater Chattanooga Realtors
- $255,0004 bd2 ba1.4k sqft54 Summit Dr, Ringgold, GA 30736For SaleMLS ID #1538764, Sarah C Ketterer. Greater Chattanooga Realtors
- $234,0004 bd2 ba1.4k sqft46 Mohawk Trl, Ringgold, GA 30736Active
 MLS ID #10771846, Christopher J Lawrence, Lawrence Realty Group Georgia. GAMLS
 - $239,4503 bd1 ba1.1k sqft391 Oak Tree Rd, Ringgold, GA 30736For SaleMLS ID #1525650, Steven Koleno. Greater Chattanooga Realtors
- $245,0003 bd2 ba1k sqft2311 Saunders Rd, Ringgold, GA 30736For SaleMLS ID #1529464, Martha R Alexander. Greater Chattanooga Realtors
- $280,0004 bd3 ba1.6k sqft618 Boynton Dr, Ringgold, GA 30736For SaleMLS ID #1538219, Michael Burge. Greater Chattanooga Realtors
- $290,0003 bd2 ba1.4k sqft175 Spring Valley Ln, Ringgold, GA 30736For SaleMLS ID #1539222, Kimberly Bethune. Greater Chattanooga Realtors
- $240,0003 bd2 ba1.2k sqft411 Rolling Hills Dr, Ringgold, GA 30736For SaleMLS ID #1537307, Timothy Grayson. Greater Chattanooga Realtors
- $269,9003 bd2 ba1.5k sqft1026 Bandy Ln, Ringgold, GA 30736For SaleMLS ID #1538043, Susan Bussey. Greater Chattanooga Realtors
- $264,0003 bd2 ba1.3k sqft36 Crest Cir, Ringgold, GA 30736For SaleMLS ID #1535983, Drew Carey. Greater Chattanooga Realtors
- $212,9003 bd3 ba1.3k sqft443 Friendship Rd, Ringgold, GA 30736For SaleMLS ID #1536854, Angela M Fowler. Greater Chattanooga Realtors
- $294,0003 bd2 ba1.4k sqft47 Joshua Farms Ln, Ringgold, GA 30736For SaleMLS ID #1539210, Diane E Burke. Greater Chattanooga Realtors
- $269,0003 bd2 ba1.4k sqft15 Boynton Ter, Ringgold, GA 30736For SaleMLS ID #1538496, Sarah C Ketterer. Greater Chattanooga Realtors
