This 3-bedroom, 2-bath home sits in an established subdivision with easy highway access and shopping close by. The layout is flexible enough to fit a growing family, a work-from-home setup, or multigenerational living.
Upstairs, an open living and dining area flows into the kitchen, which makes everyday meals and entertaining easy. All three bedrooms are generously sized. The primary suite has a private bath with a walk-in shower and space to customize it to your taste.
Downstairs, a large bonus room with a wood-burning fireplace pairs with a full second kitchen. It works well as an in-law suite, guest quarters, or a potential rental. The oversized two-car garage has space for vehicles, storage, or a workshop.
Outside, the private backyard has mature landscaping and a covered back deck, a good spot for morning coffee or weekend cookouts. A storage outbuilding keeps lawn equipment and seasonal items out of the garage.
Contingent
$215,000
325 Cindy Cir, Ringgold, GA 30736
3beds
1,978sqft
Single Family Residence
Built in 1969
0.39 Acres Lot
$215,400 Zestimate®
$109/sqft
$-- HOA
What's special
Full second kitchen
- 6 days
- 913
- 111
Likely to sell faster than
Zillow last checked:
Listing updated:
Listed by:
Turner Olson 423-521-5545,
Keller Williams Realty
Source: Greater Chattanooga Realtors,MLS#: 1544361
Facts & features
Interior
Bedrooms & bathrooms
- Bedrooms: 3
- Bathrooms: 3
- Full bathrooms: 2
- 1/2 bathrooms: 1
Primary bedroom
- Level: First
Bedroom
- Level: First
Bedroom
- Level: First
Bathroom
- Description: Full Bathroom
- Level: First
Bathroom
- Description: Full Bathroom
- Level: First
Family room
- Level: Basement
Living room
- Level: First
Heating
- Central
Cooling
- Central Air, Electric
Appliances
- Included: Dishwasher, Free-Standing Electric Range, Microwave
- Laundry: Electric Dryer Hookup, Washer Hookup
Features
- Open Floorplan, Separate Shower, Tub/shower Combo
- Flooring: Carpet, Linoleum
- Windows: Aluminum Frames
- Basement: Finished
- Number of fireplaces: 1
- Fireplace features: Wood Burning
Interior area
- Total structure area: 1,978
- Total interior livable area: 1,978 sqft
- Finished area above ground: 1,378
Property
Parking
- Total spaces: 2
- Parking features: Basement
- Attached garage spaces: 2
Features
- Levels: Multi/Split
- Patio & porch: Deck, Patio, Porch, Porch - Covered
- Exterior features: Rain Gutters
Lot
- Size: 0.39 Acres
- Dimensions: 111 x 155
- Features: Back Yard, Gentle Sloping, Level
Details
- Additional structures: Outbuilding
- Parcel number: 0012b116
Construction
Type & style
- Home type: SingleFamily
- Architectural style: Split Level
- Property subtype: Single Family Residence
Materials
- Brick, Other, Vinyl Siding
- Foundation: Concrete Perimeter
- Roof: Asphalt,Shingle
Condition
- Fixer
- New construction: No
- Year built: 1969
Utilities & green energy
- Sewer: Septic Tank
- Water: Public
- Utilities for property: Electricity Available, Electricity Connected, Water Available, Water Connected
Community & HOA
Community
- Security: Smoke Detector(s), Security System
- Subdivision: Cinderella Hills
HOA
- Has HOA: No
Location
- Region: Ringgold
Financial & listing details
- Price per square foot: $109/sqft
- Tax assessed value: $226,441
- Annual tax amount: $1,719
- Date on market: 10/9/2026
- Listing terms: Cash,Conventional,FHA,VA Loan
Estimated market value
$215,400
$205,000 - $226,000
$2,094/mo
Price history
| Date | Event | Price |
|---|---|---|
| 10/15/2026 | Contingent | $215,000$109/sqft |
Source: Greater Chattanooga Realtors #1544361 Report a problem | ||
| 10/9/2026 | Listed for sale | $215,000-4.4%$109/sqft |
Source: Greater Chattanooga Realtors #1544361 Report a problem | ||
| 10/8/2026 | Listing removed | $225,000$114/sqft |
Source: Greater Chattanooga Realtors #1533120 Report a problem | ||
| 8/19/2026 | Price change | $225,000-5.5%$114/sqft |
Source: Greater Chattanooga Realtors #1533120 Report a problem | ||
| 7/28/2026 | Price change | $238,000-2.1%$120/sqft |
Source: Greater Chattanooga Realtors #1533120 Report a problem | ||
| 6/5/2026 | Price change | $243,000-4%$123/sqft |
Source: Greater Chattanooga Realtors #1533120 Report a problem | ||
| 4/22/2026 | Listed for sale | $253,000-2.3%$128/sqft |
Source: Greater Chattanooga Realtors #1533120 Report a problem | ||
| 3/14/2026 | Listing removed | $259,000$131/sqft |
Source: Greater Chattanooga Realtors #1518952 Report a problem | ||
| 8/19/2025 | Listed for sale | $259,000+44%$131/sqft |
Source: Greater Chattanooga Realtors #1518952 Report a problem | ||
| 1/11/2021 | Listing removed | $179,900$91/sqft |
Source:  Keller Williams #1323483 Report a problem Keller Williams #1323483 Report a problem | ||
| 1/5/2021 | Listed for sale | $179,900-2.8%$91/sqft |
Source: Keller Williams #1323483 Report a problem | ||
| 11/9/2020 | Sold | $185,000+2.8%$94/sqft |
Source: Greater Chattanooga Realtors #1323483 Report a problem | ||
| 10/13/2020 | Pending sale | $179,900$91/sqft |
Source: The Trusted Team Keller Williams #1323483 Report a problem | ||
| 10/1/2020 | Listed for sale | $179,900$91/sqft |
Source: The Trusted Team Keller Williams #1323483 Report a problem | ||
Public tax history
| Year | Property taxes | Tax assessment |
|---|---|---|
| 2025 | $1,720 -2.8% | $90,576 +1.4% |
| 2024 | $1,770 +18.9% | $89,314 +28% |
| 2023 | $1,488 +23.6% | $69,793 +21.3% |
| 2022 | $1,204 | $57,537 |
| 2021 | $1,204 +337% | $57,537 +23.8% |
| 2020 | $275 | $46,485 |
| 2019 | $275 -1.5% | $46,485 +5.1% |
| 2018 | $280 -73.7% | $44,238 +2.6% |
| 2017 | $1,065 | $43,100 +7.6% |
| 2016 | -- | $40,039 |
| 2015 | -- | $40,039 |
| 2014 | -- | $40,039 +3.9% |
| 2013 | -- | $38,546 |
| 2012 | -- | -- |
| 2011 | -- | -- |
| 2010 | -- | -- |
Find assessor info on the county website
Monthly payment
Est. payment
Payment breakdown
Explore the cost of this home by adjusting the details. Changes won't be saved.Climate risks
Neighborhood: 30736
Nearby schools
Schools provided by the listing agent
- Elementary: West Side Elementary
- Middle: Lakeview Middle
- High: Lakeview-Ft. Oglethorpe
Source: Greater Chattanooga Realtors. This data may not be complete. We recommend contacting the local school district to confirm school assignments for this home.

Similar homes
- $219,0002 bd2 ba1.6k sqft26 Stovall St, Fort Oglethorpe, GA 30742For Sale
 MLS ID #1542883, Paul Avratin. Greater Chattanooga Realtors
 - $289,9003 bd2 ba1.3k sqft774 Brownwood Cir, Ringgold, GA 30736For Sale
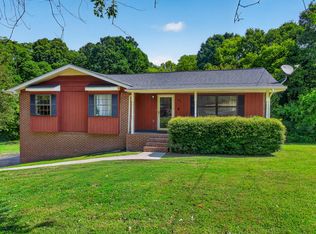 MLS ID #1541921, Alice Van Dyke. Greater Chattanooga Realtors
 - $235,4993 bd2 ba1.5k sqft2 Polk Cir, Fort Oglethorpe, GA 30742For Sale
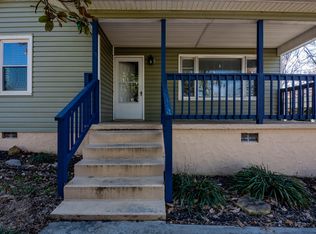 MLS ID #1543867, Travis S Shipley. Greater Chattanooga Realtors
 - $209,9003 bd2 ba1.2k sqft220 Alpine Dr, Rossville, GA 30741For Sale
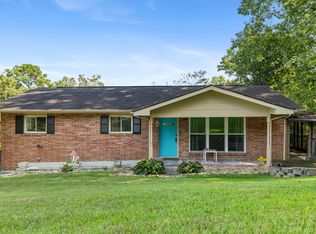 MLS ID #1540835, Christopher T Seale. Greater Chattanooga Realtors
