This home has been thoughtfully maintained, and it truly shows the moment you walk in. Fresh paint and all new flooring throughout give every room a clean, updated feel. The kitchen features granite counters and new appliances, and the bathroom offers a lovely quartz vanity. All new light fixtures and ceiling fans throughout. A fireplace insert makes the cooler evenings cozy, and the brand new deck is the perfect spot for morning coffee. Best of all, the big items are already taken care of: roof (2018), HVAC (about 3 years), and septic tank (2 years). That is real peace of mind for years to come. The exterior is just as inviting, with a new front door and garage door, black shutters, updated railing, and cleared trees for a fresh, welcoming look. Nothing left to do but move in and enjoy. A home this well cared for will not last long.
Contingent
Price cut: $5.1K (9/21)
$299,900
700 Debbie Ln, Ringgold, GA 30736
3beds
1,515sqft
Single Family Residence
Built in 1997
0.34 Acres Lot
$298,300 Zestimate®
$198/sqft
$-- HOA
What's special
Fireplace insertBrand new deckNew appliancesBlack shuttersUpdated railingLovely quartz vanityGranite counters
- 83 days
- 532
- 54
Zillow last checked:
Listing updated:
Listed by:
Sherryde Southerland 706-537-0301,
RE/MAX Real Estate Center
Source: Greater Chattanooga Realtors,MLS#: 1539723
Facts & features
Interior
Bedrooms & bathrooms
- Bedrooms: 3
- Bathrooms: 2
- Full bathrooms: 2
Primary bedroom
- Level: First
Bedroom
- Level: First
Bedroom
- Level: First
Bathroom
- Description: Full Bathroom
- Level: First
Bathroom
- Description: Full Bathroom
- Level: First
Family room
- Level: First
Utility room
- Description: Laundry/Utility
- Level: First
Heating
- Central, Natural Gas
Cooling
- Central Air, Electric
Appliances
- Included: Dishwasher, Free-Standing Electric Range, Microwave, Refrigerator
- Laundry: Electric Dryer Hookup, Laundry Room, Main Level, Washer Hookup
Features
- Cathedral Ceiling(s), Ceiling Fan(s), High Ceilings, Open Floorplan, Tray Ceiling(s), Walk-In Closet(s), Tub/shower Combo, Whirlpool Tub
- Flooring: Hardwood, Tile
- Windows: Bay Window(s), Insulated Windows
- Basement: Crawl Space
- Number of fireplaces: 1
- Fireplace features: Gas Log, Living Room
Interior area
- Total structure area: 1,515
- Total interior livable area: 1,515 sqft
- Finished area above ground: 1,515
Property
Parking
- Total spaces: 2
- Parking features: Driveway, Garage, Garage Door Opener, Off Street, Garage Faces Front
- Attached garage spaces: 2
Features
- Levels: One
- Patio & porch: Deck, Patio, Porch
- Exterior features: Rain Gutters
- Pool features: None
- Spa features: None
- Fencing: None
Lot
- Size: 0.34 Acres
- Dimensions: 100 x 150
- Features: Cleared, Sloped
Details
- Additional structures: Shed(s), Storage
- Parcel number: 0014g332
- Special conditions: Standard
- Other equipment: None
Construction
Type & style
- Home type: SingleFamily
- Property subtype: Single Family Residence
Materials
- Brick, Vinyl Siding
- Foundation: Block
- Roof: Shingle
Condition
- New construction: No
- Year built: 1997
Utilities & green energy
- Sewer: Septic Tank
- Water: Public
- Utilities for property: Cable Available, Electricity Connected, Natural Gas Connected, Phone Available, Underground Utilities, Water Connected
Community & HOA
Community
- Security: Smoke Detector(s)
- Subdivision: Rolling Hills
HOA
- Has HOA: No
Location
- Region: Ringgold
Financial & listing details
- Price per square foot: $198/sqft
- Tax assessed value: $302,055
- Annual tax amount: $2,294
- Date on market: 7/30/2026
- Listing terms: Cash,Conventional,FHA,VA Loan
Estimated market value
$298,300
$283,000 - $313,000
$1,996/mo
Price history
| Date | Event | Price |
|---|---|---|
| 10/21/2026 | Contingent | $299,900$198/sqft |
Source: Greater Chattanooga Realtors #1539723 Report a problem | ||
| 10/19/2026 | Pending sale | $299,900$198/sqft |
Source:  Carpet Capital AOR #136105 Report a problem Carpet Capital AOR #136105 Report a problem | ||
| 9/21/2026 | Price change | $299,900-1.7%$198/sqft |
Source: Greater Chattanooga Realtors #1539723 Report a problem | ||
| 9/3/2026 | Price change | $305,000-3.2%$201/sqft |
Source: Carpet Capital AOR #136105 Report a problem | ||
| 8/25/2026 | Price change | $315,000-1.6%$208/sqft |
Source: Carpet Capital AOR #136105 Report a problem | ||
| 7/30/2026 | Listed for sale | $320,000+173.5%$211/sqft |
Source: Greater Chattanooga Realtors #1539723 Report a problem | ||
| 3/22/2002 | Sold | $117,000$77/sqft |
Source: Agent Provided Report a problem | ||
Public tax history
| Year | Property taxes | Tax assessment |
|---|---|---|
| 2025 | -- | $120,822 +3.8% |
| 2024 | -- | $116,385 +28.3% |
| 2023 | -- | $90,742 +29.2% |
| 2022 | -- | $70,250 |
| 2021 | -- | $70,250 +12.7% |
| 2020 | -- | $62,340 +2.6% |
| 2019 | -- | $60,746 +7% |
| 2018 | -- | $56,746 +2.4% |
| 2017 | $1,369 | $55,396 +6.7% |
| 2016 | -- | $51,897 +0% |
| 2015 | -- | $51,896 +4% |
| 2014 | -- | $49,896 |
| 2013 | -- | $49,896 |
| 2012 | -- | -- |
| 2011 | -- | -- |
| 2010 | -- | -- |
Find assessor info on the county website
Monthly payment
Est. payment
Payment breakdown
Explore the cost of this home by adjusting the details. Changes won't be saved.Climate risks
Neighborhood: 30736
Nearby schools
Schools provided by the listing agent
- Elementary: Battlefield Elementary
- Middle: Lakeview Middle
- High: Lakeview-Ft. Oglethorpe
Source: Greater Chattanooga Realtors. This data may not be complete. We recommend contacting the local school district to confirm school assignments for this home.
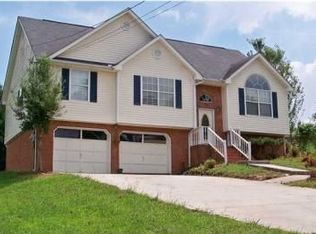
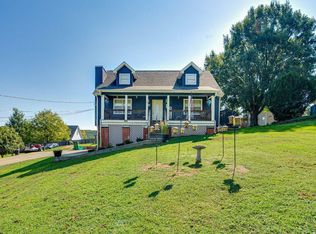
Similar homes
- $269,9003 bd2 ba1.2k sqft19 Melissa Dr, Ringgold, GA 30736For Sale
 MLS ID #1540900, Stacey Hewitt. Greater Chattanooga Realtors
 - $299,9003 bd2 ba1.1k sqft2435 Graysville Rd, Ringgold, GA 30736For Sale
 MLS ID #1536304, Jon Headrick. Greater Chattanooga Realtors
 - $285,0003 bd2 ba1.3k sqft50 Chestnut Ridge Rd, Ringgold, GA 30736For Sale
 MLS ID #1542553, Wade Trammell. Greater Chattanooga Realtors
 - $275,0003 bd2 ba1.4k sqft130 Chestnut Ridge Rd, Ringgold, GA 30736For Sale
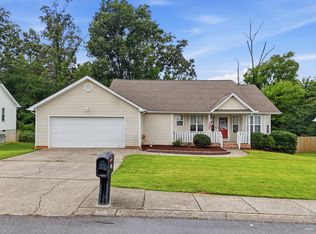 MLS ID #1539122, Daniel McKee. Greater Chattanooga Realtors
