The location for this 3 Bedroom 1 Bath home is perfect for anyone who needs convenience to the freeways! This property is super cute and ready for your personal touches. Rest easy because the roof was put on in late 2020, the HVAC unit was manufactured in 2023, and the water heater was manufactured in 2018, this should be helpful for any buyer! Since the owner has been there all those have been done, plus many more items too! Even the driveway is a beautiful concrete because it was repoured! There's an electrical panel which has been installed since the last purchase. Pick out your paint colors and come on and make this place your home!
For sale
$199,900
120 Howard Dr, Fort Oglethorpe, GA 30742
3beds
1,010sqft
:
Get pre-qualified$1,236/mo
Single Family Residence
Built in 1955
0.28 Acres Lot
$194,800 Zestimate®
$198/sqft
$-- HOA
What's special
- 1 day |
- 85 |
- 7 |
Zillow last checked:
Listing updated:
Listed by:
Kathy Lawson 423-320-4365,
Elite Properties
Source: Greater Chattanooga Realtors,MLS#: 1539261
Facts & features
Interior
Bedrooms & bathrooms
- Bedrooms: 3
- Bathrooms: 1
- Full bathrooms: 1
Primary bedroom
- Level: First
Bedroom
- Level: First
Bedroom
- Level: First
Bathroom
- Level: First
Living room
- Level: First
Heating
- Central, Electric
Cooling
- Central Air, Electric
Appliances
- Included: Dishwasher, Electric Water Heater, Free-Standing Electric Range
- Laundry: Electric Dryer Hookup, Washer Hookup
Features
- Open Floorplan, Tub/shower Combo
- Flooring: Hardwood
- Windows: Insulated Windows
- Basement: Crawl Space
- Has fireplace: No
Interior area
- Total structure area: 1,010
- Total interior livable area: 1,010 sqft
- Finished area above ground: 1,010
- Finished area below ground: 0
Property
Parking
- Total spaces: 1
- Parking features: Concrete, Driveway
- Carport spaces: 1
Features
- Levels: One
- Stories: 1
- Patio & porch: Porch
- Exterior features: Rain Gutters
- Pool features: None
- Fencing: Back Yard,Fenced
Lot
- Size: 0.28 Acres
- Dimensions: 80 x 150
- Features: Gentle Sloping, Level
Details
- Parcel number: 0003a120
Construction
Type & style
- Home type: SingleFamily
- Architectural style: Ranch
- Property subtype: Single Family Residence
Materials
- Other
- Foundation: Block, Brick/Mortar, Stone
- Roof: Shingle
Condition
- New construction: No
- Year built: 1955
Utilities & green energy
- Sewer: Public Sewer
- Water: Public
- Utilities for property: Electricity Connected, Sewer Connected, Water Connected
Community & HOA
Community
- Features: None
- Subdivision: Gilbert & Stephenson
HOA
- Has HOA: No
Location
- Region: Fort Oglethorpe
Financial & listing details
- Price per square foot: $198/sqft
- Tax assessed value: $170,810
- Annual tax amount: $1,534
- Date on market: 7/23/2026
- Listing terms: Cash,Conventional,FHA,VA Loan
Estimated market value
$194,800
$185,000 - $205,000
$1,403/mo
Price history
| Date | Event | Price |
|---|---|---|
| 7/23/2026 | Listed for sale | $199,900+96%$198/sqft |
Source: Greater Chattanooga Realtors #1539261 Report a problem | ||
| 1/19/2018 | Sold | $102,000+4.1%$101/sqft |
Source: Greater Chattanooga Realtors #1273777 Report a problem | ||
| 12/13/2017 | Pending sale | $98,000$97/sqft |
Source: Uptown Firm, LLC #1273777 Report a problem | ||
| 12/2/2017 | Listed for sale | $98,000+7.1%$97/sqft |
Source: Uptown Firm, LLC #1273777 Report a problem | ||
| 4/6/2009 | Sold | $91,500$91/sqft |
Source: Public Record Report a problem | ||
Public tax history
| Year | Property taxes | Tax assessment |
|---|---|---|
| 2025 | $287 -6.2% | $68,324 +3.6% |
| 2024 | $306 +5.8% | $65,946 +31.7% |
| 2023 | $290 +35.5% | $50,062 +23.2% |
| 2022 | $214 | $40,638 |
| 2021 | $214 +1.8% | $40,638 +11.7% |
| 2020 | $210 | $36,383 |
| 2019 | $210 -81.1% | $36,383 +2.5% |
| 2018 | $1,113 +68.3% | $35,503 +68.3% |
| 2017 | $661 | $21,099 +6% |
| 2016 | -- | $19,902 |
| 2015 | -- | $19,902 |
| 2014 | -- | $19,902 |
| 2013 | -- | $19,902 |
| 2012 | -- | -- |
| 2011 | -- | -- |
| 2010 | -- | -- |
Find assessor info on the county website
Monthly payment
Est. payment
Payment breakdown
Explore the cost of this home by adjusting the details. Changes won't be saved.Climate risks
Neighborhood: 30742
Nearby schools
GreatSchools rating
- NABattlefield Primary SchoolGrades: PK-2Distance: 1.4 mi
- 6/10Lakeview Middle SchoolGrades: 6-8Distance: 1.4 mi
- 4/10Lakeview-Fort Oglethorpe High SchoolGrades: 9-12Distance: 1.2 mi
Schools provided by the listing agent
- Elementary: Battlefield Elementary
- Middle: Lakeview Middle
- High: Lakeview-Ft. Oglethorpe
Source: Greater Chattanooga Realtors. This data may not be complete. We recommend contacting the local school district to confirm school assignments for this home.
- $179,5002 bd1 ba1.2k sqft122 Howard Dr, Fort Oglethorpe, GA 30742Off Market
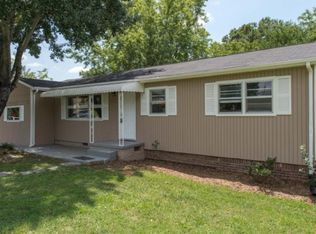
- $171,800-- bd1 ba1.2k sqft118 Howard Dr, Fort Oglethorpe, GA 30742Off Market
- $252,4003 bd2 ba1.4k sqft117 Gilbert Dr, Fort Oglethorpe, GA 30742Off Market
- $191,400-- bd2 ba1.2k sqft116 Howard Dr, Fort Oglethorpe, GA 30742Off Market
- $189,900-- bd1 ba1.1k sqft115 Gilbert Dr, Fort Oglethorpe, GA 30742Off Market
- $72,220-- bd1 ba1.1k sqft115 Gilbert Dr, Fort Oglethorpe, GA 30742Off Market
- $150,300-- bd1 ba960 sqft124 Howard Dr, Fort Oglethorpe, GA 30742Off Market
- $198,4003 bd1 ba984 sqft119 Gilbert Dr, Fort Oglethorpe, GA 30742Off Market
A local agent can set up tours, give advice and negotiate with sellers.
Similar homes
- $199,9993 bd2 ba1k sqft185 Orchard Ave, Rossville, GA 30741For Sale
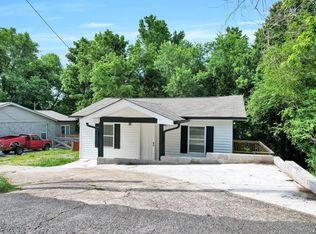 MLS ID #1538109, Adina Torres. Greater Chattanooga Realtors
 - $220,0003 bd2 ba1.2k sqft78 Mitchell Ln, Rossville, GA 30741Active
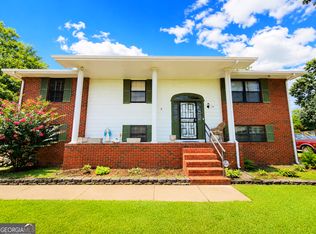
 MLS ID #10809065, Ben Dings, Swanson & Associates Realty. GAMLS
 - $235,0002 bd2 ba1k sqft275 Lawrence Dr, Rossville, GA 30741For Sale
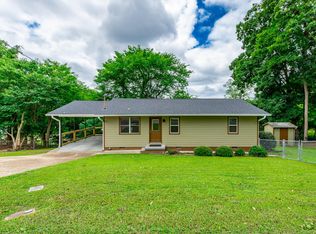 MLS ID #1539095, Steven Koleno. Greater Chattanooga Realtors
 - $225,0003 bd2 ba1.1k sqft5307 Dupont St, Chattanooga, TN 37412For Sale
 MLS ID #1539231, Asher Black. Greater Chattanooga Realtors
 - $279,0003 bd2 ba1.4k sqft475 Patterson Ave, Fort Oglethorpe, GA 30742For SaleMLS ID #1537965, Terry Womack. Greater Chattanooga Realtors
- $232,0002 bd1 ba1.4k sqft43 Pegram Cir, Fort Oglethorpe, GA 30742For SaleMLS ID #1533275, Amy Jo Rowan. Greater Chattanooga Realtors
- $227,5003 bd2 ba1.2k sqft31 Circle Dr, Rossville, GA 30741For SaleMLS ID #1538797, Nathan Stoker. Greater Chattanooga Realtors
- $217,0003 bd1 ba1.2k sqft108 Ridgecrest Cir, Rossville, GA 30741For SaleMLS ID #1537355, Sonja Millard. Greater Chattanooga Realtors
- $289,0003 bd2 ba1.2k sqft3612 Altamira Dr, Chattanooga, TN 37412For Sale By Owner
- $--2 bd2 ba962 sqft24 Key West Ave, Rossville, GA 30741AuctionAuction.com 2
- $210,0003 bd2 ba1.5k sqft415 Hickory St, Rossville, GA 30741For SaleMLS ID #1536513, Carter Roberson. Greater Chattanooga Realtors
- $209,9003 bd1 ba1.2k sqft212 Dale St, Rossville, GA 30741For SaleMLS ID #1537933, Angela M Fowler. Greater Chattanooga Realtors
- $--2 bd1 ba816 sqft116 Sunset Cir, Rossville, GA 30741AuctionAuction.com 2
- $192,5003 bd2 ba1.2k sqft418 Warren St, Rossville, GA 30741For SaleMLS ID #1529585, Eric Tidmore. Greater Chattanooga Realtors
- $209,5003 bd2 ba1k sqft6 Wayne Ln, Rossville, GA 30741For SaleMLS ID #1537134, Chelsa Vasquez. Greater Chattanooga Realtors
- $229,9003 bd2 ba1.1k sqft338 McAfee Rd, Rossville, GA 30741For SaleMLS ID #1536623, Rebekah Hughes. Greater Chattanooga Realtors
- $225,0003 bd1 ba1k sqft11 Circle Dr, Rossville, GA 30741For SaleMLS ID #1536245, Erik Palmer. Greater Chattanooga Realtors
- $199,9003 bd2 ba1k sqft403 Missionary Ave, Rossville, GA 30741For SaleMLS ID #1528778, Jason Myers. Greater Chattanooga Realtors
- $219,9003 bd2 ba1k sqft120 Allison Ter, Rossville, GA 30741For SaleMLS ID #1531783, Pam Turley. Greater Chattanooga Realtors
- $258,0003 bd2 ba1.4k sqft19 Shuler Ln, Rossville, GA 30741For SaleMLS ID #1538962, Daniel J Staub. Greater Chattanooga Realtors
