Fully Renovated & Move-In Ready!
Don't miss this beautifully updated 2-bedroom, 2-bath home.
Extensively renovated within the last five years, this home features a new roof, updated electrical, insulation, drywall, siding, soffits, gutters, interior and exterior paint, luxury vinyl plank and tile flooring, and beautifully tiled walk-in showers.
The remodeled kitchen includes new cabinets, countertops, stainless steel appliances, and updated lighting. Outside, enjoy a spacious fenced backyard, covered carport, driveway parking for two additional vehicles, and a large storage area beneath the home.
Conveniently located near shopping, dining, schools, and downtown Chattanooga, this move-in-ready home combines modern updates, comfort, and low-maintenance living.
For sale
$235,000
275 Lawrence Dr, Rossville, GA 30741
2beds
1,053sqft
:
Get pre-qualified$1,505/mo
Single Family Residence
Built in 1970
10,018 Square Feet Lot
$-- Zestimate®
$223/sqft
$-- HOA
What's special
Spacious fenced backyardCovered carportNew roofRemodeled kitchenStainless steel appliancesUpdated electricalUpdated lighting
- 15 days |
- 327 |
- 25 |
Zillow last checked:
Listing updated:
Listed by:
Steven Koleno 804-656-5007,
Beycome Brokerage Realty LLC
Source: Greater Chattanooga Realtors,MLS#: 1539095
Facts & features
Interior
Bedrooms & bathrooms
- Bedrooms: 2
- Bathrooms: 2
- Full bathrooms: 2
Primary bedroom
- Level: First
Bedroom
- Level: First
Primary bathroom
- Level: First
Bathroom
- Level: First
Kitchen
- Level: First
Living room
- Level: First
Heating
- Electric, Heat Pump
Cooling
- Central Air
Features
- Ceiling Fan(s), Granite Counters, High Speed Internet, Kitchen Island, Open Floorplan, Primary Downstairs, Smart Thermostat, Storage, Tub/shower Combo
- Basement: Cellar
- Has fireplace: No
Interior area
- Total structure area: 1,053
- Total interior livable area: 1,053 sqft
- Finished area above ground: 1,053
Property
Parking
- Total spaces: 1
- Parking features: Paved
- Carport spaces: 1
Features
- Exterior features: Rain Gutters
Lot
- Size: 10,018 Square Feet
- Dimensions: 162 x 106
- Features: Back Yard, Front Yard
Details
- Parcel number: 0001i200
Construction
Type & style
- Home type: SingleFamily
- Property subtype: Single Family Residence
Materials
- Cement Siding, Vinyl Siding
- Foundation: Concrete Perimeter
Condition
- New construction: No
- Year built: 1970
Utilities & green energy
- Sewer: Septic Tank
- Water: Public
- Utilities for property: Electricity Connected, Water Connected
Community & HOA
Community
- Subdivision: Lawrence Addn
HOA
- Has HOA: No
Location
- Region: Rossville
Financial & listing details
- Price per square foot: $223/sqft
- Tax assessed value: $137,776
- Annual tax amount: $1,091
- Date on market: 7/20/2026
- Listing terms: Cash,Conventional,FHA,VA Loan
Estimated market value
Not available
Estimated sales range
Not available
Not available
Price history
| Date | Event | Price |
|---|---|---|
| 7/20/2026 | Listed for sale | $235,000+243.1%$223/sqft |
Source: Greater Chattanooga Realtors #1539095 Report a problem | ||
| 9/15/2014 | Sold | $68,500-2%$65/sqft |
Source: Greater Chattanooga Realtors #1212708 Report a problem | ||
| 6/20/2014 | Listed for sale | $69,900$66/sqft |
Source: Prudential RealtyCenter.com #1212708 Report a problem | ||
Public tax history
| Year | Property taxes | Tax assessment |
|---|---|---|
| 2025 | $1,046 -4.1% | $55,110 +0.1% |
| 2024 | $1,091 +21.7% | $55,038 +31% |
| 2023 | $896 +24.4% | $42,018 +22% |
| 2022 | $720 +5.2% | $34,428 +5.3% |
| 2021 | $684 +10.2% | $32,710 +23.2% |
| 2020 | $621 | $26,551 |
| 2019 | $621 -5.3% | $26,551 |
| 2018 | $656 +1.3% | $26,551 +1.3% |
| 2017 | $647 | $26,200 +7.4% |
| 2016 | -- | $24,399 |
| 2015 | -- | $24,399 +16.3% |
| 2014 | -- | $20,973 +0% |
| 2013 | -- | $20,972 |
| 2012 | -- | -- |
| 2011 | -- | -- |
| 2010 | -- | -- |
Find assessor info on the county website
Monthly payment
Est. payment
Payment breakdown
Explore the cost of this home by adjusting the details. Changes won't be saved.Climate risks
Neighborhood: 30741
Nearby schools
GreatSchools rating
- 6/10Cloud Springs Elementary SchoolGrades: PK-5Distance: 0.7 mi
- 6/10Lakeview Middle SchoolGrades: 6-8Distance: 0.3 mi
- 4/10Lakeview-Fort Oglethorpe High SchoolGrades: 9-12Distance: 2.1 mi
Schools provided by the listing agent
- Elementary: Cloud Springs Elementary
- Middle: Lakeview Middle
- High: Lakeview-Ft. Oglethorpe
Source: Greater Chattanooga Realtors. This data may not be complete. We recommend contacting the local school district to confirm school assignments for this home.
- $113,200-- bd1 ba764 sqft280 McAfee Rd, Rossville, GA 30741Off Market
- $67,685-- bd1 ba1k sqft266 McAfee Rd, Rossville, GA 30741Off Market
- $248,1003 bd2 ba1.6k sqft294-296 McAfee Rd, Rossville, GA 30741Off Market
- $245,0003 bd2 ba1.5k sqft268 Lawrence Dr, Rossville, GA 30741Sold
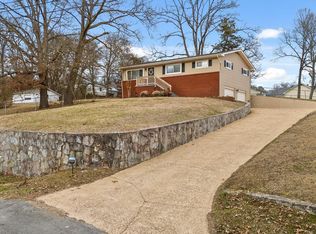
- $264,3003 bd3 ba2.2k sqft316 Lawrence Dr, Rossville, GA 30741Off Market
- $207,6004 bd2 ba1.6k sqft250 McAfee Rd, Rossville, GA 30741Off Market
- $142,300-- bd1 ba1.1k sqft312 McAfee Rd, Rossville, GA 30741Off Market
- $189,000-- bd1 ba1.1k sqft345 Lawrence Dr, Rossville, GA 30741Sold
A local agent can set up tours, give advice and negotiate with sellers.
Similar homes
- $258,0003 bd2 ba1.4k sqft19 Shuler Ln, Rossville, GA 30741For Sale
 MLS ID #1538962, Daniel J Staub. Greater Chattanooga Realtors
 - $235,0003 bd2 ba1.3k sqft932 Marion St, Rossville, GA 30741For Sale
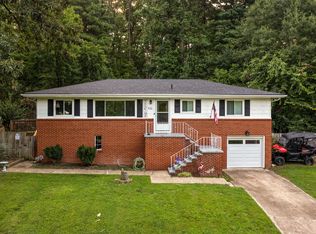 MLS ID #1539962, Asher Black. Greater Chattanooga Realtors
 - $209,0003 bd2 ba1.1k sqft338 McAfee Rd, Rossville, GA 30741For Sale
 MLS ID #1536623, Rebekah Hughes. Greater Chattanooga Realtors
 - $239,0002 bd1 ba910 sqft455 Warren St, Rossville, GA 30741Active

 MLS ID #10722041, Jessica DiViccaro, Hardy Realty & Development Company. GAMLS
 - $219,9992 bd1 ba1.1k sqft1005 S Crest Rd, Rossville, GA 30741For SaleMLS ID #1539880, Robin Payne. Greater Chattanooga Realtors
- $195,0004 bd1 ba1.5k sqft419 Fleetwood Dr, Rossville, GA 30741For SaleMLS ID #1539874, Nathan Stoker. Greater Chattanooga Realtors
- $210,0003 bd1 ba1.5k sqft90 McAfee Rd, Rossville, GA 30741For SaleMLS ID #1537142, Lori Montieth. Greater Chattanooga Realtors
- $--2 bd2 ba962 sqft24 Key West Ave, Rossville, GA 30741AuctionAuction.com 2
- $226,9003 bd2 ba1.5k sqft223 Ivy St, Rossville, GA 30741For SaleMLS ID #1531401, Wendy Lawhorn. Greater Chattanooga Realtors
- $275,0003 bd2 ba1.4k sqft41 Rosemart Cir, Rossville, GA 30741For SaleMLS ID #1538994, Eric Tidmore. Greater Chattanooga Realtors
- $230,0003 bd2 ba1.3k sqft107 Anderson Rd, Rossville, GA 30741For SaleMLS ID #1536423, Lacey Russell. Greater Chattanooga Realtors
- $217,0003 bd1 ba1.2k sqft108 Ridgecrest Cir, Rossville, GA 30741For SaleMLS ID #1537355, Sonja Millard. Greater Chattanooga Realtors
- $219,9003 bd2 ba1k sqft120 Allison Ter, Rossville, GA 30741For SaleMLS ID #1531783, Pam Turley. Greater Chattanooga Realtors
- $215,2503 bd2 ba1.1k sqft278 School St, Rossville, GA 30741For SaleMLS ID #1529473, Debbie L King. Greater Chattanooga Realtors
- $174,9003 bd1 ba1.2k sqft33 S Lake Ter, Rossville, GA 30741For Sale By Owner
- $230,0003 bd2 ba1.3k sqft156 Greens Lake Rd, Rossville, GA 30741For SaleMLS ID #1530954, Keeli Odom. Greater Chattanooga Realtors
- $210,0003 bd2 ba1.5k sqft415 Hickory St, Rossville, GA 30741For SaleMLS ID #1536513, Carter Roberson. Greater Chattanooga Realtors
- $227,0003 bd2 ba972 sqft199 Vero Beach Ave, Rossville, GA 30741For SaleMLS ID #1534813, Haven Cox. Greater Chattanooga Realtors
- $199,9003 bd1 ba988 sqft78 Rathbun Cir, Rossville, GA 30741For SaleMLS ID #1539433, Kaigen Mulkey. Greater Chattanooga Realtors
- $230,0003 bd2 ba1.1k sqft113 Hickory St, Rossville, GA 30741For SaleMLS ID #1535777, Martha R Alexander. Greater Chattanooga Realtors
