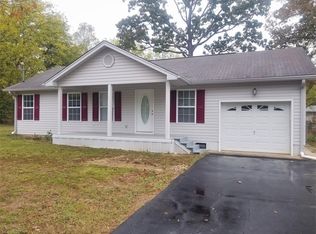
Charming and low maintenance, this 1961 ranch offers 3 bedrooms, 1 bath, and 988 square feet of easy one-level living on a quiet street in one of Rossville's most established areas.
Step inside to a functional layout with a dedicated living room, dining room, and kitchen, all on one level -- no stairs, no wasted space. The kitchen comes ready to go with a dishwasher, free-standing range, and refrigerator included. Central heat and air keep things comfortable year-round.
Outside, the private, fenced backyard on a generous quarter-acre lot gives you room to garden, entertain, or just relax -- complete with a storage shed for the mower and tools, plus a carport and driveway for off-street parking.
With, low annual taxes, and a location just minutes from East Ridge conveniences and a short drive into Chattanooga, this home is an easy way into ownership without stretching the budget -- schedule your showing today.
For sale
$199,900
78 Rathbun Cir, Rossville, GA 30741
3beds
988sqft
Single Family Residence
Built in 1961
0.25 Acres Lot
$195,600 Zestimate®
$202/sqft
$-- HOA
What's special
- 76 days
- 106
- 6
Zillow last checked:
Listing updated:
Listed by:
Kaigen Mulkey 423-310-1199,
Horizon Sotheby's International Realty
Source: Greater Chattanooga Realtors,MLS#: 1539433
Facts & features
Interior
Bedrooms & bathrooms
- Bedrooms: 3
- Bathrooms: 1
- Full bathrooms: 1
Bedroom
- Level: First
Bedroom
- Level: First
Bedroom
- Level: First
Bathroom
- Level: First
Dining room
- Level: First
Kitchen
- Level: First
Living room
- Level: First
Heating
- Central, Electric
Cooling
- Central Air, Ceiling Fan(s), Electric
Appliances
- Included: Dishwasher, Free-Standing Refrigerator, Free-Standing Range
Features
- Laminate Counters
- Flooring: Laminate
- Windows: Aluminum Frames
- Basement: Crawl Space
- Has fireplace: No
Interior area
- Total structure area: 988
- Total interior livable area: 988 sqft
- Finished area above ground: 988
Property
Parking
- Total spaces: 1
- Parking features: Asphalt, Concrete, Driveway, Off Street
- Carport spaces: 1
Features
- Stories: 1
- Exterior features: Private Yard, Rain Gutters, Storage
- Fencing: Chain Link
Lot
- Size: 0.25 Acres
- Dimensions: 75 x 146
- Features: Back Yard, City Lot, Front Yard, Level
Details
- Additional structures: Shed(s)
- Parcel number: 0010c079
Construction
Type & style
- Home type: SingleFamily
- Architectural style: Ranch
- Property subtype: Single Family Residence
Materials
- Block, Stone, Wood Siding
- Foundation: Block
- Roof: Aluminum
Condition
- New construction: No
- Year built: 1961
Utilities & green energy
- Sewer: Public Sewer
- Water: Public
- Utilities for property: Electricity Connected, Sewer Connected, Water Connected
Community & HOA
Community
- Features: None
- Security: Carbon Monoxide Detector(s), Smoke Detector(s)
- Subdivision: O W Davis
HOA
- Has HOA: No
Location
- Region: Rossville
Financial & listing details
- Price per square foot: $202/sqft
- Tax assessed value: $117,285
- Annual tax amount: $890
- Date on market: 7/30/2026
- Listing terms: Cash,Conventional,FHA,VA Loan
- Road surface type: Asphalt, Paved
Estimated market value
$195,600
$186,000 - $205,000
$1,376/mo
Price history
| Date | Event | Price |
|---|---|---|
| 9/23/2026 | Listing removed | $1,395$1/sqft |
Source: Zillow Rentals Report a problem | ||
| 9/18/2026 | Price change | $1,395-2.1%$1/sqft |
Source: Zillow Rentals Report a problem | ||
| 9/14/2026 | Listed for rent | $1,425+18.8%$1/sqft |
Source: Zillow Rentals Report a problem | ||
| 7/30/2026 | Listed for sale | $199,900+175.7%$202/sqft |
Source: Greater Chattanooga Realtors #1539433 Report a problem | ||
| 6/3/2025 | Listing removed | $1,200$1/sqft |
Source: Zillow Rentals Report a problem | ||
| 5/28/2025 | Listed for rent | $1,200$1/sqft |
Source: Zillow Rentals Report a problem | ||
| 8/27/2021 | Sold | $72,500$73/sqft |
Source: Public Record Report a problem | ||
Public tax history
| Year | Property taxes | Tax assessment |
|---|---|---|
| 2025 | $891 +12.1% | $46,914 +17% |
| 2024 | $794 +21.6% | $40,084 +30.8% |
| 2023 | $654 +24.4% | $30,641 +22.1% |
| 2022 | $525 | $25,097 +1.8% |
| 2021 | -- | $24,655 +23.1% |
| 2020 | -- | $20,029 |
| 2019 | $136 -4.8% | $20,029 |
| 2018 | $143 -71.2% | $20,029 +0.1% |
| 2017 | $494 | $20,004 +6.6% |
| 2016 | -- | $18,764 |
| 2015 | -- | $18,764 |
| 2014 | -- | $18,764 |
| 2013 | -- | $18,764 |
| 2012 | -- | -- |
| 2011 | -- | -- |
| 2010 | -- | -- |
Find assessor info on the county website
Monthly payment
Est. payment
Payment breakdown
Explore the cost of this home by adjusting the details. Changes won't be saved.Climate risks
Neighborhood: 30741
Nearby schools
Schools provided by the listing agent
- Elementary: Westside Elementary
- Middle: Lakeview Middle
- High: Lakeview-Ft. Oglethorpe
Source: Greater Chattanooga Realtors. This data may not be complete. We recommend contacting the local school district to confirm school assignments for this home.
Similar homes
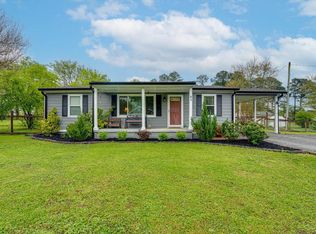
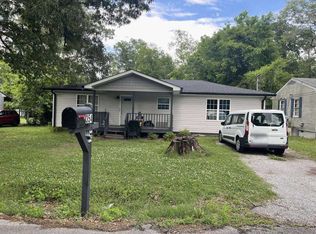
- $195,0003 bd2 ba1.1k sqft338 McAfee Rd, Rossville, GA 30741For Sale
 MLS ID #1543545, Asher Black. Greater Chattanooga Realtors
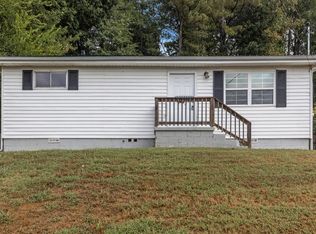
 - $199,9004 bd2 ba1.4k sqft52 Alder Cir, Rossville, GA 30741For Sale
 MLS ID #1540232, Dustin Mullins. Greater Chattanooga Realtors
 - $--3 bd2 ba1k sqft354 Nawaka Ave, Rossville, GA 30741Auction
 ServiceLink Auction
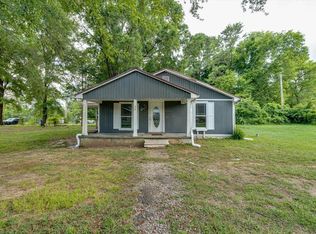
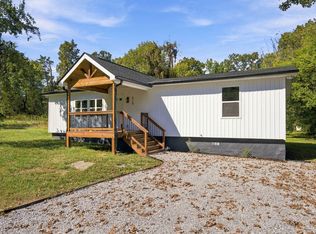
 - $269,9003 bd2 ba1.4k sqft319 Farmland Dr, Rossville, GA 30741For Sale
 MLS ID #1544303, Lisa Wildenberg. Greater Chattanooga Realtors
